Skip main navigation
Closed
  • Zillow Home logoZestimate®
    $327,500

    1084 Sage Valley Ct, Las Vegas, NV 89110

    3beds
    1,406sqft
    Single Family Residence
    Built in 1998
    5,662 Square Feet Lot
    $327,500 Zestimate®
    $233/sqft
    $2,018 Estimated rent

    Home value

    $327,500

    $301,000 - $357,000

    $2,018/mo

    Zestimate® history
    Loading
    Loading...

    Owner options

    List your home for rent

    $2,018/mo

    Rent Zestimate®

    Find your next renter with Zillow Rental Manager. Plus, with online applications, you can quickly screen prospective tenants – for free.

    Learn more

    $2,018/mo

    Rent Zestimate®

    Refinance and save

    $2,023/mo

    Est. payment

    Refinancing to a lower rate could help reduce your monthly payments and save thousands over the life of the loan.

    See today's rates

    $2,023/mo

    Est. payment

    Explore your selling options

    Work with a Zillow partner agent

    Leverage their expertise and Zillow's premium Showcase listings to get your home seen by more buyers.

    Get started

    List with your own agent

    Get your home in front of millions of buyers by listing it on Zillow.

    Learn how to do it

    Sell it yourself

    Take full control of how buyers see your home on Zillow by listing For Sale by Owner (FSBO).

    List your home

    What's special

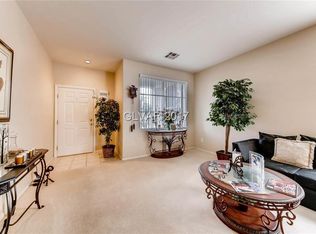
    Big potential, endless possibilities, and NO HOA—welcome to a home ready for your vision! This charming 3-bedroom, 2-bathroom, single-story home is full of possibilities and ready for your personal touch. Step inside to an inviting open kitchen designed for easy entertaining and everyday living, plus a cozy fireplace that brings warmth and character to the space. Outside, the covered patio creates the perfect spot for morning coffee, weekend hangs, or unwinding after a long day. With NO HOA, you get the freedom and flexibility you’ve been looking for. Think of this home as your blank canvas—refresh it, reimagine it, and make it completely yours. Whether you’re a first-time buyer, looking for room to grow, or searching for a home with potential, this one is ready for your vision. Come see the possibilities and make it yours!

    Zillow last checked:

    Listing updated:

    Listed by:

    Cassandra A. Mor B.0050641 702-425-2000,

    The Mor Group

    Bought with:

    Nora E. Aguirre, BS.0146866

    Epique Realty

    Source: LVR,MLS#: 2816200MLS LogoOriginating MLS: Greater Las Vegas Association of Realtors Inc

    Facts & features

    Interior

    Bedrooms & bathrooms
    • Bedrooms: 3
    • Bathrooms: 2
    • Full bathrooms: 1
    • 3/4 bathrooms: 1
    Primary bedroom
    • Description: Bedroom With Bath Downstairs
    • Dimensions: 14x15
    Bedroom 2
    • Description: Closet,Downstairs
    • Dimensions: 10x10
    Bedroom 3
    • Description: Closet,Downstairs
    • Dimensions: 10x11
    Primary bathroom
    • Description: Double Sink,Shower Only
    Dining room
    • Description: Dining Area
    • Dimensions: 8x11
    Family room
    • Description: Downstairs
    • Dimensions: 12x12
    Kitchen
    • Description: Laminate Countertops
    Living room
    • Description: Front
    • Dimensions: 12x14
    Heating
    • Central, Gas
    Cooling
    • Central Air, Electric
    Appliances
    • Included: Dryer, Dishwasher, Disposal, Gas Range, Refrigerator, Washer
    • Laundry: Gas Dryer Hookup, Laundry Room
    Features
    • Primary Downstairs, Window Treatments
    • Flooring: Carpet, Linoleum, Luxury Vinyl Plank, Vinyl
    • Windows: Blinds
    • Number of fireplaces: 1
    • Fireplace features: Family Room, Gas
    Interior area
    • Total structure area: 1,406
    • Total interior livable area: 1,406 sqft

    Property

    Parking
    • Total spaces: 2
    • Parking features: Attached, Garage, Garage Door Opener, Inside Entrance, Private
    • Attached garage spaces: 2
    Features
    • Stories: 1
    • Patio & porch: Covered, Patio
    • Exterior features: Patio, Private Yard
    • Fencing: Block,Back Yard
    Lot
    • Size: 5,662 Square Feet
    • Features: Desert Landscaping, Landscaped, Rocks, Trees, < 1/4 Acre
    Details
    • Parcel number: 14027311034
    • Zoning description: Single Family
    • Horse amenities: None

    Construction

    Type & style
    • Home type: SingleFamily
    • Architectural style: One Story
    • Property subtype: Single Family Residence
    Materials
    • Roof: Tile
    Condition
    • Good Condition,Resale
    • Year built: 1998

    Utilities & green energy

    • Electric: Photovoltaics None
    • Sewer: Public Sewer
    • Water: Public
    • Utilities for property: Underground Utilities

    Community & HOA

    Community
    • Subdivision: Hollywood Highlands #6-Lewis Homes
    HOA
    • Has HOA: No
    • Amenities included: None
    Location
    • Region: Las Vegas

    Financial & listing details

    • Price per square foot: $233/sqft
    • Tax assessed value: $246,371
    • Annual tax amount: $1,292
    • Date on market: 9/17/2026
    • Listing agreement: Exclusive Right To Sell
    • Listing terms: Cash,Conventional,FHA,VA Loan

    Price history

    DateEventPrice
    10/15/2026Sold$327,500-9%$233/sqft
    Source: LVR #2816200 Report a problem
    9/29/2026Contingent$360,000$256/sqft
    Source: LVR #2816200 Report a problem
    9/17/2026Listed for sale$360,000+221.4%$256/sqft
    Source: LVR #2816200 Report a problem
    9/7/2012Listing removed$1,000$1/sqft
    Source: Sellstate Realty Solutions #1263296 Report a problem
    7/10/2012Price change$1,000-9.1%$1/sqft
    Source: Sellstate Realty Solutions #1263296 Report a problem
    5/8/2012Listed for rent$1,100$1/sqft
    Source: Nevada Realty Solutions #1157458 Report a problem
    3/1/2012Listing removed$1,100$1/sqft
    Source: Nevada Realty Solutions #1157458 Report a problem
    6/18/2011Listed for rent$1,100$1/sqft
    Source: Sellstate Realty Solutions #1157458 Report a problem
    3/12/1998Sold$112,000$80/sqft
    Source: Public Record Report a problem

    Public tax history

    YearProperty taxesTax assessment
    2026$1,357 +8%$86,230 -1.3%
    2025$1,257 +3%$87,368 +3.3%
    2024$1,220 +3%$84,577 +13.6%
    2023$1,185 +3%$74,430 +8.3%
    2022$1,151 -0.5%$68,713 +1.4%
    2021$1,157 +6.7%$67,736 +5.9%
    2020$1,083 +3%$63,978 +8.8%
    2019$1,052 +5.7%$58,807
    2018$996 $58,807 +2%
    2017$996 $57,655 +23.3%
    2016$996 +0.3%$46,776 +20%
    2015$993 +3.2%$38,980 +22.5%
    2014$962 $31,813
    2013-- $31,813 -1.9%
    2012-- $32,429 -1.6%
    2011-- $32,949 -8.7%
    2010-- $36,072 -29.2%
    2009-- $50,982
    2008-- $50,982 -45.3%
    2007-- $93,147 +9.5%
    2006-- $85,094 +53.8%
    2005-- $55,318 +18.5%
    2004-- $46,701 +8.2%
    2003-- $43,169 +3.4%
    2002-- $41,760 +5.9%
    2001-- $39,430
    Find assessor info on the county website

    Neighborhood: Sunrise Manor

    Nearby schools

    GreatSchools rating
    Schools provided by the listing agent
    • Elementary: Brookman, Eileen B.,Brookman, Eileen B.
    • Middle: Bailey Dr William(Bob)H
    • High: Eldorado

    Source: LVR. This data may not be complete. We recommend contacting the local school district to confirm school assignments for this home.

    Get a cash offer in 3 minutes
    Find out how much your home could sell for in as little as 3 minutes with a no-obligation cash offer.
    Estimated market value
    $327,500
    Get a cash offer in 3 minutes
    Find out how much your home could sell for in as little as 3 minutes with a no-obligation cash offer.
    Estimated market value
    $327,500