Skip main navigation
Off market
  • $904,400

    1084 Sandstone Ct, Aurora, IL 60502

    5beds
    3,905sqft
    SingleFamily
    Built in 1996
    0.28 Acres Lot
    $904,400 Zestimate®
    $232/sqft
    $4,941 Estimated rent

    Home value

    $904,400

    $841,000 - $968,000

    $4,941/mo

    Zestimate® history
    Loading
    Loading...

    Owner options

    List your home for rent

    $4,941/mo

    Rent Zestimate®

    Find your next renter with Zillow Rental Manager. Plus, with online applications, you can quickly screen prospective tenants – for free.

    Learn more

    $4,941/mo

    Rent Zestimate®

    Refinance and save

    $6,648/mo

    Est. payment

    Refinancing to a lower rate could help reduce your monthly payments and save thousands over the life of the loan.

    See today's rates

    $6,648/mo

    Est. payment

    Explore your selling options

    Work with a Zillow partner agent

    Leverage their expertise and Zillow's premium Showcase listings to get your home seen by more buyers.

    Get started

    List with your own agent

    Get your home in front of millions of buyers by listing it on Zillow.

    Learn how to do it

    Sell it yourself

    Take full control of how buyers see your home on Zillow by listing For Sale by Owner (FSBO).

    List your home

    What's special

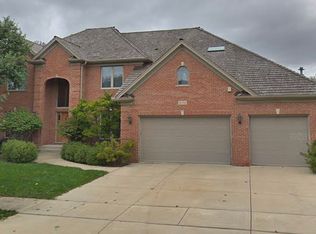
    Exec home in Aurora's prestigious Stonebridge subdiv w/MOST popular flrplan. Why? 1st flr: 2-stry Foyer w/2-stry window, 2-stry Family Rm w/view of 2nd flr Catwalk, open concept KIT 2 FR living space (yes! KIT has vast island), 1st flr Den, front/rear staircase & HUGE Laundry/Mud Rm to 3-car Garage. All 2nd flr BRs have architectural ceilings, private Bath access (private/Jack-n-Jill) & several WICs. Yes, Lux MBTH has sep Shower/Tub + his/her vanity areas/sinks. Skylight above tub & shower.ALL ext siding updated '13 w/upgraded stone & brick.Ext window w/concrete sills. Roof/windows 2013.Prof landscaped. Extend living experience to outside on combined TrexDeck/paver patio space w/Hot Tub, paver fire-pit, seat walls & gas line grill. Quality, quality. Quality. Prime location serves all lifestyle needs: walk to schools,SHORT drive 2 Metra train/I88 & mega shopping/restaurants.Prime Location? Quality? Ideal Floorplan? Yes. Yes. YES! AND, get $6K Seller closing credit to update as U please.

    This property is not currently displayed as for sale or rent on Zillow. This may be different from what's on other websites or public sources.

    Facts & features

    Interior

    Bedrooms & bathrooms
    • Bedrooms: 5
    • Bathrooms: 5
    • Full bathrooms: 4
    • 1/2 bathrooms: 1
    Heating
    • Gas
    Cooling
    • Central
    Appliances
    • Included: Dishwasher, Dryer, Garbage disposal, Microwave, Range / Oven, Refrigerator, Washer
    Features
    • Flooring: Tile, Carpet, Hardwood, Laminate
    • Attic: Unfinished
    • Has fireplace: Yes
    Interior area
    • Total interior livable area: 3,905 sqft

    Property

    Parking
    • Parking features: Garage - Attached
    Features
    • Exterior features: Stone, Brick, Cement / Concrete
    • Has spa: Yes
    Lot
    • Size: 0.28 Acres
    Details
    • Parcel number: 0718107003

    Construction

    Type & style
    • Home type: SingleFamily
    Materials
    • wood frame
    • Roof: Shake / Shingle
    Condition
    • Year built: 1996

    Utilities & green energy

    • Sewer: Sewer-Public

    Community & HOA

    HOA
    • Has HOA: Yes
    • HOA fee: $71 monthly
    Location
    • Region: Aurora

    Financial & listing details

    • Price per square foot: $232/sqft
    • Tax assessed value: $239,796
    • Annual tax amount: $17,624

    Price history

    DateEventPrice
    6/8/2018Sold$580,000-4.9%$149/sqft
    Source: MRED as distributed by MLS GRID #09916233 Report a problem
    5/11/2018Pending sale$609,900$156/sqft
    Source: Baird & Warner #09916233 Report a problem
    4/14/2018Listed for sale$609,900+25.8%$156/sqft
    Source: Baird & Warner #09916233 Report a problem
    3/20/2012Sold$485,000-14.9%$124/sqft
    Source: MRED as distributed by MLS GRID #07874479 Report a problem
    12/10/2011Price change$569,900-1.7%$146/sqft
    Source: Coldwell Banker Residential Brokerage - Naperville #07874479 Report a problem
    8/25/2011Price change$579,900-3.2%$149/sqft
    Source: Coldwell Banker Residential Brokerage - Naperville #07874479 Report a problem
    8/7/2011Listed for sale$599,000-7.7%$153/sqft
    Source: Coldwell Banker Residential Brokerage - Naperville #07874479 Report a problem
    11/26/2010Listing removed$649,000$166/sqft
    Source: Coldwell Banker Honig-Bell #07501168 Report a problem
    6/5/2010Price change$649,000-5.8%$166/sqft
    Source: Superlative, Inc. #07501168 Report a problem
    4/17/2010Listed for sale$689,000+24.4%$176/sqft
    Source: Visual Tour #07501168 Report a problem
    7/22/2002Sold$554,000+37%$142/sqft
    Source: Public Record Report a problem
    10/23/1996Sold$404,500+390.3%$104/sqft
    Source: Public Record Report a problem
    10/2/1995Sold$82,500$21/sqft
    Source: Public Record Report a problem

    Public tax history

    YearProperty taxesTax assessment
    2024$17,624 +4.5%$239,796 +11.3%
    2023$16,861 +14%$215,470 +18.1%
    2022$14,796 +2.6%$182,440 +3.7%
    2021$14,416 -1.2%$175,930
    2020$14,592 +3.5%$175,930 +5.1%
    2019$14,093 -1.1%$167,330
    2018$14,249 -11.3%$167,330 -9.2%
    2017$16,059 +1.7%$184,240 +4.2%
    2016$15,794 +0.9%$176,810 +5.3%
    2015$15,658 -4.8%$167,870 -1.9%
    2014$16,455 +1.1%$171,150 -0.7%
    2013$16,281 +2.7%$172,340 -2.5%
    2012$15,851 +2.7%$176,680 -6.4%
    2011$15,436 +0.6%$188,820 -4.9%
    2010$15,343 +3.2%$198,650 -4%
    2009$14,868 +3.2%$206,920 +1.8%
    2008$14,408 +4.5%$203,260 +5.8%
    2007$13,785 +4.5%$192,110 +6.9%
    2006$13,195 -0.4%$179,780 +2.6%
    2005$13,249 +4%$175,230 +3.8%
    2004$12,743 +4.1%$168,810 +6.8%
    2003$12,244 +2.5%$158,060 +2.1%
    2002$11,945 +4.2%$154,860 +4.7%
    2001$11,462 +6.3%$147,920 +5.1%
    2000$10,783 $140,690
    Find assessor info on the county website

    Neighborhood: 60502

    Nearby schools

    GreatSchools rating
    Schools provided by the listing agent
    • Elementary: Brooks Elementary School
    • Middle: GRANGER MIDDLE SCHOOL
    • High: Metea Valley High School
    • District: 204

    Source: The MLS. This data may not be complete. We recommend contacting the local school district to confirm school assignments for this home.

    Get a cash offer in 3 minutes
    Find out how much your home could sell for in as little as 3 minutes with a no-obligation cash offer.
    Estimated market value
    $904,400
    Get a cash offer in 3 minutes
    Find out how much your home could sell for in as little as 3 minutes with a no-obligation cash offer.
    Estimated market value
    $904,400