Skip main navigation
Off market
  • $295,700

    1084 Springfield Dr, Chelsea, AL 35043

    3beds
    1,426sqft
    SingleFamily
    Built in 2007
    6,534 Square Feet Lot
    $295,700 Zestimate®
    $207/sqft
    $1,786 Estimated rent

    Home value

    $295,700

    $281,000 - $310,000

    $1,786/mo

    Zestimate® history
    Loading
    Loading...

    Owner options

    List your home for rent

    $1,786/mo

    Rent Zestimate®

    Find your next renter with Zillow Rental Manager. Plus, with online applications, you can quickly screen prospective tenants – for free.

    Learn more

    $1,786/mo

    Rent Zestimate®

    Refinance and save

    $1,420/mo

    Est. payment

    Refinancing to a lower rate could help reduce your monthly payments and save thousands over the life of the loan.

    See today's rates

    $1,420/mo

    Est. payment

    Explore your selling options

    Work with a Zillow partner agent

    Leverage their expertise and Zillow's premium Showcase listings to get your home seen by more buyers.

    Get started

    List with your own agent

    Get your home in front of millions of buyers by listing it on Zillow.

    Learn how to do it

    Sell it yourself

    Take full control of how buyers see your home on Zillow by listing For Sale by Owner (FSBO).

    List your home

    What's special

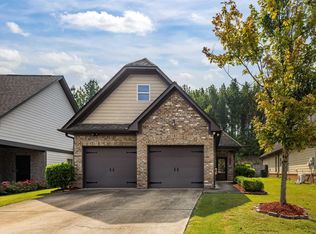
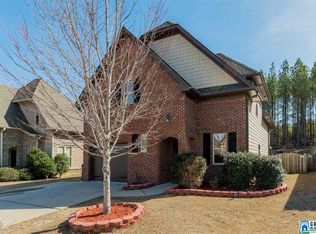
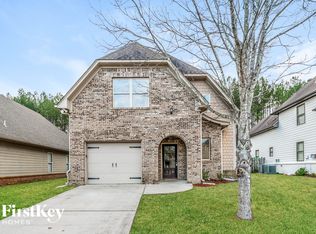
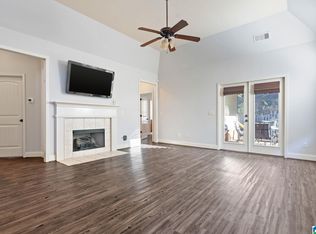
    YouâEUR(tm)ll love this bright & airy, recently updated home in beautiful Chelsea Park! Upon entering the home, youâEUR(tm)ll enjoy the open floor plan with a spacious Living Room featuring hardwood floors, vaulted ceiling, and gas fireplace. The Kitchen has been updated with new granite countertops, stylish backsplash, and a large sink. And the adjacent Breakfast Room is the perfect space to enjoy your morning coffee! The Master Bedroom features lots of natural light, trey ceiling, and a terrific walk-in closet. Master Bathroom includes double vanities, oversized soaker tub, and separate walk-in shower. Double-paned windows and recently installed plantation shutter provide a premium look throughout the home. Out back, the yard is fenced and private. Along with room to play, youâEUR(tm)ll find a large raised garden bed and a walking path made of recently installed decorative pavers. This homeâEUR(tm)s location is ideal: walkable to both community lakes and the neighborhood pool. Come see it today!

    This property is not currently displayed as for sale or rent on Zillow. This may be different from what's on other websites or public sources.

    Facts & features

    Interior

    Bedrooms & bathrooms
    • Bedrooms: 3
    • Bathrooms: 2
    • Full bathrooms: 2
    Heating
    • Forced air, Electric
    Cooling
    • Central
    Appliances
    • Included: Dishwasher, Garbage disposal, Microwave
    • Laundry: Washer Hookup, Electric Dryer Hookup, Main Level, Laundry Closet
    Features
    • Recessed Lighting, Walk-In Closet(s), Separate Shower, Stone Counters, Cathedral Ceiling(s), Soaking Tub, Crown Molding, Tray Ceiling(s), Smooth Ceilings, 9 Feet +
    • Flooring: Tile, Carpet, Hardwood
    • Windows: Window Treatments
    • Attic: Pull Down Stairs
    • Fireplace features: Gas, Living Room, Gas Starter
    Interior area
    • Structure area source: Per Tax Report
    • Total interior livable area: 1,426 sqft

    Property

    Parking
    • Total spaces: 1
    • Parking features: Carport
    Features
    • Exterior features: Brick
    • Pool features: In Ground, Fenced
    • Fencing: Fenced
    Lot
    • Size: 6,534 Square Feet
    • Features: Subdivided
    Details
    • Parcel number: 089311003030000

    Construction

    Type & style
    • Home type: SingleFamily
    Materials
    • Wood
    • Foundation: Slab
    • Roof: Asphalt
    Condition
    • Year built: 2007

    Utilities & green energy

    • Sewer: Connected
    • Water: Public
    Green energy
    • Energy efficient items: Windows, HVAC

    Community & HOA

    HOA
    • Has HOA: Yes
    • Services included: Maintenance Grounds, Management Fee
    • HOA fee: $49 monthly
    Location
    • Region: Chelsea

    Financial & listing details

    • Price per square foot: $207/sqft
    • Tax assessed value: $267,600
    • Annual tax amount: $1,135

    Price history

    DateEventPrice
    3/12/2020Sold$211,000$148/sqft
    Source: GALMLS #872385 Report a problem
    1/31/2020Pending sale$211,000$148/sqft
    Source: RealtySouth #872385 Report a problem
    1/29/2020Listed for sale$211,000+21.2%$148/sqft
    Source: RealtySouth-Over the Mtn #872385 Report a problem
    3/27/2008Sold$174,100$122/sqft
    Source: Public Record Report a problem

    Public tax history

    YearProperty taxesTax assessment
    2025$1,135 +7.2%$26,720 +7%
    2024$1,058 +3.1%$24,980 +3%
    2023$1,026 +19.7%$24,260 +18.8%
    2022$857 +7%$20,420 +6.7%
    2021$801 +8.8%$19,140 +8.4%
    2020$736 +3%$17,660 +2.8%
    2019$715 $17,180 +2.1%
    2017$715 +5.3%$16,820 +4.3%
    2015$679 +3.9%$16,120 +2.2%
    2014$653 $15,780
    2013$653 $15,780
    2012$653 -1.5%$15,780 -1.4%
    2011$663 -1.6%$16,000 -1.5%
    2010$674 +3.1%$16,240 +2.9%
    2009$653 $15,780
    Find assessor info on the county website

    Neighborhood: 35043

    Nearby schools

    GreatSchools rating
    Schools provided by the listing agent
    • Elementary: CHELSEA PARK
    • Middle: CHELSEA
    • High: CHELSEA

    Source: The MLS. This data may not be complete. We recommend contacting the local school district to confirm school assignments for this home.

    Get a cash offer in 3 minutes
    Find out how much your home could sell for in as little as 3 minutes with a no-obligation cash offer.
    Estimated market value
    $295,700
    Get a cash offer in 3 minutes
    Find out how much your home could sell for in as little as 3 minutes with a no-obligation cash offer.
    Estimated market value
    $295,700