Skip main navigation
Off market
  • $557,600

    1084 Stowbridge Ln, Lexington, KY 40515

    4beds
    3,672sqft
    SingleFamily
    Built in 1987
    0.27 Acres Lot
    $557,600 Zestimate®
    $152/sqft
    $4,244 Estimated rent

    Home value

    $557,600

    $530,000 - $585,000

    $4,244/mo

    Zestimate® history
    Loading
    Loading...

    Owner options

    List your home for rent

    $4,244/mo

    Rent Zestimate®

    Find your next renter with Zillow Rental Manager. Plus, with online applications, you can quickly screen prospective tenants – for free.

    Learn more

    $4,244/mo

    Rent Zestimate®

    Refinance and save

    $3,409/mo

    Est. payment

    Refinancing to a lower rate could help reduce your monthly payments and save thousands over the life of the loan.

    See today's rates

    $3,409/mo

    Est. payment

    Explore your selling options

    Work with a Zillow partner agent

    Leverage their expertise and Zillow's premium Showcase listings to get your home seen by more buyers.

    Get started

    List with your own agent

    Get your home in front of millions of buyers by listing it on Zillow.

    Learn how to do it

    Sell it yourself

    Take full control of how buyers see your home on Zillow by listing For Sale by Owner (FSBO).

    List your home

    What's special

    Private fireplaceMan caveBreakfast nookWalk to the poolBack porchStrong jetsJacuzzi bathtub

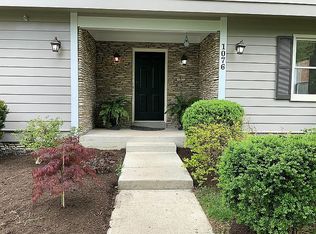
    Buyer's Agents Welcome! Text 859.552.5848 to set up a showing. Cul de Sac life is calling you to Cumberland Hills Neighborhood in the Veteran's Park School District. Walk to the pool and tennis courts and enjoy peaceful weekends watching children play on the street. The home boasts 4 bedrooms and 4 full bathrooms (one additional room could count as 5th bedroom in the main floor but is best used as a study or office). The kitchen divides the formal dining room, the breakfast nook, and the doorway to the back porch, making this the perfect home for hosting parties. The Master Bedroom is huge! It has 2 large walk-in closets and your very own private fireplace. If that isn't steamy enough, you'll enjoy the jacuzzi bathtub with strong jets that you can set to a timer! The washer and dryer are conveniently located on the second floor along with 2 large bedrooms in addition to the Master Suite. Closet space abounds with 5 total closets! The sprawling backyard is great for sports, BBQs, and dogs who need to run and play. The basement is perfect for a "man cave" or family entertainment area. The basement has a 4th bedroom that comfortably fits a king-size bed. Enjoy the new floors and fresh paint job! This house is being sold As-Is. Text 859.552.5848 to set up a showing.

    This property is off market, which means it's not currently listed for sale or rent on Zillow. This may be different from what's available on other websites or public sources.
    Facts & features

    Interior

    Bedrooms & bathrooms
    • Bedrooms: 4
    • Bathrooms: 4
    • Full bathrooms: 4
    Heating
    • Forced air, Electric, Gas
    Cooling
    • Central
    Appliances
    • Included: Dishwasher, Dryer, Freezer, Garbage disposal, Microwave, Range / Oven, Refrigerator, Washer
    Features
    • Ceiling Fan(s), Whirlpool, Window Blinds
    • Flooring: Tile, Carpet, Hardwood, Laminate
    • Basement: Finished
    • Attic: Access Only
    • Has fireplace: Yes
    Interior area
    • Total interior livable area: 3,672 sqft

    Property

    Parking
    • Total spaces: 8
    • Parking features: Carport, Garage - Attached, On-street
    Features
    • Exterior features: Brick
    Lot
    • Size: 0.27 Acres
    Details
    • Parcel number: 20025250

    Construction

    Type & style
    • Home type: SingleFamily
    Materials
    • brick
    • Roof: Asphalt
    Condition
    • Year built: 1987

    Utilities & green energy

    • Sewer: Public Sewer

    Community & neighborhood

    Location
    • Region: Lexington

    HOA & financial

    HOA
    • Has HOA: Yes
    • HOA fee: $4 monthly

    Other

    Other facts
    • Association: Lexington Blue Grass
    • Lease Type: Net
    • Dining Facilities: Kitchen Bar, Eat In Kitchen
    • Exterior Features: Trees, Storm Doors, Insulated Glass, Privacy Fence
    • Garage: Yes
    • Interior Features: Ceiling Fan(s), Whirlpool, Window Blinds
    • Location Description: Park(s) Nearby, Pool Nearby, Homeowners Asoc., Tennis Nearby
    • Miscellaneous: Foyer-2 Story, Bedroom 1st Floor, Family Room, Rec Room, Bonus Room, Separate Utility Rm.
    • Type/Style: 2 Story
    • Water: City
    • Air Conditioning: Electric
    • Appliances: Other
    • Construction: Brick Veneer
    • Attic: Access Only
    • Basement: No Exterior Entrance
    • Property Subtype 1: Single Family Residence
    • HOA Frequency: Annually
    • Sewer: Public Sewer
    • Foundation: Block
    • Roof: Shingle

    Price history

    DateEventPrice
    6/23/2022Sold$448,500+3.8%$122/sqft
    Source: Public Record Report a problem
    4/26/2022Pending sale$432,000$118/sqft
    Source: Owner Report a problem
    4/19/2022Price change$432,000-5.1%$118/sqft
    Source: Owner Report a problem
    4/4/2022Price change$455,000-3.2%$124/sqft
    Source: Owner Report a problem
    4/1/2022Price change$469,990+0%$128/sqft
    Source: Owner Report a problem
    3/28/2022Listed for sale$469,900+59.3%$128/sqft
    Source: Owner Report a problem
    5/25/2018Sold$295,000-1.6%$80/sqft
    Source: Imagine MLS #1804541 Report a problem
    4/10/2018Pending sale$299,900$82/sqft
    Source: United Real Estate Lexington #1804541 Report a problem
    4/5/2018Price change$299,900-1.3%$82/sqft
    Source: United Real Estate Lexington #1804541 Report a problem
    3/9/2018Listed for sale$304,000+28.8%$83/sqft
    Source: United Real Estate Lexington #1804541 Report a problem
    2/5/2004Sold$236,000$64/sqft
    Source: Imagine MLS #314714 Report a problem

    Public tax history

    YearProperty taxesTax assessment
    2024$5,546 $448,500
    2023$5,546 +47.2%$448,500 +52%
    2022$3,768 $295,000
    2021$3,768 $295,000
    2020$3,768 $295,000
    2019$3,768 +3.5%$295,000 +3.5%
    2018$3,641 +4.9%$285,000
    2017$3,470 +19.2%$285,000 +9.6%
    2015$2,910 $260,000
    2014$2,910 $260,000
    2012$2,910 $260,000
    2011-- --
    2010-- --
    2009-- --
    2008-- $260,000
    2006-- --
    2005-- --
    2004-- --

    Find assessor info on the county website

    Neighborhood: 40515

    Nearby schools

    GreatSchools rating
    Schools provided by the listing agent
    • Elementary: Veterans
    • Middle: Southern
    • High: Tates Creek
    • District: Fayette County

    Source: The MLS. This data may not be complete. We recommend contacting the local school district to confirm school assignments for this home.

    Get pre-qualified for a loan
    At Zillow Home Loans, we can pre-qualify you in as little as 5 minutes with no impact to your credit score.

    An equal housing lender. NMLS #10287.

    Sell for more on Zillow
    Get a Zillow Showcase℠ listing at no additional cost and you could sell for .
    $557,600
    2% more
    +$11,152
    With Zillow Showcase(estimated)
    $568,752