Luxury Living on the Fairfield/Westport Border. "Sturges Manor" is an exceptional 6-bedroom, 8-bath estate that offers a rare combination of privacy, elegance, and resort-style amenities - just minutes from the Post Road and 50 miles from NYC. Enjoy multiple town centers and restaurants. The house features expansive, sun-filled interiors ideal for everyday living and entertaining. Recently refreshed with new paint and carpeting, the home includes a formal living and dining room, a large eat-in kitchen, and generously sized family spaces throughout. The finished lower level is designed for wellness and fun, with a 6-person sauna, steam shower, and a spacious game/media room. A third-floor flex space offers the perfect spot for a yoga studio, home office, or quiet retreat. The outdoor experience is equally impressive: a heated saltwater pool and spa, tranquil ponds, a cascading waterfall, and lush manicured lawns set the tone for relaxed luxury. Entertain with ease using the fully equipped outdoor kitchen and fire pit, or shoot hoops on your basketball court. Additional highlights include a full gym, wine cellar, elevator servicing all levels, and two separate 3-car garages-ideal for collectors. A pre-paid landscaping contract through 2031 ensures the grounds remain pristine year-round. Close proximity to some the CT's best private and public schools. This is an extraordinary opportunity to enjoy the best of Fairfield County in a setting that feels like a private resort
Sold for $3,800,000
$3,800,000
1084 Sturges Highway, Fairfield, CT 06880
6beds
6,897sqft
Single Family Residence
Built in 2002
2.32 Acres Lot
$3,925,700 Zestimate®
$551/sqft
$7,576 Estimated rent
Home value
$3,925,700
$3.53M - $4.36M
$7,576/mo
Zestimate® history
Owner options
List your home for rent
$7,576/mo
Rent Zestimate®
Find your next renter with Zillow Rental Manager. Plus, with online applications, you can quickly screen prospective tenants – for free.
$7,576/mo
Rent Zestimate®
Refinance and save
$21,417/mo
Est. payment
Refinancing to a lower rate could help reduce your monthly payments and save thousands over the life of the loan.
$21,417/mo
Est. payment
Explore your selling options
Work with a Zillow partner agent
Leverage their expertise and Zillow's premium Showcase listings to get your home seen by more buyers.
Get startedList with your own agent
Get your home in front of millions of buyers by listing it on Zillow.
Learn how to do itSell it yourself
Take full control of how buyers see your home on Zillow by listing For Sale by Owner (FSBO).
List your homeWhat's special
Cascading waterfallTranquil pondsLush manicured lawnsGenerously sized family spacesExpansive sun-filled interiorsFire pitElevator servicing all levels
Zillow last checked:
Listing updated:
Listed by:
Andrew S. Whiteley (203)258-1595,
Brown Harris Stevens 203-254-1500,
Wendy Ryan 203-964-7450,
Brown Harris Stevens
Bought with:
Linda Skolnick, REB.0793147
Coldwell Banker Realty
Source: Smart MLS,MLS#: 24114747
Facts & features
Interior
Bedrooms & bathrooms
- Bedrooms: 6
- Bathrooms: 9
- Full bathrooms: 8
- 1/2 bathrooms: 1
Rooms
- Room types: Exercise Room, Laundry, Music Room, Steam/Sauna, Staff Quarters, Wine Cellar
Primary bedroom
- Features: High Ceilings, Fireplace, Full Bath, Walk-In Closet(s), Hardwood Floor
- Level: Upper
- Area: 596.6 Square Feet
- Dimensions: 38 x 15.7
Bedroom
- Level: Upper
- Area: 263.5 Square Feet
- Dimensions: 15.5 x 17
Bedroom
- Level: Main
- Area: 198 Square Feet
- Dimensions: 12 x 16.5
Bedroom
- Level: Upper
- Area: 240.25 Square Feet
- Dimensions: 15.5 x 15.5
Bedroom
- Level: Main
- Area: 170.5 Square Feet
- Dimensions: 11 x 15.5
Bedroom
- Level: Upper
- Area: 374 Square Feet
- Dimensions: 22 x 17
Dining room
- Features: High Ceilings, Beamed Ceilings, Built-in Features, Wet Bar, Hardwood Floor
- Level: Main
- Area: 255 Square Feet
- Dimensions: 15 x 17
Family room
- Features: High Ceilings, Fireplace, French Doors, Hardwood Floor
- Level: Main
- Area: 391 Square Feet
- Dimensions: 23 x 17
Kitchen
- Features: High Ceilings, Breakfast Bar, Built-in Features, Granite Counters, Pantry, Hardwood Floor
- Level: Main
- Area: 474 Square Feet
- Dimensions: 15.8 x 30
Living room
- Features: High Ceilings, Fireplace, French Doors
- Level: Main
- Area: 488.25 Square Feet
- Dimensions: 31.5 x 15.5
Other
- Level: Upper
- Area: 288 Square Feet
- Dimensions: 12 x 24
Other
- Level: Main
- Area: 112 Square Feet
- Dimensions: 7 x 16
Rec play room
- Features: High Ceilings, Fireplace, French Doors, Full Bath, Steam/Sauna, Tile Floor
- Level: Lower
- Area: 927.01 Square Feet
- Dimensions: 28.7 x 32.3
Study
- Features: High Ceilings, Beamed Ceilings, Bookcases, Built-in Features, Fireplace, Hardwood Floor
- Level: Main
- Area: 281.75 Square Feet
- Dimensions: 17.5 x 16.1
Sun room
- Features: Ceiling Fan(s), French Doors, Tile Floor
- Level: Main
- Area: 209.25 Square Feet
- Dimensions: 13.5 x 15.5
Heating
- Forced Air, Natural Gas
Cooling
- Central Air
Appliances
- Included: Gas Range, Microwave, Range Hood, Refrigerator, Freezer, Ice Maker, Dishwasher, Trash Compactor, Washer, Dryer, Wine Cooler, Gas Water Heater, Water Heater
- Laundry: Mud Room
Features
- Entrance Foyer
- Doors: French Doors
- Basement: Full,Heated,Storage Space,Garage Access,Cooled,Partially Finished
- Attic: Heated,Storage,Finished,Walk-up
- Number of fireplaces: 3
Interior area
- Total structure area: 6,897
- Total interior livable area: 6,897 sqft
- Finished area above ground: 6,897
Property
Parking
- Total spaces: 6
- Parking features: Attached
- Attached garage spaces: 6
Features
- Patio & porch: Deck
- Exterior features: Outdoor Grill, Garden, Underground Sprinkler
- Has private pool: Yes
- Pool features: Gunite, Heated, Pool/Spa Combo, Salt Water, In Ground
- Waterfront features: Beach Access
Lot
- Size: 2.32 Acres
- Features: Rear Lot, Wooded, Landscaped
Details
- Additional structures: Cabana, Guest House, Pool House
- Parcel number: 136280
- Zoning: AAA
Construction
Type & style
- Home type: SingleFamily
- Architectural style: Colonial
- Property subtype: Single Family Residence
Materials
- Shingle Siding, Clapboard
- Foundation: Concrete Perimeter
- Roof: Wood
Condition
- New construction: No
- Year built: 2002
Utilities & green energy
- Sewer: Septic Tank
- Water: Public
Community & HOA
Community
- Subdivision: Greenfield Hill
HOA
- Has HOA: No
Location
- Region: Fairfield
Financial & listing details
- Price per square foot: $551/sqft
- Tax assessed value: $1,469,230
- Annual tax amount: $41,711
- Date on market: 8/2/2025
- Exclusions: See List
Price history
| Date | Event | Price |
|---|---|---|
| 2/4/2026 | Sold | $3,800,000-10.6%$551/sqft |
Source:  Smart MLS #24114747 Report a problem Smart MLS #24114747 Report a problem | ||
| 11/28/2025 | Pending sale | $4,250,000$616/sqft |
Source:  Halstead / Brown Harris Stevens #24114747 Report a problem Halstead / Brown Harris Stevens #24114747 Report a problem | ||
| 8/3/2025 | Listed for sale | $4,250,000-5.6%$616/sqft |
Source: Halstead / Brown Harris Stevens #24114747 Report a problem | ||
| 12/26/2024 | Listing removed | $4,500,000$652/sqft |
Source:  William Raveis Real Estate, Mortgage & Insurance #24046119 Report a problem William Raveis Real Estate, Mortgage & Insurance #24046119 Report a problem | ||
| 9/13/2024 | Listed for sale | $4,500,000+104.5%$652/sqft |
Source: Smart MLS #24046119 Report a problem | ||
| 9/13/2024 | Listing removed | $24,000$3/sqft |
Source: Zillow Rentals Report a problem | ||
| 9/6/2024 | Listed for rent | $24,000$3/sqft |
Source: Zillow Rentals Report a problem | ||
| 8/3/2024 | Listing removed | $24,000$3/sqft |
Source: Zillow Rentals Report a problem | ||
| 7/23/2024 | Listed for rent | $24,000$3/sqft |
Source: Zillow Rentals Report a problem | ||
| 7/9/2021 | Sold | $2,200,000-4.3%$319/sqft |
Source: Public Record Report a problem | ||
| 1/3/2021 | Listing removed | $2,300,000$333/sqft |
Source: Coldwell Banker Realty #170274900 Report a problem | ||
| 7/14/2020 | Price change | $2,300,000-2.1%$333/sqft |
Source: Coldwell Banker Realty #170274900 Report a problem | ||
| 6/11/2020 | Price change | $2,350,000-4.1%$341/sqft |
Source: Coldwell Banker Realty #170274900 Report a problem | ||
| 2/27/2020 | Listed for sale | $2,450,000$355/sqft |
Source: Coldwell Banker Residential Brokerage #170274900 Report a problem | ||
| 11/13/2019 | Listing removed | $2,450,000$355/sqft |
Source: William Pitt Sotheby's International Realty #170168250 Report a problem | ||
| 7/9/2019 | Price change | $2,450,000-5.4%$355/sqft |
Source: William Pitt Sotheby's International Realty #170168250 Report a problem | ||
| 5/28/2019 | Price change | $2,590,000-10.4%$376/sqft |
Source: William Pitt Sotheby's International Realty #170168250 Report a problem | ||
| 3/7/2019 | Listed for sale | $2,890,000-15%$419/sqft |
Source: William Pitt Sotheby's International Realty #170168250 Report a problem | ||
| 10/3/2018 | Listing removed | $3,399,000$493/sqft |
Source: William Pitt Sotheby's International Realty #170069474 Report a problem | ||
| 4/25/2018 | Listed for sale | $3,399,000+9.6%$493/sqft |
Source: William Pitt Sotheby's International Realty #170069474 Report a problem | ||
| 3/31/2006 | Sold | $3,100,000+34.8%$449/sqft |
Source: Smart MLS #98242390 Report a problem | ||
| 6/10/2003 | Sold | $2,300,000+318.2%$333/sqft |
Source: Smart MLS #98151370 Report a problem | ||
| 9/24/2001 | Sold | $550,000$80/sqft |
Source: Public Record Report a problem | ||
Public tax history
| Year | Property taxes | Tax assessment |
|---|---|---|
| 2025 | $41,711 +1.8% | $1,469,230 |
| 2024 | $40,992 +1.4% | $1,469,230 |
| 2023 | $40,419 +1% | $1,469,230 |
| 2022 | $40,022 +1% | $1,469,230 |
| 2021 | $39,640 -9.4% | $1,469,230 -10% |
| 2020 | $43,747 | $1,632,960 |
| 2019 | $43,747 +1.6% | $1,632,960 |
| 2018 | $43,045 +2.1% | $1,632,960 |
| 2017 | $42,163 -5% | $1,632,960 -8.8% |
| 2015 | $44,375 +1.6% | $1,790,040 |
| 2014 | $43,677 +2% | $1,790,040 |
| 2013 | $42,836 +6.5% | $1,790,040 |
| 2011 | $40,222 +3.6% | $1,790,040 -11.2% |
| 2010 | $38,840 +5.8% | $2,015,580 +3.8% |
| 2009 | $36,715 +2.3% | $1,942,570 +0.5% |
| 2008 | $35,899 +6.7% | $1,932,140 |
| 2007 | $33,639 +4.5% | $1,932,140 +0% |
| 2006 | $32,202 +6% | $1,931,720 +57.7% |
| 2005 | $30,377 | $1,224,860 |
Find assessor info on the county website
Neighborhood: Staples
Nearby homes
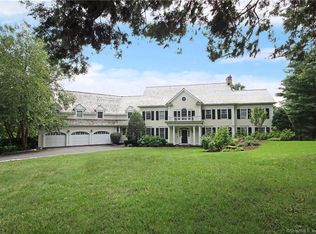
- $3,674,4006 bd9 ba8.2k sqft1084 Sturges Hwy, Fairfield, CT 06824Off Market
- $1,918,4005 bd4 ba4.5k sqft1074 Sturges Hwy, Westport, CT 06880Off Market

- $1,568,6004 bd2 ba2.8k sqft219 Silver Spring Rd, Fairfield, CT 06824Off Market
- $1,622,3003 bd2 ba2.9k sqft225 Silver Spring Rd, Fairfield, CT 06824Off Market
- $1,523,1004 bd3 ba3.7k sqft1140 Sturges Hwy, Westport, CT 06880Off Market
- $1,900-- bd-- ba-- sqft7 Daniel Ct, Westport, CT 06880Off Market
- $1,912,5005 bd2 ba3.2k sqft185 Silver Spring Rd, Fairfield, CT 06824Off Market
- $2,565,1007 bd6 ba7.1k sqft1040 Sturges Hwy, Westport, CT 06880Off Market
Nearby schools
GreatSchools rating
- 10/10Dwight Elementary SchoolGrades: K-5Distance: 1.4 mi
- 8/10Roger Ludlowe Middle SchoolGrades: 6-8Distance: 3.1 mi
- 9/10Fairfield Ludlowe High SchoolGrades: 9-12Distance: 3 mi
Schools provided by the listing agent
- Elementary: Dwight
- Middle: Roger Ludlowe
- High: Fairfield Ludlowe
Source: Smart MLS. This data may not be complete. We recommend contacting the local school district to confirm school assignments for this home.
Sell for more on Zillow
Get a Zillow Showcase℠ listing at no additional cost and you could sell for .
$3,925,700
2% more
+$78,514
With Zillow Showcase(estimated)
$4,004,214
- Connecticut
- Fairfield County
- Westport
- 06880
- Staples
- 1084 Sturges Highway
Nearby cities
Nearby neighborhoods
Nearby zip codes
Other Westport Topics
