Welcome home, where timeless design, exceptional craftsmanship and a beautiful ½-acre setting come together. Offering 4 oversized bedrooms plus a flex room that could serve as a 5th, this thoughtfully designed home showcases wide-plank hardwoods, extensive architectural millwork, designer lighting, exterior gas connection for grill, pre-wired for security system, and carefully curated finishes throughout. The spacious kitchen features an oversized island, KitchenAid appliances, gas cooktop, abundant cabinetry and stunning white quartzite countertops, opening to a beautiful living room with coffered ceiling and floor-to-ceiling stone gas fireplace. The main-level primary suite offers direct patio access, a generous walk-in closet and spa-inspired bath with a 6-ft soaking tub, frameless glass shower and dual vanity. Upstairs features additional bedrooms, bath, flex room, bonus room and walk-in attic storage. French doors open from the dining room to the covered front porch, while the expansive rear patio overlooks a beautifully landscaped, park-like backyard with access from both the living room and primary suite. Fresh interior paint and recent improvements complete the home. Ideally situated in Baywood Pointe with convenient access to shopping, dining, Old Hickory Lake and routes toward Nashville
Under contract - showing
$800,000
1084 Summerstar Cir, Gallatin, TN 37066
4beds
3,334sqft
Single Family Residence, Residential
Built in 2016
0.5 Acres Lot
$-- Zestimate®
$240/sqft
$-- HOA
What's special
Oversized islandDirect patio accessMain-level primary suiteCovered front porchFresh interior paintBeautifully landscaped park-like backyardExceptional craftsmanship
- 36 days
- 306
- 12
Likely to sell faster than
Zillow last checked:
Listing updated:
Listed by:
Monica Hancock 615-975-6656,
simpliHOM 855-856-9466
Source: RealTracs MLS as distributed by MLS GRID,MLS#: 3546477
Facts & features
Interior
Bedrooms & bathrooms
- Bedrooms: 4
- Bathrooms: 3
- Full bathrooms: 2
- 1/2 bathrooms: 1
- Main level bedrooms: 1
Bedroom 1
- Features: Suite
- Level: Suite
- Area: 238 Square Feet
- Dimensions: 17x14
Bedroom 2
- Features: Extra Large Closet
- Level: Extra Large Closet
- Area: 260 Square Feet
- Dimensions: 20x13
Bedroom 3
- Features: Extra Large Closet
- Level: Extra Large Closet
- Area: 168 Square Feet
- Dimensions: 14x12
Primary bathroom
- Features: Double Vanity
- Level: Double Vanity
Dining room
- Features: Separate
- Level: Separate
- Area: 156 Square Feet
- Dimensions: 13x12
Kitchen
- Features: Eat-in Kitchen
- Level: Eat-in Kitchen
- Area: 352 Square Feet
- Dimensions: 22x16
Living room
- Features: Great Room
- Level: Great Room
- Area: 324 Square Feet
- Dimensions: 18x18
Other
- Features: Office
- Level: Office
- Area: 110 Square Feet
- Dimensions: 10x11
Recreation room
- Features: Second Floor
- Level: Second Floor
- Area: 528 Square Feet
- Dimensions: 24x22
Heating
- Furnace, Natural Gas
Cooling
- Ceiling Fan(s), Central Air, Electric
Appliances
- Included: Built-In Electric Oven, Cooktop, Dishwasher, Microwave, Refrigerator, Stainless Steel Appliance(s)
- Laundry: Electric Dryer Hookup, Washer Hookup
Features
- Ceiling Fan(s), Entrance Foyer, High Ceilings, Open Floorplan, Pantry, Redecorated, Walk-In Closet(s), High Speed Internet
- Flooring: Carpet, Wood, Tile
- Basement: None
- Number of fireplaces: 1
- Fireplace features: Gas, Living Room
Interior area
- Total structure area: 3,334
- Total interior livable area: 3,334 sqft
- Finished area above ground: 3,334
Property
Parking
- Total spaces: 2
- Parking features: Garage Faces Side, Aggregate, Driveway
- Garage spaces: 2
- Has uncovered spaces: Yes
Features
- Levels: Two
- Stories: 2
- Patio & porch: Patio, Covered, Porch
- Exterior features: Gas Grill
Lot
- Size: 0.5 Acres
- Features: Level
- Topography: Level
Details
- Parcel number: 136L F 02601 000
- Special conditions: Standard
Construction
Type & style
- Home type: SingleFamily
- Architectural style: Traditional
- Property subtype: Single Family Residence, Residential
Materials
- Brick, Wood Siding
- Roof: Shingle
Condition
- New construction: No
- Year built: 2016
Utilities & green energy
- Sewer: Public Sewer
- Water: Public
- Utilities for property: Electricity Available, Natural Gas Available, Water Available, Underground Utilities
Green energy
- Energy efficient items: Windows
Community & HOA
Community
- Security: Smoke Detector(s)
- Subdivision: Baywood Pointe
HOA
- Has HOA: No
- Amenities included: Sidewalks, Underground Utilities
Location
- Region: Gallatin
Financial & listing details
- Price per square foot: $240/sqft
- Tax assessed value: $759,800
- Annual tax amount: $3,705
- Date on market: 9/13/2026
- Electric utility on property: Yes
Estimated market value
Not available
Estimated sales range
Not available
Not available
Price history
| Date | Event | Price |
|---|---|---|
| 9/20/2026 | Contingent | $800,000$240/sqft |
Source:  RealTracs MLS as distributed by MLS GRID #3546477 Report a problem | ||
| 9/13/2026 | Listed for sale | $800,000+93.6%$240/sqft |
Source: RealTracs MLS as distributed by MLS GRID #3546477 Report a problem | ||
| 8/31/2016 | Sold | $413,167$124/sqft |
Source: Public Record Report a problem | ||
Public tax history
| Year | Property taxes | Tax assessment |
|---|---|---|
| 2025 | $3,705 | $189,950 |
| 2024 | $3,705 +5.8% | $189,950 +65.5% |
| 2023 | $3,503 -0.3% | $114,775 -75% |
| 2022 | $3,514 +35.4% | $459,100 |
| 2021 | $2,596 | $459,100 |
| 2020 | $2,596 -26.1% | $459,100 |
| 2019 | $3,515 +261.5% | $459,100 +16.9% |
| 2018 | $972 | $392,800 |
| 2017 | -- | -- |
| 2016 | -- | -- |
Find assessor info on the county website
Monthly payment
Est. payment
Payment breakdown
Explore the cost of this home by adjusting the details. Changes won't be saved.Climate risks
Neighborhood: 37066
Nearby schools
Schools provided by the listing agent
- Elementary: Howard Elementary
- Middle: Rucker Stewart Middle
- High: Gallatin Senior High School
Source: RealTracs MLS as distributed by MLS GRID. This data may not be complete. We recommend contacting the local school district to confirm school assignments for this home.
- $937,5004 bd4 ba3.4k sqft1098 Summerstar Cir LOT 105, Gallatin, TN 37066Off Market
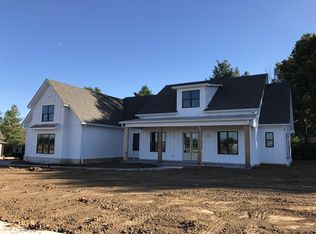
- $739,2004 bd-- ba2.7k sqft1088 Summerstar Cir, Gallatin, TN 37066Off Market
- $682,3004 bd4 ba2.8k sqft1092 Summerstar Cir LOT 106, Gallatin, TN 37066Off Market

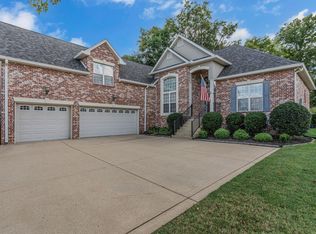
- $705,0003 bd3 ba2.8k sqft1080 Summerstar Cir, Gallatin, TN 37066Sold
Similar homes
- $799,9004 bd4 ba2.8k sqft730 Hamilton Dr, Gallatin, TN 37066For Sale

 MLS ID #3230866, Kayla Murrell, MBA. RealTracs MLS as distributed by MLS GRID
- $699,0003 bd3 ba3.2k sqft756 Starpoint Dr, Gallatin, TN 37066For Sale
 MLS ID #3541218, Andrew Tate. RealTracs MLS as distributed by MLS GRID
- $949,0004 bd4 ba3.6k sqft424 Fannis Cir, Gallatin, TN 37066For Sale
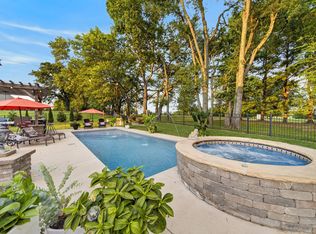 MLS ID #3513308, Kari Powell. RealTracs MLS as distributed by MLS GRID
- $949,0003 bd4 ba3.1k sqft1317 Dickerson Bay Dr, Gallatin, TN 37066For Sale
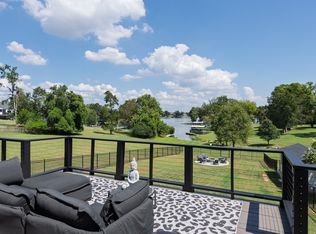 MLS ID #3530413, Taylor Pulford. RealTracs MLS as distributed by MLS GRID
- $--3 bd4 ba3.5k sqft1742 Old Gallatin Rd, Portland, TN 37148AuctionMLS ID #3620641, J.K. Graves. RealTracs MLS as distributed by MLS GRID
- $495,0003 bd3 ba2.7k sqft1099 Paddock Park Cir, Gallatin, TN 37066For SaleMLS ID #3542719, Amy Eileen McCarthy. RealTracs MLS as distributed by MLS GRID
- $769,9994 bd3 ba3k sqft4282 Coles Ferry Pike, Lebanon, TN 37087For SaleMLS ID #3541140, Melissa Winkler. RealTracs MLS as distributed by MLS GRID
- $610,0004 bd3 ba2.9k sqft257 Hutch Ct, Gallatin, TN 37066For SaleMLS ID #3191386, Todd Draper. RealTracs MLS as distributed by MLS GRID
- $599,9004 bd3 ba2.9k sqft147 Enoch Way, Gallatin, TN 37066For SaleMLS ID #3083972, Jonathan Wilhelm. RealTracs MLS as distributed by MLS GRID
- $--5 bd3 ba2.7k sqft7255 Lebanon Rd, Mount Juliet, TN 37122AuctionMLS ID #3224846, Barry Huber. RealTracs MLS as distributed by MLS GRID
- $799,9004 bd4 ba3.3k sqft387 Arrow Ct, Hendersonville, TN 37075For SaleMLS ID #3597952, Joseph (Joe) Giaimo. RealTracs MLS as distributed by MLS GRID
- $409,9003 bd3 ba1.7k sqft1374 Coates Ln, Gallatin, TN 37066For SaleMLS ID #3251174, Zach Phillips. RealTracs MLS as distributed by MLS GRID
- $834,9004 bd4 ba3.4k sqft902 Larkspur Ln, Lebanon, TN 37087For SaleMLS ID #3545512, Dawn Marie Cuaron. RealTracs MLS as distributed by MLS GRID
- $625,0004 bd3 ba2.8k sqft112 Myrtlewood Ln, Hendersonville, TN 37075For SaleMLS ID #3304798, Renae Voda. RealTracs MLS as distributed by MLS GRID
- $714,9003 bd3 ba2.3k sqft50 Lecornu Ln, Hartsville, TN 37074For SaleMLS ID #3612988, GWEN DOWLAND. RealTracs MLS as distributed by MLS GRID
- $1,199,0004 bd5 ba3.9k sqft204 Moore Haven Dr, Lebanon, TN 37087For SaleMLS ID #3620282, Aaron Townsend. RealTracs MLS as distributed by MLS GRID
- $919,9003 bd3 ba3.2k sqft122 Trivett Dr, Portland, TN 37148For SaleMLS ID #3612128, Derrick D Miller, Broker.. RealTracs MLS as distributed by MLS GRID
- $874,9904 bd4 ba3.3k sqft108 Cedarstone Dr, Mount Juliet, TN 37122New ConstructionRealTracs MLS as distributed by MLS GRID
- $974,9004 bd3 ba3.7k sqft1110 Luxborough Dr, Hendersonville, TN 37075For SaleMLS ID #3256146, Audra Hicks - Broker/Owner. RealTracs MLS as distributed by MLS GRID
