Charming 3-Bedroom Ranch Home with Office – Move-In Ready! Discover comfortable single-level living in this beautifully maintained 1,368 sq ft ranch home. Featuring 3 bedrooms, 2 full baths, and a dedicated home office, this layout is perfect for families, professionals, or anyone seeking flexibility and convenience. All one level living throughout. Central heat & air with a brand new furnace. Spacious kitchen with granite countertops and stainless appliances. 2 car detached garage with opener. Large level backyard- mostly chain-link fenced for privacy and play..Relaxing back deck and welcoming front covered porch This well-cared-for home offers the perfect blend of modern updates and classic ranch charm. Priced to sell – schedule your private showing today!
For sale
$189,900
1084 Sycamore Dr, Warsaw, MO 65355
3beds
1,368sqft
Single Family Residence
Built in 1962
0.3 Acres Lot
$-- Zestimate®
$139/sqft
$-- HOA
What's special
Single-level livingLarge level backyardGranite countertopsWelcoming front covered porchSpacious kitchenCentral heat and airDedicated home office
- 12 days |
- 968 |
- 40 |
Zillow last checked:
Listing updated:
Listed by:
JOHN A EIERMAN 660-723-0988,
Reece Nichols Golden Key Realty 660-438-7228
Source: WCAR MO,MLS#: 103625
Facts & features
Interior
Bedrooms & bathrooms
- Bedrooms: 3
- Bathrooms: 2
- Full bathrooms: 2
Primary bedroom
- Level: Main
- Area: 175
- Dimensions: 15 x 11.67
Bedroom 2
- Level: Main
- Area: 107.51
- Dimensions: 11.42 x 9.42
Bedroom 3
- Level: Main
- Area: 128
- Dimensions: 12 x 10.67
Dining room
- Level: Main
- Area: 112.06
- Dimensions: 13.58 x 8.25
Family room
- Length: 13.58
Kitchen
- Level: Main
- Area: 91.38
- Dimensions: 10.75 x 8.5
Living room
- Description: Large Bay Window
- Level: Main
- Area: 236.38
- Dimensions: 15.5 x 15.25
Heating
- Forced Air, Natural Gas
Cooling
- Central Air
Appliances
- Included: Dishwasher, Microwave, Electric Oven/Range, Refrigerator, Vented Exhaust Fan, Electric Water Heater
- Laundry: Main Level
Features
- Windows: Storm Window(s), Thermal/Multi-Pane, Tilt-In, Vinyl, Drapes/Curtains/Rods: All Stay
- Basement: Crawl Space
- Has fireplace: No
Interior area
- Total structure area: 1,368
- Total interior livable area: 1,368 sqft
- Finished area above ground: 1,368
Property
Parking
- Total spaces: 2
- Parking features: Detached, Garage Door Opener
- Garage spaces: 2
Features
- Patio & porch: Deck, Covered
- Fencing: Chain Link,Partial
Lot
- Size: 0.3 Acres
Details
- Parcel number: 145016000002014001
Construction
Type & style
- Home type: SingleFamily
- Architectural style: Ranch
- Property subtype: Single Family Residence
Materials
- Brick, Vinyl Siding
- Foundation: Block
- Roof: Composition
Condition
- Year built: 1962
- Major remodel year: 2025
Utilities & green energy
- Electric: Supplier: evergy, 220 Volts in Laundry, 220 Volts
- Gas: Supplier: Summit, City Gas
- Sewer: Public Sewer
- Water: Public
Green energy
- Energy efficient items: HVAC
Community & HOA
Community
- Subdivision: Warsaw City
HOA
- Has HOA: No
Location
- Region: Warsaw
Financial & listing details
- Price per square foot: $139/sqft
- Tax assessed value: $13,940
- Annual tax amount: $767
- Price range: $189.9K - $189.9K
- Date on market: 7/10/2026
- Road surface type: Asphalt
Estimated market value
Not available
Estimated sales range
Not available
Not available
Price history
| Date | Event | Price |
|---|---|---|
| 7/10/2026 | Listed for sale | $189,900$139/sqft |
Source:  WCAR MO #103625 Report a problem WCAR MO #103625 Report a problem | ||
Public tax history
| Year | Property taxes | Tax assessment |
|---|---|---|
| 2025 | $767 +9.5% | $13,940 +10.7% |
| 2024 | $701 -0.3% | $12,590 |
| 2023 | $702 +3.3% | $12,590 +3.3% |
| 2022 | $680 -0.1% | $12,190 |
| 2021 | $681 +8.6% | $12,190 +10.4% |
| 2020 | $627 | $11,040 |
| 2019 | -- | $11,040 |
| 2018 | -- | $11,040 |
| 2017 | -- | $11,040 |
| 2016 | -- | $11,040 |
| 2015 | -- | $11,040 |
| 2012 | -- | $11,040 +0.1% |
| 2011 | -- | $11,030 |
Find assessor info on the county website
Monthly payment
Est. payment
Payment breakdown
Explore the cost of this home by adjusting the details. Changes won't be saved.Climate risks
Neighborhood: 65355
Nearby schools
GreatSchools rating
- 3/10North Elementary SchoolGrades: K-5Distance: 0.9 mi
- 2/10John Boise Middle SchoolGrades: 6-8Distance: 2.1 mi
- 2/10Warsaw High SchoolGrades: 9-12Distance: 2.1 mi
Schools provided by the listing agent
- District: Warsaw North Elem,Warsaw HS-MS
Source: WCAR MO. This data may not be complete. We recommend contacting the local school district to confirm school assignments for this home.
- $110,400-- bd-- ba600 sqft26782 Sycamore Dr, Warsaw, MO 65355Off Market
- $167,100-- bd-- ba864 sqft18227 Sycamore Dr, Warsaw, MO 65355Off Market
- $158,000-- bd-- ba864 sqft18326 Sycamore Dr, Warsaw, MO 65355Off Market
- $154,200-- bd-- ba576 sqft18230 Sycamore Dr, Warsaw, MO 65355Off Market
- $221,800-- bd-- ba1.3k sqft18169 Sycamore Dr, Warsaw, MO 65355Off Market
- $289,0003 bd3 ba1.8k sqft1090 Sycamore Dr, Warsaw, MO 65355Pending
- $190,9003 bd2 ba1.1k sqft1064 Sycamore Dr, Warsaw, MO 65355Off Market
- $236,300-- bd-- ba1.5k sqft18266 Walnut Dr, Warsaw, MO 65355Off Market
A local agent can set up tours, give advice and negotiate with sellers.
A local lender can help you make sure your offer is ready when you are.
Similar homes
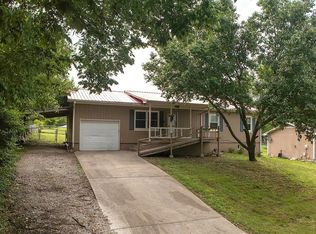
- $215,0004 bd2 ba1.2k sqft1041 Hazel St, Warsaw, MO 65355For Sale
 MLS ID #103173, Katie Martin-Simons, Reece Nichols Golden Key Realty. WCAR MO
 - $188,9003 bd2 ba1.1k sqft19817 Lakeview Ave, Warsaw, MO 65355For Sale
 MLS ID #103089, Christana Holman, Home Sweet Home Realty. WCAR MO
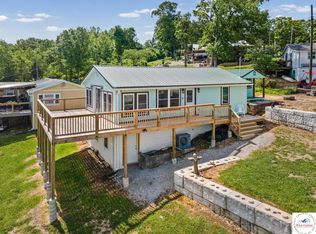
 - $195,0002 bd1 ba955 sqft31447 Stonecrest Rd, Warsaw, MO 65355For Sale
 MLS ID #103153, Kimberly Davis, Anstine Realty & Auction, LLC. WCAR MO
 - $214,9003 bd2 ba1.3k sqft31169 Highline Dr, Warsaw, MO 65355For Sale
 MLS ID #103221, LUKE BEAMAN, Reece Nichols Golden Key Realty. WCAR MO
 - $184,9003 bd2 ba1.1k sqft16497 Perch Way, Warsaw, MO 65355For SaleMLS ID #103573, Jennifer Jelinek, EXP Realty LLC. WCAR MO
- $199,9003 bd2 ba1.2k sqft28383 Marys Ln, Warsaw, MO 65355For SaleMLS ID #103103, Lacey J Smallwood, Lincoln Realty. WCAR MO
- $249,0003 bd2 ba1.7k sqft818 Walnut Drive, Warsaw, MO 65355Active
 MLS ID #60326830, Amanda J. Alexander, Old World Realty, LLC. SOMOMLS as distributed by MLS GRID
 - $225,0002 bd2 ba1.8k sqft29460 Huse St, Warsaw, MO 65355For SaleMLS ID #103597, Chet C Meierarend, RE/MAX Premier Properties. WCAR MO
- $224,9004 bd2 ba1.7k sqft32251 Branch Ave, Warsaw, MO 65355For SaleMLS ID #103220, Katherine A Nickel, Sedalia Realty. WCAR MO
- $200,0003 bd1 ba1.3k sqft34616 Lickingteller Ave, Warsaw, MO 65355For SaleMLS ID #103150, HEATH A KARR, Reece Nichols Golden Key Realty. WCAR MO
- $225,0003 bd2 ba1.3k sqft29019 September Dr, Warsaw, MO 65355For SaleMLS ID #103156, Skeeter J Smith, Platinum Realty LLC. WCAR MO
- $244,0003 bd2 ba2k sqft17572 Snowcap Loop, Warsaw, MO 65355For SaleMLS ID #103595, Jamie M Tweedy, Lake Life Real Estate, LLC. WCAR MO
- $159,0002 bd1 ba866 sqft126 W Osage St, Warsaw, MO 65355For SaleMLS ID #103602, Katie Martin-Simons, Reece Nichols Golden Key Realty. WCAR MO
- $172,5003 bd2 ba1.2k sqft30798 Fall Ln, Warsaw, MO 65355For SaleMLS ID #10073554, Ryan Patrick Davis. JCMLS
- $184,0003 bd1 ba1k sqft26583 Escapade Ln, Warsaw, MO 65355For SaleMLS ID #3587346, MITCHELL WAYNE VANDERSLICE, Keller Williams L.O. Realty. Bagnell Dam AOR
- $160,0002 bd2 ba816 sqft23712 Etta St, Warsaw, MO 65355For SaleMLS ID #103651, Shelley J Hare, RE/MAX of Warsaw. WCAR MO
- $219,8003 bd2 ba1.3k sqft26274 Waterview Dr, Warsaw, MO 65355For SaleMLS ID #2627768, SBD Team, SBD Housing Solutions LLC. Heartland MLS as distributed by MLS GRID
- $201,7503 bd3 ba1.2k sqft29774 Liars Loop #1-3, Warsaw, MO 65355For SaleMLS ID #3587176, Luke Beaman DR, Reece and Nichols Golden Key Realty. LOBR
- $201,7503 bd3 ba1.2k sqft29774 Liars Loop, Warsaw, MO 65355For SaleMLS ID #101411, LUKE BEAMAN, Reece Nichols Golden Key Realty. WCAR MO
- $210,0003 bd1 ba1.2k sqft28969 Rule Ave, Warsaw, MO 65355For SaleMLS ID #102489, RHONDA M HUGHES, Reece Nichols Real Estate. WCAR MO
