Skip main navigation
Closed
  • $385,000

    1084 Tampa Ave, Foley, AL 36535

    4beds
    1,977sqft
    Residential
    Built in 2015
    0.28 Acres Lot
    $386,500 Zestimate®
    $195/sqft
    $2,263 Estimated rent

    Home value

    $386,500

    $367,000 - $406,000

    $2,263/mo

    Zestimate® history
    Loading
    Loading...

    Owner options

    List your home for rent

    $2,263/mo

    Rent Zestimate®

    Find your next renter with Zillow Rental Manager. Plus, with online applications, you can quickly screen prospective tenants – for free.

    Learn more

    $2,263/mo

    Rent Zestimate®

    Refinance and save

    $2,407/mo

    Est. payment

    Refinancing to a lower rate could help reduce your monthly payments and save thousands over the life of the loan.

    See today's rates

    $2,407/mo

    Est. payment

    Explore your selling options

    Work with a Zillow partner agent

    Leverage their expertise and Zillow's premium Showcase listings to get your home seen by more buyers.

    Get started

    List with your own agent

    Get your home in front of millions of buyers by listing it on Zillow.

    Learn how to do it

    Sell it yourself

    Take full control of how buyers see your home on Zillow by listing For Sale by Owner (FSBO).

    List your home

    What's special

    Gas fireplaceSplit floor planHigh ceilingsDouble gateSeparate showerDouble vanitiesBeautiful hardwood floors
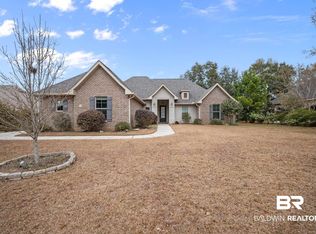
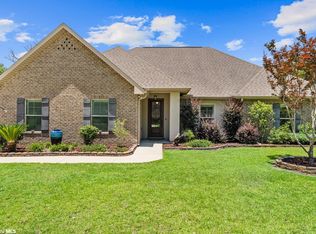
    Beautiful brick home in Pebble Creek! Pebble Creek is a Foley community minutes from the white sand beaches, the popular Tanger Outlet Mall, and a great selection of restaurants. This location allows you to quickly get to anywhere in town. This home offers a great layout, as well as upgrades. High ceilings, crown molding, and granite countertops throughout to name a few. The kitchen is equipped with stainless appliances to include a new dishwasher, a pantry, breakfast area with access to the back patio, and a step-up bar for additional seating. The spacious living room features a gas fireplace and beautiful hardwood floors. This split floor plan allows privacy for the master suite as it is on its own side of the home. The master bath offers double vanities, a garden soaking tub, separate shower, and a large walk-in closet. One aspect of this home that you will appreciate is the convenience of the pocket office and mud room with boot bench! If you’re looking for the best place to relax after a busy day, step out onto the screened in back patio. The backyard is fully fenced so it’s private, and there is a double gate on the east side of the property. Other upgrades include gutters and a side entry double car garage.

    Zillow last checked:

    Listing updated:

    Listed by:

    The Dusty Cole Team 251-978-8600,

    RE/MAX of Orange Beach

    Bought with:

    Susan Beasley

    eXp Realty Southern Branch

    Source: Baldwin Realtors,MLS#: 351190MLS Logo

    Facts & features

    Interior

    Bedrooms & bathrooms
    • Bedrooms: 4
    • Bathrooms: 2
    • Full bathrooms: 2
    • Main level bedrooms: 4
    Primary bedroom
    • Features: 1st Floor Primary, Walk-In Closet(s), Other - See Remarks
    • Level: Main
    • Area: 231.2
    • Dimensions: 13.6 x 17
    Bedroom 2
    • Level: Main
    • Area: 143
    • Dimensions: 11 x 13
    Bedroom 3
    • Level: Main
    • Area: 150.8
    • Dimensions: 11.6 x 13
    Bedroom 4
    • Level: Main
    • Area: 127.6
    • Dimensions: 11.6 x 11
    Primary bathroom
    • Features: Double Vanity, Jetted Tub, Separate Shower
    Dining room
    • Level: Main
    • Area: 163.2
    • Dimensions: 12 x 13.6
    Kitchen
    • Level: Main
    • Area: 176.8
    • Dimensions: 13 x 13.6
    Living room
    • Level: Main
    • Area: 281.6
    • Dimensions: 16 x 17.6
    Heating
    • Electric, Central
    Appliances
    • Included: Dishwasher, Disposal, Microwave, Electric Range, Refrigerator w/Ice Maker, Washer
    • Laundry: Inside
    Features
    • Ceiling Fan(s), En-Suite, High Ceilings, Split Bedroom Plan, Storage
    • Flooring: Carpet, Tile, Wood
    • Has basement: No
    • Number of fireplaces: 1
    • Fireplace features: Living Room
    Interior area
    • Total structure area: 1,977
    • Total interior livable area: 1,977 sqft

    Property

    Parking
    • Total spaces: 2
    • Parking features: Attached, Garage, Side Entrance, Garage Door Opener
    • Has attached garage: Yes
    • Covered spaces: 2
    Features
    • Levels: One
    • Stories: 1
    • Patio & porch: Porch, Screened, Rear Porch
    • Exterior features: Termite Contract
    • Has spa: Yes
    • Fencing: Fenced
    • Has view: Yes
    • View description: None
    • Waterfront features: No Waterfront
    Lot
    • Size: 0.28 Acres
    • Dimensions: 95' x 130'
    • Features: Less than 1 acre
    Details
    • Parcel number: 6103060000005.084
    • Zoning description: Single Family Residence

    Construction

    Type & style
    • Home type: SingleFamily
    • Architectural style: Traditional
    • Property subtype: Residential
    Materials
    • Brick, Stucco, Frame
    • Foundation: Slab
    • Roof: Composition
    Condition
    • Resale
    • New construction: No
    • Year built: 2015

    Utilities & green energy

    • Sewer: Baldwin Co Sewer Service
    • Utilities for property: Riviera Utilities

    Community & neighborhood

    Community
    • Community features: None
    Location
    • Region: Foley
    • Subdivision: Pebble Creek

    HOA & financial

    HOA
    • Has HOA: Yes
    • HOA fee: $250 annually
    • Services included: Association Management, Insurance, Maintenance Grounds, Reserve Fund, Taxes-Common Area

    Other

    Other facts
    • Price range: $385K - $385K
    • Ownership: Whole/Full

    Price history

    DateEventPrice
    9/29/2023Sold$385,000-1%$195/sqft
    Source: Baldwin Realtors #351190 Report a problem
    9/1/2023Listed for sale$389,000+80.9%$197/sqft
    Source: Baldwin Realtors #351190 Report a problem
    1/4/2016Sold$215,000$109/sqft
    Source: Baldwin Realtors #232473 Report a problem

    Public tax history

    YearProperty taxesTax assessment
    2025-- $37,280 +0.1%
    2024-- $37,260 +10.4%
    2023$876 $33,760 +18%
    2022-- $28,620 +13.8%
    2021$654 +5.6%$25,160 +4.4%
    2020$620 -2.3%$24,100 -2.3%
    2019$634 +17%$24,660 +16.4%
    2018$542 +1%$21,180 +1%
    2017$537 $20,980 +5.3%
    2016$537 -18.3%$19,920 +342.7%
    2015$657 +342.7%$4,500
    2014$149 $4,500

    Find assessor info on the county website

    Neighborhood: 36535

    Nearby schools

    GreatSchools rating
    Schools provided by the listing agent
    • Elementary: Florence B Mathis
    • Middle: Foley Middle
    • High: Foley High

    Source: Baldwin Realtors. This data may not be complete. We recommend contacting the local school district to confirm school assignments for this home.

    Get a cash offer in 3 minutes
    Find out how much your home could sell for in as little as 3 minutes with a no-obligation cash offer.
    Estimated market value
    $386,500
    Get a cash offer in 3 minutes
    Find out how much your home could sell for in as little as 3 minutes with a no-obligation cash offer.
    Estimated market value
    $386,500