Skip main navigation
Sold for $251,000
  • $251,000

    1084 Taylor Dr, Folcroft, PA 19032

    4beds
    1,452sqft
    Townhouse
    Built in 1958
    2,178 Square Feet Lot
    $271,000 Zestimate®
    $173/sqft
    $2,284 Estimated rent

    Home value

    $271,000

    $257,000 - $285,000

    $2,284/mo

    Zestimate® history
    Loading
    Loading...

    Owner options

    List your home for rent

    $2,284/mo

    Rent Zestimate®

    Find your next renter with Zillow Rental Manager. Plus, with online applications, you can quickly screen prospective tenants – for free.

    Learn more

    $2,284/mo

    Rent Zestimate®

    Refinance and save

    $1,702/mo

    Est. payment

    Refinancing to a lower rate could help reduce your monthly payments and save thousands over the life of the loan.

    See today's rates

    $1,702/mo

    Est. payment

    Explore your selling options

    Work with a Zillow partner agent

    Leverage their expertise and Zillow's premium Showcase listings to get your home seen by more buyers.

    Get started

    List with your own agent

    Get your home in front of millions of buyers by listing it on Zillow.

    Learn how to do it

    Sell it yourself

    Take full control of how buyers see your home on Zillow by listing For Sale by Owner (FSBO).

    List your home

    What's special

    Full hall bathPrivate oasisNewly installed carpetLaundry roomFire pitGreen energyLoft storage
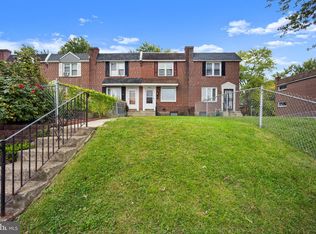
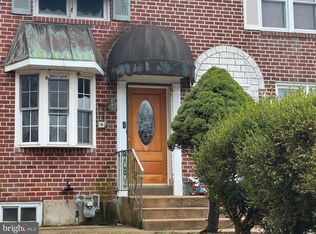
    Welcome Home to 1084 Taylor Drive! Situated in the Delmar Village community, this 4 bedroom 2 full bath home has everything you need to move right in and make it yours! Freshly painted throughout, with original hardwood floors in living room and dining room. Updated eat-in kitchen with granite countertops, and stainless steel appliances, including a built-in microwave and quiet mode dishwasher. Upstairs you will find 3 bedrooms and a full hall bath. Newly installed carpet in hallway, front bedroom and steps. Updated basement features another bedroom/office, a full bath, and laundry room, with convenient walkout to 2-car driveway and backyard. Property backs to the John Heinz National Wildlife Preserve (instead of your neighbors). You have your own private oasis, complete with a fire pit and awning where you can relax or entertain, rain or shine. Large 10x14ft shed with loft storage and workbench. The roof was retrofitted with EPDM rubber, the material swimming pool liners are made of - a lifetime roof! Green energy provided by a solar panel system. Fenced in front yard with patio. Walkable to all public transportation, and easy access to I-95 and airport. Seller is offering a 1-Year Home Warranty to Buyer. Not one to miss! Schedule your appointment today before it's gone!

    Zillow last checked:

    Listing updated:

    Listed by:

    Lina Ashton 267-205-9382,

    Keller Williams Real Estate - Media

    Bought with:

    Nicole Rufo, RS341416

    Keller Williams Real Estate-Blue Bell

    Source: Bright MLS,MLS#: PADE2050282MLS Logo

    Facts & features

    Interior

    Bedrooms & bathrooms
    • Bedrooms: 4
    • Bathrooms: 2
    • Full bathrooms: 2
    Basement
    • Area: 300
    Heating
    • Forced Air, Natural Gas
    Cooling
    • Central Air, Electric
    Appliances
    • Included: Microwave, Dishwasher, Disposal, Oven/Range - Gas, Stainless Steel Appliance(s), Refrigerator, Washer, Dryer, Gas Water Heater
    • Laundry: In Basement
    Features
    • Ceiling Fan(s), Dining Area, Floor Plan - Traditional, Eat-in Kitchen
    • Flooring: Hardwood, Luxury Vinyl, Ceramic Tile
    • Doors: Storm Door(s)
    • Windows: Bay/Bow, Casement
    • Has basement: No
    • Has fireplace: No
    Interior area
    • Total structure area: 1,452
    • Total interior livable area: 1,452 sqft
    • Finished area above ground: 1,152
    • Finished area below ground: 300

    Property

    Parking
    • Total spaces: 2
    • Parking features: Asphalt, Driveway, On Street
    • Uncovered spaces: 2
    Accessibility
    • Accessibility features: None
    Features
    • Levels: Two
    • Stories: 2
    • Patio & porch: Patio
    • Exterior features: Sidewalks, Street Lights
    • Pool features: None
    • Has view: Yes
    • View description: Trees/Woods
    Lot
    • Size: 2,178 sqft
    • Dimensions: 16.00 x 129.00
    • Features: Backs to Trees
    Details
    • Additional structures: Above Grade, Below Grade
    • Parcel number: 20000156700
    • Zoning: R-10 RESIDENTIAL
    • Special conditions: Standard

    Construction

    Type & style
    • Home type: Townhouse
    • Architectural style: Straight Thru
    • Property subtype: Townhouse
    Materials
    • Brick
    • Foundation: Brick/Mortar
    • Roof: Shingle
    Condition
    • New construction: No
    • Year built: 1958

    Utilities & green energy

    • Electric: 200+ Amp Service, Circuit Breakers
    • Sewer: Public Sewer
    • Water: Public
    Green energy
    • Energy generation: PV Solar Array(s) Leased

    Community & neighborhood

    Location
    • Region: Folcroft
    • Subdivision: Delmar Village
    • Municipality: FOLCROFT BORO

    Other

    Other facts
    • Listing agreement: Exclusive Right To Sell
    • Listing terms: Cash,Conventional,FHA,VA Loan
    • Ownership: Fee Simple

    Price history

    DateEventPrice
    8/18/2023Sold$251,000+16.7%$173/sqft
    Source: Bright MLS #PADE2050282 Report a problem
    7/22/2023Pending sale$215,000$148/sqft
    Source: Bright MLS #PADE2050282 Report a problem
    7/19/2023Listed for sale$215,000+87%$148/sqft
    Source: Bright MLS #PADE2050282 Report a problem
    1/1/2015Sold$115,000$79/sqft
    Source: Long & Foster Broker Feed #1005921690_100 Report a problem
    12/23/2008Sold$115,000$79/sqft
    Source: Public Record Report a problem

    Public tax history

    YearProperty taxesTax assessment
    2025$4,736 +3%$111,040
    2024$4,600 +2.9%$111,040
    2023$4,473 +5.7%$111,040
    2022$4,231 $111,040
    2021$4,231 +1092.4%$111,040 +70.9%
    2020$355 -90.3%$64,980
    2019$3,648 +2.5%$64,980
    2018$3,560 +898.3%$64,980
    2017$357 -2%$64,980
    2016$364 +2%$64,980
    2015$357 $64,980
    2014$357 +2.8%$64,980
    2013$347 +2.8%$64,980
    2012$338 +0.3%$64,980
    2011$337 +2%$64,980
    2010$330 +7.5%$64,980
    2009$307 $64,980
    2008$307 +8.3%$64,980
    2007$283 $64,980
    2006$283 $64,980
    2005$283 -2%$64,980
    2004$289 +8.5%$64,980
    2003$266 +7.9%$64,980
    2002$247 $64,980
    2000$247 $64,980

    Find assessor info on the county website

    Neighborhood: 19032

    Nearby schools

    GreatSchools rating
    Schools provided by the listing agent
    • High: Academy Park
    • District: Southeast Delco

    Source: Bright MLS. This data may not be complete. We recommend contacting the local school district to confirm school assignments for this home.

    Get a cash offer in 3 minutes
    Find out how much your home could sell for in as little as 3 minutes with a no-obligation cash offer.
    Estimated market value
    $271,000
    Get a cash offer in 3 minutes
    Find out how much your home could sell for in as little as 3 minutes with a no-obligation cash offer.
    Estimated market value
    $271,000