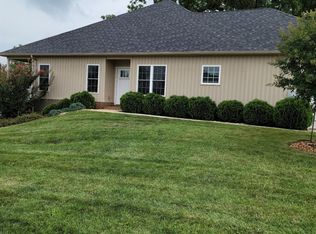
Slashing the Price Again! Now offered at $359,000! Seller is ready to make a deal & is negotiable. This beautifully maintained end unit townhome offers rare privacy & low maintenance living, with a spacious layout, gas fireplace, updated kitchen with granite countertops and 2-year-old appliances, tile laundry room with washer and dryer, & fresh carpet & paint throughout. The primary suite features a walk-in shower, double vanity, & granite counters. Enjoy outdoor living on the private Trex deck or lower-level patio. Full unfinished basement with poured concrete walls & bath rough in offers excellent expansion potential. Oversized 2 car garage with finished epoxy flooring. Stone exterior with a thought out covered front door will welcome you, & REME HALO HVAC system designed to help reduce airborne bacteria, viruses, & odors for cleaner indoor air for healthy living! HOA covers lawn care, trash, & exterior maintenance. Prime location & an incredible opportunity waiting for you to call!
Sold for $354,000
$354,000
1084 Tori Ct, Forest, VA 24551
2beds
1,457sqft
Townhouse
Built in 2016
5,227 Square Feet Lot
$354,200 Zestimate®
$243/sqft
$1,736 Estimated rent
Home value
$354,200
$336,000 - $372,000
$1,736/mo
Zestimate® history
Owner options
List your home for rent
$1,736/mo
Rent Zestimate®
Find your next renter with Zillow Rental Manager. Plus, with online applications, you can quickly screen prospective tenants – for free.
$1,736/mo
Rent Zestimate®
Refinance and save
$2,282/mo
Est. payment
Refinancing to a lower rate could help reduce your monthly payments and save thousands over the life of the loan.
$2,282/mo
Est. payment
Explore your selling options
Work with a Zillow partner agent
Leverage their expertise and Zillow's premium Showcase listings to get your home seen by more buyers.
Get startedList with your own agent
Get your home in front of millions of buyers by listing it on Zillow.
Learn how to do itSell it yourself
Take full control of how buyers see your home on Zillow by listing For Sale by Owner (FSBO).
List your homeWhat's special
Gas fireplacePrivate trex deckStone exteriorLower-level patioDouble vanitySpacious layout
Zillow last checked:
Listing updated:
Listed by:
Lisa Garrett 434-942-0729 lisabgarrett@gmail.com,
NextHome TwoFourFive,
Polly R. Wooldridge 434-851-1508,
NextHome TwoFourFive
Bought with:
Nadine Blakely, 0225103715
Re/Max 1st Olympic
Source: LMLS,MLS#: 365586 Originating MLS: Lynchburg Board of Realtors
Originating MLS: Lynchburg Board of RealtorsFacts & features
Interior
Bedrooms & bathrooms
- Bedrooms: 2
- Bathrooms: 2
- Full bathrooms: 2
Primary bedroom
- Level: First
- Area: 225
- Dimensions: 15 x 15
Bedroom
- Dimensions: 0 x 0
Bedroom 2
- Level: First
- Area: 144
- Dimensions: 12 x 12
Bedroom 3
- Area: 0
- Dimensions: 0 x 0
Bedroom 4
- Area: 0
- Dimensions: 0 x 0
Bedroom 5
- Area: 0
- Dimensions: 0 x 0
Dining room
- Area: 0
- Dimensions: 0 x 0
Family room
- Area: 0
- Dimensions: 0 x 0
Great room
- Area: 0
- Dimensions: 0 x 0
Kitchen
- Level: First
- Area: 234
- Dimensions: 18 x 13
Living room
- Level: First
- Area: 272
- Dimensions: 17 x 16
Office
- Area: 0
- Dimensions: 0 x 0
Heating
- Heat Pump
Cooling
- Heat Pump
Appliances
- Included: Dishwasher, Dryer, Microwave, Refrigerator, Self Cleaning Oven, Washer, Electric Water Heater
- Laundry: Dryer Hookup, Laundry Room, Main Level, Separate Laundry Rm., Washer Hookup
Features
- High Speed Internet, Primary Bed w/Bath, Tile Bath(s), Walk-In Closet(s)
- Flooring: Carpet, Hardwood, Tile
- Basement: Full,Heated,Concrete,Walk-Out Access
- Attic: Access
- Number of fireplaces: 1
- Fireplace features: 1 Fireplace
Interior area
- Total structure area: 1,457
- Total interior livable area: 1,457 sqft
- Finished area above ground: 1,457
- Finished area below ground: 0
Property
Features
- Levels: One
- Patio & porch: Porch, Rear Porch
- Exterior features: Balcony
Lot
- Size: 5,227 Square Feet
- Features: Landscaped, Undergrnd Utilities
Details
- Parcel number: 90509308
Construction
Type & style
- Home type: Townhouse
- Property subtype: Townhouse
Materials
- Stone
- Roof: Shingle
Condition
- Year built: 2016
Utilities & green energy
- Electric: AEP/Appalachian Powr
- Sewer: County
- Water: County
- Utilities for property: Cable Connections
Community & HOA
Community
- Subdivision: Sleepy Oak Park Villas
HOA
- Has HOA: Yes
- Services included: Maintenance Structure, Maintenance Grounds, Neighborhood Lights, Roof, Snow Removal, Trash
- HOA fee: $250 monthly
Location
- Region: Forest
Financial & listing details
- Price per square foot: $243/sqft
- Tax assessed value: $316,400
- Annual tax amount: $1,297
- Date on market: 4/6/2026
- Cumulative days on market: 40 days
Price history
| Date | Event | Price |
|---|---|---|
| 6/30/2026 | Sold | $354,000-1.4%$243/sqft |
Source:  LMLS #365586 Report a problem LMLS #365586 Report a problem | ||
| 5/16/2026 | Pending sale | $359,000$246/sqft |
Source: LMLS #365586 Report a problem | ||
| 5/7/2026 | Price change | $359,000-1.4%$246/sqft |
Source: LMLS #365586 Report a problem | ||
| 5/1/2026 | Price change | $364,000-1.4%$250/sqft |
Source: LMLS #365586 Report a problem | ||
| 4/27/2026 | Price change | $369,000-2.9%$253/sqft |
Source: LMLS #365586 Report a problem | ||
| 4/6/2026 | Price change | $379,900+0.2%$261/sqft |
Source:  NextHome #365586 Report a problem NextHome #365586 Report a problem | ||
| 4/6/2026 | Listed for sale | $379,000+18.4%$260/sqft |
Source: LMLS #365586 Report a problem | ||
| 3/7/2023 | Sold | $320,000-3%$220/sqft |
Source: LMLS #341733 Report a problem | ||
| 1/10/2023 | Pending sale | $329,900$226/sqft |
Source: LMLS #341733 Report a problem | ||
| 12/16/2022 | Listed for sale | $329,900+633.1%$226/sqft |
Source: LMLS #341733 Report a problem | ||
| 10/15/2015 | Sold | $45,000$31/sqft |
Source: Public Record Report a problem | ||
Public tax history
| Year | Property taxes | Tax assessment |
|---|---|---|
| 2025 | -- | $316,400 |
| 2024 | $1,297 | $316,400 |
| 2023 | -- | $316,400 +32.9% |
| 2022 | $1,191 | $238,100 |
| 2021 | $1,191 | $238,100 |
| 2020 | $1,191 -3.8% | $238,100 |
| 2019 | $1,238 +580.3% | $238,100 +580.3% |
| 2018 | $182 | $35,000 |
| 2017 | $182 | $35,000 |
| 2016 | $182 | $35,000 |
| 2015 | $182 +16.7% | $35,000 +16.7% |
| 2014 | $156 +4% | $30,000 |
| 2013 | $150 | $30,000 |
| 2012 | $150 | $30,000 |
| 2011 | $150 | $30,000 |
| 2010 | $150 | $30,000 |
| 2009 | $150 | $30,000 |
| 2008 | $150 | $30,000 |
Find assessor info on the county website
Neighborhood: 24551
Nearby homes
- $299,0002 bd2 ba1.4k sqft1082 Tori Ct, Forest, VA 24551Sold
- $369,9004 bd4 ba2.2k sqft1027 Tori, Forest, VA 24551Off Market
- $369,5003 bd3 ba2.1k sqft1037 Tori Ct, Forest, VA 24551Off Market
- $250,0002 bd3 ba1.9k sqft1047 Walnut Crest Ct, Forest, VA 24551Sold

- $304,7003 bd1 ba1.5k sqft1045 Walnut Crest Ct, Forest, VA 24551Off Market
- $390,0004 bd4 ba2.3k sqft1085 Tori Ct, Forest, VA 24551Sold
- $352,5003 bd3 ba2.2k sqft1083 Tori Ct, Forest, VA 24551Off Market
- $340,3003 bd3 ba2.1k sqft1083 Tori Ct LOT 38, Forest, VA 24551Off Market
Nearby schools
GreatSchools rating
- 8/10Boonsboro Elementary SchoolGrades: PK-5Distance: 4.6 mi
- 9/10Forest Middle SchoolGrades: 6-8Distance: 3.5 mi
- 7/10Jefferson Forest High SchoolGrades: 9-12Distance: 3.1 mi


Get pre-qualified for a loan
At Zillow Home Loans, we can pre-qualify you in as little as 5 minutes with no impact to your credit score.An equal housing lender. NMLS #10287.
Sell for more on Zillow
Get a Zillow Showcase℠ listing at no additional cost and you could sell for .
$354,200
2% more
+$7,084
With Zillow Showcase(estimated)
$361,284
- Virginia
- Bedford County
- Forest
- 24551
- 1084 Tori Ct
Nearby cities
Nearby zip codes
Other Forest Topics
