Skip main navigation
Sold for $257,450
  • $257,450

    1084 Vista Fina Ct, Spring Hill, FL 34608

    2beds
    1,283sqft
    Single Family Residence
    Built in 1989
    7,233 Square Feet Lot
    $250,300 Zestimate®
    $201/sqft
    $1,925 Estimated rent

    Home value

    $250,300

    $220,000 - $283,000

    $1,925/mo

    Zestimate® history
    Loading
    Loading...

    Owner options

    List your home for rent

    $1,925/mo

    Rent Zestimate®

    Find your next renter with Zillow Rental Manager. Plus, with online applications, you can quickly screen prospective tenants – for free.

    Learn more

    $1,925/mo

    Rent Zestimate®

    Refinance and save

    $1,833/mo

    Est. payment

    Refinancing to a lower rate could help reduce your monthly payments and save thousands over the life of the loan.

    See today's rates

    $1,833/mo

    Est. payment

    Explore your selling options

    Work with a Zillow partner agent

    Leverage their expertise and Zillow's premium Showcase listings to get your home seen by more buyers.

    Get started

    List with your own agent

    Get your home in front of millions of buyers by listing it on Zillow.

    Learn how to do it

    Sell it yourself

    Take full control of how buyers see your home on Zillow by listing For Sale by Owner (FSBO).

    List your home

    What's special

    Hot tubOutdoor kitchenLarger lot locationDecorative plant shelvingHigh vaulted ceilingsVaulted soaring ceilingsLots of natural light
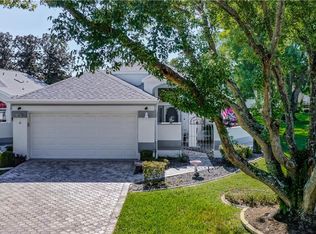
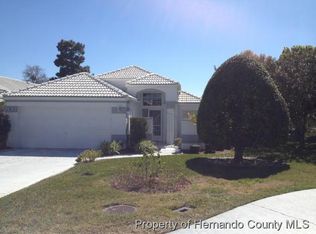
    Come Live the Florida Maintenance Free Lifestyle! Move In Ready 2 Bedroom, 2 Full Bath, 2 Car Garage Villa Styles Home Located in the Highly Desirable Gardens at Seven Hills Subdivision. Features and Upgrades Include the Ever Popular Open Kitchen to Family Room Styled Floorplan. Beautifully Paved Driveway and Lanai, Larger Lot Location, Nicely Landscaped Maintenance Free Lawn, Entry Hedges and Beautiful Tropical Florida Palms. Gated Entry, High Vaulted Ceilings and Beautiful Wood Laminate Flooring. Roomy Kitchen Offers Lots of Counter Top Workspace and Kitchen Cabinetry Storage, Tiled Flooring, Decorative Plant Shelving, Eat in Kitchen Area, Larger Pantry and a Samsung Stainless Steel Appliance Package. Kitchen Opens to the Family Room Which Features a Large Open Living Area / Dining Room, Wood Laminate Flooring, Vaulted Soaring Ceilings, Dual Ceiling Fans, Larger Windows With Arched Accents That Offer Lots of Natural Light. Primary and En-Suite Boast an Extension of the Laminate Flooring, HUGE Walk-In Closet, Lots of Vanity Storage and Counter Top Offers Double Vanity Sinks. Primary Suite, Kitchen and Family Features Sliding Glass Doors to the Carpeted and Screened In Under Roof Lanai. Great for Relaxing or Entertaining Family and Friends. Lanai the Again Opens to the Screened In Paved Lanai Area that Offers Lots of Possibilities! Hot Tub, Outdoor Kitchen and Perfect for Additional Seating and Lounging Area. Great Area of Nicer Homes. Low HOA Fee $229.00 a Year and Maintenance Fee is Only $307.00 Paid Quarterly. Close to Shopping, Banking, Restaurants, Medical Facilities, Tampa General Hospital and the Expansive YMCA. This is Truly a Must See Home!

    Zillow last checked:

    Listing updated:

    Listed by:

    Steven Jessings 352-650-7106,

    RE/MAX MARKETING SPECIALISTS 352-686-0540

    Bought with:

    Randa Moore, 3448165

    F I GREY & SON RESIDENTIAL

    Source: Stellar MLS,MLS#: W7876179MLS LogoOriginating MLS: West Pasco

    Facts & features

    Interior

    Bedrooms & bathrooms
    • Bedrooms: 2
    • Bathrooms: 2
    • Full bathrooms: 2
    Primary bedroom
    • Features: Ceiling Fan(s), Walk-In Closet(s)
    • Level: First
    • Area: 225 Square Feet
    • Dimensions: 15x15
    Bedroom 2
    • Features: Ceiling Fan(s), Built-in Closet
    • Level: First
    • Area: 110 Square Feet
    • Dimensions: 11x10
    Kitchen
    • Features: Pantry
    • Level: First
    • Area: 150 Square Feet
    • Dimensions: 10x15
    Laundry
    • Level: First
    • Area: 40 Square Feet
    • Dimensions: 8x5
    Living room
    • Features: Ceiling Fan(s)
    • Level: First
    • Area: 300 Square Feet
    • Dimensions: 15x20
    Heating
    • Central, Electric, Heat Pump
    Cooling
    • Central Air
    Appliances
    • Included: Dishwasher, Disposal, Dryer, Electric Water Heater, Microwave, Range, Refrigerator
    • Laundry: Inside, Laundry Room
    Features
    • Ceiling Fan(s), Eating Space In Kitchen, High Ceilings, Open Floorplan, Primary Bedroom Main Floor, Split Bedroom, Thermostat, Vaulted Ceiling(s), Walk-In Closet(s)
    • Flooring: Ceramic Tile, Laminate
    • Doors: Sliding Doors
    • Windows: Blinds, Skylight(s)
    • Has fireplace: No
    Interior area
    • Total structure area: 1,913
    • Total interior livable area: 1,283 sqft

    Property

    Parking
    • Total spaces: 2
    • Parking features: Driveway, Garage Door Opener, Guest
    • Attached garage spaces: 2
    • Has uncovered spaces: Yes
    • Details: Garage Dimensions: 20X21
    Features
    • Levels: One
    • Stories: 1
    • Patio & porch: Covered, Patio, Screened
    • Exterior features: Courtyard, Irrigation System, Rain Gutters
    Lot
    • Size: 7,233 Square Feet
    • Features: Corner Lot, Cul-De-Sac, Landscaped, Level, Near Public Transit
    • Residential vegetation: Mature Landscaping, Trees/Landscaped
    Details
    • Additional structures: Tennis Court(s)
    • Parcel number: R3022318352500001510
    • Zoning: PDP
    • Special conditions: None

    Construction

    Type & style
    • Home type: SingleFamily
    • Architectural style: Contemporary
    • Property subtype: Single Family Residence
    Materials
    • Block, Concrete, Stucco
    • Foundation: Slab
    • Roof: Shingle
    Condition
    • New construction: No
    • Year built: 1989
    Details
    • Builder name: ARTISTIC HOMES

    Utilities & green energy

    • Sewer: Public Sewer
    • Water: Public
    • Utilities for property: BB/HS Internet Available, Cable Available, Electricity Connected, Phone Available, Sewer Connected, Street Lights, Underground Utilities, Water Connected

    Community & HOA

    Community
    • Features: Community Mailbox, Tennis Court(s)
    • Security: Closed Circuit Camera(s), Smoke Detector(s)
    • Pet fee: $0 monthly
    • Subdivision: GARDENS AT SEVEN HILLS PH 1
    HOA
    • Has HOA: Yes
    • Amenities included: Maintenance, Tennis Court(s)
    • Services included: Maintenance Grounds
    • HOA fee: $121 monthly
    • HOA name: Qualified Property Management, Inc.
    • HOA phone: 877-869-9700
    • Second HOA name: Greenacre Properties Inc
    • Second HOA phone: 813-600-1100
    Location
    • Region: Spring Hill

    Financial & listing details

    • Price per square foot: $201/sqft
    • Tax assessed value: $202,466
    • Annual tax amount: $3,779
    • Date on market: 6/5/2025
    • Cumulative days on market: 5 days
    • Listing terms: Cash,Conventional,FHA,VA Loan
    • Ownership: Fee Simple
    • Total actual rent: 0
    • Electric utility on property: Yes
    • Road surface type: Asphalt

    Price history

    DateEventPrice
    6/23/2025Sold$257,450-2.8%$201/sqft
    Source: Stellar MLS #W7876179 Report a problem
    6/10/2025Pending sale$264,900$206/sqft
    Source: Stellar MLS #W7876179 Report a problem
    6/5/2025Listed for sale$264,900+17.7%$206/sqft
    Source: Stellar MLS #W7876179 Report a problem
    3/9/2022Listing removed--
    Source: HCMLS #2217039 Report a problem
    8/27/2021Sold$225,000-3%$175/sqft
    Source: Realtors Association of Citrus County #801710 Report a problem
    7/22/2021Pending sale$232,000$181/sqft
    Source: Realtors Association of Citrus County #801710 Report a problem
    5/24/2021Listed for sale$232,000+121%$181/sqft
    Source: Realtors Association of Citrus County #801710 Report a problem
    5/13/2002Sold$105,000+12.9%$82/sqft
    Source: Public Record Report a problem
    6/26/2001Sold$93,000$72/sqft
    Source: Public Record Report a problem

    Public tax history

    YearProperty taxesTax assessment
    2025$3,620 -4.2%$202,466 -1.7%
    2024$3,779 +3.4%$206,051 +4.5%
    2023$3,656 +6.9%$197,088 +9.1%
    2022$3,419 +32.2%$180,653 +55.7%
    2021$2,586 +13.2%$116,009 +10%
    2020$2,285 +31.5%$105,463 +13.3%
    2019$1,738 +24%$93,113 -7.4%
    2018$1,402 -12.9%$100,537 +14.1%
    2017$1,609 $88,086 +25.9%
    2016$1,609 +14.5%$69,957 -7.1%
    2015$1,405 +265.7%$75,335 +138.8%
    2014$384 +292.2%$31,548 +1.5%
    2013$98 +2%$31,082 +1.7%
    2012$96 -82.7%$30,562 -54.5%
    2011$555 $67,134 -25.2%
    2010-- $89,810 +2.7%
    2009$815 -1.8%$87,449 +0.3%
    2008$830 -25.4%$87,204 +5.6%
    2006$1,112 $82,599 +3%
    2005-- $80,193 +3%
    2004$1,103 +0.6%$77,857 +1.9%
    2003$1,097 -33.5%$76,405 -1%
    2002$1,651 -0.9%$77,168 +0.6%
    2001$1,666 -2.3%$76,734 -1%
    2000$1,705 $77,485
    Find assessor info on the county website

    Neighborhood: Seven Hills

    Nearby schools

    GreatSchools rating
    Schools provided by the listing agent
    • Elementary: Suncoast Elementary
    • Middle: Powell Middle
    • High: Frank W Springstead

    Source: Stellar MLS. This data may not be complete. We recommend contacting the local school district to confirm school assignments for this home.

    Get a cash offer in 3 minutes
    Find out how much your home could sell for in as little as 3 minutes with a no-obligation cash offer.
    Estimated market value
    $250,300
    Get a cash offer in 3 minutes
    Find out how much your home could sell for in as little as 3 minutes with a no-obligation cash offer.
    Estimated market value
    $250,300