Skip main navigation
Sold for $450,000
  • $450,000

    1084 Walnut St, Honey Brook, PA 19344

    4beds
    2,115sqft
    Single Family Residence
    Built in 2011
    7,707 Square Feet Lot
    $499,000 Zestimate®
    $213/sqft
    $3,099 Estimated rent

    Home value

    $499,000

    $474,000 - $524,000

    $3,099/mo

    Zestimate® history
    Loading
    Loading...

    Owner options

    List your home for rent

    $3,099/mo

    Rent Zestimate®

    Find your next renter with Zillow Rental Manager. Plus, with online applications, you can quickly screen prospective tenants – for free.

    Learn more

    $3,099/mo

    Rent Zestimate®

    Refinance and save

    $2,875/mo

    Est. payment

    Refinancing to a lower rate could help reduce your monthly payments and save thousands over the life of the loan.

    See today's rates

    $2,875/mo

    Est. payment

    Explore your selling options

    Work with a Zillow partner agent

    Leverage their expertise and Zillow's premium Showcase listings to get your home seen by more buyers.

    Get started

    List with your own agent

    Get your home in front of millions of buyers by listing it on Zillow.

    Learn how to do it

    Sell it yourself

    Take full control of how buyers see your home on Zillow by listing For Sale by Owner (FSBO).

    List your home

    What's special

    Pool housePool equipmentFull carpetExtra shedFinished spaceEgress windowMeticulously maintained
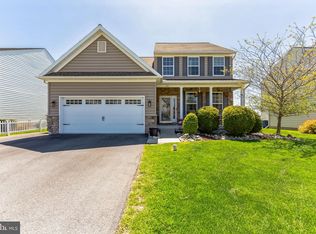
    Welcome to the meticulously maintained 4 bedroom 2.5 Colonial in the peaceful Honey Brook area. Enter the home from the covered front entrance to the cozy living room with full carpet and beautiful crown moulding. The separate dining room has hardwood flooring, chair rail, crown moulding, a peep through to the kitchen and direct access to the back deck. The eat in kitchen has plenty of cabinet space for storage. Completing the main floor is the laundry room, with included washer and dryer, and a powder room with tile floor and a pedestal sink. The 2nd floor has the fully carpeted master bedroom with chair rail and crown moulding, a walk in closet plus extra closet space, and master bathroom. The master bathroom has a dual vanity with tub/shower combo. Completing the 2nd floor are 3 additional bedrooms all with carpet and ceiling fans and a full hall bathroom. The 2nd floor bathroom has a single vanity and tub/shower combo. You won't be short on storage space with the full unfinished basement and an attic with pull down ladder. The basement has an egress window and can be finished for a 5th bedroom. The 2 car attached garage has been converted to a finished space but could be easily converted back to a garage. The fenced in backyard has a composite deck, extra shed, and stamped concrete patio. The in-ground pool was installed in 2022 and has a 10 year warranty for the structure. It is 36'x18' with a 15' landing. The pool is 9' deep, has lighting for entertaining, a heater, waterfall, deck jet, canopy and pool house for changing and more storage. Pool equipment, canopy, pool chairs, and pool warranty are all included. Enjoy your view with the expansive land behind the home that cannot be developed. Brand new hot water heater was just installed weeks ago. Call us today to schedule your showing! *Preferred Settlement 11/29 or earlier with Seller Rent Back

    Zillow last checked:

    Listing updated:

    Listed by:

    Janel Loughin 484-352-3482,

    Keller Williams Real Estate -Exton,

    Co-Listing Agent: Adrienne Leigh 484-664-9370,

    Keller Williams Real Estate -Exton

    Bought with:

    Matt McGonigle, RS358511

    Swayne Real Estate Group, LLC

    Source: Bright MLS,MLS#: PACT2053428MLS Logo

    Facts & features

    Interior

    Bedrooms & bathrooms
    • Bedrooms: 4
    • Bathrooms: 3
    • Full bathrooms: 2
    • 1/2 bathrooms: 1
    • Main level bathrooms: 1
    Basement
    • Area: 0
    Heating
    • Forced Air, Natural Gas
    Cooling
    • Central Air, Other
    Appliances
    • Included: Electric Water Heater
    • Laundry: Main Level
    Features
    • Basement: Full
    • Has fireplace: No
    Interior area
    • Total structure area: 2,115
    • Total interior livable area: 2,115 sqft
    • Finished area above ground: 2,115
    • Finished area below ground: 0

    Property

    Parking
    • Total spaces: 4
    • Parking features: Storage, Driveway, Attached
    • Attached garage spaces: 2
    • Uncovered spaces: 2
    Accessibility
    • Accessibility features: None
    Features
    • Levels: Two
    • Stories: 2
    • Has private pool: Yes
    • Pool features: In Ground, Private
    Lot
    • Size: 7,707 Square Feet
    Details
    • Additional structures: Above Grade, Below Grade
    • Parcel number: 1204 0003.0600
    • Zoning: RES
    • Special conditions: Standard

    Construction

    Type & style
    • Home type: SingleFamily
    • Architectural style: Other
    • Property subtype: Single Family Residence
    Materials
    • Vinyl Siding, Aluminum Siding
    • Foundation: Other
    Condition
    • New construction: No
    • Year built: 2011

    Utilities & green energy

    • Electric: 200+ Amp Service
    • Sewer: Public Sewer
    • Water: Public

    Community & HOA

    Community
    • Subdivision: None Available
    HOA
    • Has HOA: No
    Location
    • Region: Honey Brook
    • Municipality: HONEYBROOK BORO

    Financial & listing details

    • Price per square foot: $213/sqft
    • Tax assessed value: $136,330
    • Annual tax amount: $5,463
    • Date on market: 9/29/2023
    • Listing agreement: Exclusive Agency
    • Inclusions: Kitchen Refrigerator, Washer And Dryer, Pool House And Lawn Shed; New Pool Vac, Pool Umbrella, Canopy; Instructions And Warranties On Pool Equipment
    • Exclusions: All Tv Mounts, Rolling Kitchen Cabinet With Spice Rack, Pots And Pans Rack And Floating Wine Rack In Kitchen
    • Ownership: Fee Simple

    Price history

    DateEventPrice
    11/28/2023Sold$450,000+5.9%$213/sqft
    Source: Bright MLS #PACT2053428 Report a problem
    11/2/2023Pending sale$424,900$201/sqft
    Source: Bright MLS #PACT2053428 Report a problem
    10/3/2023Contingent$424,900$201/sqft
    Source: Bright MLS #PACT2053428 Report a problem
    9/29/2023Listed for sale$424,900+100.7%$201/sqft
    Source: Bright MLS #PACT2053428 Report a problem
    11/17/2011Sold$211,660$100/sqft
    Source: Public Record Report a problem

    Public tax history

    YearProperty taxesTax assessment
    2025$5,787 +2.2%$136,330
    2024$5,662 +1.4%$136,330
    2023$5,582 +21.2%$136,330 +15%
    2022$4,607 +1.6%$118,530
    2021$4,535 +219.6%$118,530
    2020$1,419 -66.6%$118,530
    2019$4,243 +0.6%$118,530
    2018$4,219 +9899.8%$118,530
    2017$42 $118,530
    2016-- $118,530
    2015-- $118,530
    2014-- $118,530
    2013-- $118,530 +513.2%
    2012-- $19,330
    Find assessor info on the county website

    Neighborhood: 19344

    Nearby schools

    GreatSchools rating
    Schools provided by the listing agent
    • District: Twin Valley

    Source: Bright MLS. This data may not be complete. We recommend contacting the local school district to confirm school assignments for this home.

    Get a cash offer in 3 minutes
    Find out how much your home could sell for in as little as 3 minutes with a no-obligation cash offer.
    Estimated market value
    $499,000
    Get a cash offer in 3 minutes
    Find out how much your home could sell for in as little as 3 minutes with a no-obligation cash offer.
    Estimated market value
    $499,000