Skip main navigation
Pending
  • $625,000

    1084 Whip Ln, Stem, NC 27581

    3beds
    2,858sqft
    : 
    $3,789/mo
    Get pre-qualified
    Single Family Residence, Residential
    Built in 2007
    0.95 Acres Lot
    $609,000 Zestimate®
    $219/sqft
    $-- HOA

    What's special

    Private poolAbundant natural lightWelcoming wraparound porchLarge bonus roomCathedral ceilingsHardwood floorsPull-down attic access
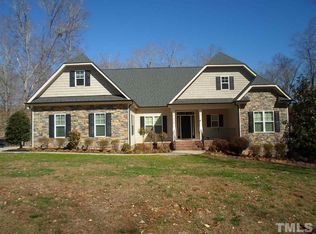
    Enjoy the peace and privacy of country living on this beautifully wooded property, where indoor comfort and outdoor living take center stage. Start your morning with coffee on the welcoming wraparound porch, spend the afternoon by the private pool, and unwind in the Florida-style screened enclosure—a rare feature in our area that allows you to enjoy the outdoors in comfort through much of the year. Inside, freshly painted spaces, cathedral ceilings, hardwood floors, and abundant natural light create an inviting atmosphere. The dining area features a charming bay window, while the kitchen offers granite countertops, custom cabinetry, and plenty of workspace for everyday living and entertaining. The spacious primary suite provides a relaxing retreat with a double vanity and jetted tub. A large bonus room, along with dedicated flex spaces perfect for a home office, exercise room, or hobby area, offers versatility to fit your needs. Walk-in storage, pull-down attic access, and an oversized three-car garage provide plenty of room for vehicles, tools, and seasonal storage. Designed for both everyday living and entertaining, this home offers the perfect balance of comfortable indoor spaces and exceptional outdoor living, all surrounded by the privacy and beauty of a peaceful country setting.
    46 days
    72
    2

    Likely to sell faster than

    Zillow last checked:

    Listing updated:

    Listed by:

    Laurie Donofrio 919-612-8080,

    Coldwell Banker Advantage Hend

    Source: Doorify MLS,MLS#: 10180429MLS Logo

      Facts & features

      Interior

      Bedrooms & bathrooms
      • Bedrooms: 3
      • Bathrooms: 3
      • Full bathrooms: 2
      • 1/2 bathrooms: 1
      Heating
      • Electric, Heat Pump, Zoned
      Cooling
      • Central Air, Window Unit(s)
      Appliances
      • Included: Dishwasher, Electric Range, Electric Water Heater, Free-Standing Electric Range, Microwave, Refrigerator
      • Laundry: Electric Dryer Hookup, Inside, Laundry Room, Washer Hookup
      Features
      • Bathtub Only, Bathtub/Shower Combination, Cathedral Ceiling(s), Ceiling Fan(s), Chandelier, Granite Counters, High Ceilings, Kitchen/Dining Room Combination, Pantry, Master Downstairs, Separate Shower, Shower Only, Storage, Vaulted Ceiling(s), Walk-In Closet(s)
      • Flooring: Hardwood, Laminate, Tile, Vinyl, Wood
      • Doors: Storm Door(s)
      • Windows: Insulated Windows
      • Has fireplace: No
      • Common walls with other units/homes: No Common Walls
      Interior area
      • Total structure area: 2,858
      • Total interior livable area: 2,858 sqft
      • Finished area above ground: 2,858
      • Finished area below ground: 0

      Property

      Parking
      • Total spaces: 4
      • Parking features: Attached, Concrete, Driveway, Garage, Garage Door Opener, Inside Entrance, Lighted, Oversized
      • Attached garage spaces: 3
      Features
      • Levels: Two
      • Stories: 2
      • Patio & porch: Covered, Enclosed, Front Porch, Patio, Porch, Screened, Wrap Around
      • Exterior features: Rain Gutters
      • Has private pool: Yes
      • Pool features: In Ground, Outdoor Pool, Private, Screen Enclosure
      • Has view: Yes
      • View description: Trees/Woods
      Lot
      • Size: 0.95 Acres
      • Features: Back Yard, Corner Lot, Cul-De-Sac, Front Yard, Garden, Gentle Sloping, Hardwood Trees, Landscaped
      Details
      • Parcel number: 087900333056
      • Special conditions: Standard

      Construction

      Type & style
      • Home type: SingleFamily
      • Architectural style: Traditional
      • Property subtype: Single Family Residence, Residential
      Materials
      • Vinyl Siding
      • Roof: Shingle
      Condition
      • New construction: No
      • Year built: 2007

      Utilities & green energy

      • Sewer: Septic Tank
      • Water: Well

      Community & HOA

      Community
      • Features: None
      • Subdivision: Saddle Ridge
      HOA
      • Has HOA: No
      Location
      • Region: Stem

      Financial & listing details

      • Price per square foot: $219/sqft
      • Tax assessed value: $541,385
      • Annual tax amount: $3,833
      • Date on market: 7/16/2026
      • Road surface type: Paved

        Estimated market value

        $609,000

        $579,000 - $639,000

        $3,216/mo

        Price history

        DateEventPrice
        8/4/2026Listed for sale$625,000$219/sqft
        Source: Coldwell Banker Advantage #10180429 Report a problem
        7/24/2026Pending sale$625,000$219/sqft
        Source: Doorify MLS #10180429 Report a problem
        7/16/2026Listed for sale$625,000+212.7%$219/sqft
        Source: Doorify MLS #10180429 Report a problem
        10/2/2012Listing removed$199,900$70/sqft
        Source: TRIANGLE NORTH REALTY #1842071 Report a problem
        9/28/2012Price change$199,900-13%$70/sqft
        Source: TRIANGLE NORTH REALTY #1842071 Report a problem
        8/24/2012Price change$229,900-6.1%$80/sqft
        Source: TRIANGLE NORTH REALTY #1842071 Report a problem
        7/20/2012Price change$244,900-12.5%$86/sqft
        Source: TRIANGLE NORTH REALTY #1842071 Report a problem
        6/20/2012Listed for sale$279,900+41.8%$98/sqft
        Source: TRIANGLE NORTH REALTY #1842071 Report a problem
        5/17/2012Sold$197,460-39.1%$69/sqft
        Source: Public Record Report a problem
        8/21/2011Listing removed$324,500$114/sqft
        Source: Coldwell Banker Advantage #1768048 Report a problem
        5/7/2011Price change$324,500-4.5%$114/sqft
        Source: Advantage #1768048 Report a problem
        2/14/2011Listed for sale$339,900$119/sqft
        Source: Coldwell Banker Advantage #1768048 Report a problem

        Public tax history

        YearProperty taxesTax assessment
        2025$3,892 +0.3%$541,385
        2024$3,882 +19.6%$541,385 +56.4%
        2023$3,245 +0.7%$346,067
        2022$3,224 +7.1%$346,067
        2021$3,011 $346,067
        2020$3,011 $346,067
        2019$3,011 $346,067
        2018$3,011 +2.4%$346,067 +7.4%
        2016$2,940 $322,248
        2015$2,940 +6%$322,248
        2014$2,774 $322,248
        2013$2,774 $322,248
        2012-- $322,248
        2011-- $322,248 +1.4%
        2010-- $317,748 +11.3%
        2009-- $285,535
        2008-- $285,535
        Find assessor info on the county website

        Monthly payment

        Est. payment

        Payment breakdown

        Explore the cost of this home by adjusting the details. Changes won't be saved.
        All calculations are estimates and provided by Zillow, Inc. for informational purposes only. Actual amounts may vary.
        HOA fees may include property taxes on listings classified as Co-Ops. Contact the listing agent and/or owner for fee details.
        See how much you could borrow to make a competitive offer.

        Climate risks

        Neighborhood: 27581

        Getting around

        0 / 100
        Car-Dependent
        8 / 100
        Somewhat Bikeable

        Nearby schools

        GreatSchools rating
        Schools provided by the listing agent
        • Elementary: Granville - Butner Stem Elementary
        • Middle: Granville - Granville Central Middle School
        • High: Granville - Granville Central

        Source: Doorify MLS. This data may not be complete. We recommend contacting the local school district to confirm school assignments for this home.

        A local agent can set up tours, give advice and negotiate with sellers.

        Browse local experts