Beautiful 1.5-story home in gorgeous Woods Edge development. This development includes large lots with only 21 homes. Only seven years old, this open floor plan boasts a whole home Generac generator, a large great room with study, and a master bedroom on the main floor. Entertain in your open kitchen with an oversized island. The private master suite includes a beautiful view of the large wooded backyard, a spacious attached master bathroom, and walk-in closet. Large laundry room with upper cabinets and large cabinet sink. Features include built-in cubbies in the family entry as well as granite countertops throughout the kitchen and bathrooms. The second floor has three bedrooms, a full bath, and a huge walk-in linen closet. Landscaping includes sprinklers & fresh rubber mulch, with an outdoor patio, wooded, with views of Maxfield Lake. The home you've been waiting for is in the prestigious Hartland School district.
Sold for $560,000
$560,000
1084 Woods Edge Dr, Hartland, MI 48353
4beds
2,240sqft
Single Family Residence
Built in 2017
0.76 Acres Lot
$575,400 Zestimate®
$250/sqft
$3,221 Estimated rent
Home value
$575,400
$518,000 - $644,000
$3,221/mo
Zestimate® history
Owner options
List your home for rent
$3,221/mo
Rent Zestimate®
Find your next renter with Zillow Rental Manager. Plus, with online applications, you can quickly screen prospective tenants – for free.
$3,221/mo
Rent Zestimate®
Refinance and save
$3,914/mo
Est. payment
Refinancing to a lower rate could help reduce your monthly payments and save thousands over the life of the loan.
$3,914/mo
Est. payment
Explore your selling options
Work with a Zillow partner agent
Leverage their expertise and Zillow's premium Showcase listings to get your home seen by more buyers.
Get startedList with your own agent
Get your home in front of millions of buyers by listing it on Zillow.
Learn how to do itSell it yourself
Take full control of how buyers see your home on Zillow by listing For Sale by Owner (FSBO).
List your homeWhat's special
Large great roomOpen floor planPrivate master suiteWalk-in closetLarge lotsLandscaping includes sprinklersGranite countertops
Zillow last checked:
Listing updated:
Listed by:
Heather A Kerr 517-672-1226,
Property Nook LLC
Bought with:
Donald W Putkela, 6501383771
The Putkela Group
Source: Realcomp II,MLS#: 20250033651
Facts & features
Interior
Bedrooms & bathrooms
- Bedrooms: 4
- Bathrooms: 3
- Full bathrooms: 2
- 1/2 bathrooms: 1
Primary bedroom
- Level: Entry
- Area: 208
- Dimensions: 13 x 16
Bedroom
- Level: Second
- Area: 144
- Dimensions: 12 x 12
Bedroom
- Level: Second
- Area: 143
- Dimensions: 13 x 11
Bedroom
- Level: Second
- Area: 132
- Dimensions: 12 x 11
Primary bathroom
- Level: Entry
- Area: 100
- Dimensions: 10 x 10
Other
- Level: Second
- Area: 91
- Dimensions: 13 x 7
Other
- Level: Entry
- Area: 35
- Dimensions: 7 x 5
Flex room
- Level: Entry
- Area: 99
- Dimensions: 11 x 9
Great room
- Level: Entry
- Area: 304
- Dimensions: 16 x 19
Kitchen
- Level: Entry
- Area: 110
- Dimensions: 10 x 11
Laundry
- Level: Entry
- Area: 78
- Dimensions: 13 x 6
Heating
- Forced Air, Natural Gas
Cooling
- Ceiling Fans, Central Air
Appliances
- Included: Built In Gas Range, Disposal, Dryer, Energy Star Qualified Dryer, Energy Star Qualified Dishwasher, Energy Star Qualified Refrigerator, Energy Star Qualified Washer, Microwave
- Laundry: Gas Dryer Hookup, Laundry Room
Features
- Entrance Foyer, High Speed Internet, Programmable Thermostat
- Windows: Energy Star Qualified Windows
- Basement: Bath Stubbed,Unfinished
- Has fireplace: Yes
- Fireplace features: Great Room
Interior area
- Total interior livable area: 2,240 sqft
- Finished area above ground: 2,240
Property
Parking
- Total spaces: 2
- Parking features: Two Car Garage, Assigned 2 Spaces, Attached, Electricityin Garage, Garage Faces Front, Garage Door Opener
- Attached garage spaces: 2
Features
- Levels: One
- Stories: 1
- Entry location: GroundLevel
- Patio & porch: Patio
- Exterior features: Lighting
- Pool features: None
Lot
- Size: 0.76 Acres
- Dimensions: 109 x 270 x 130 x 246
Details
- Parcel number: 0827405001
- Special conditions: Short Sale No,Standard
Construction
Type & style
- Home type: SingleFamily
- Architectural style: Traditional
- Property subtype: Single Family Residence
Materials
- Brick, Vinyl Siding
- Foundation: Basement, Poured
- Roof: E NE RG YS TA RShingles
Condition
- New construction: No
- Year built: 2017
Utilities & green energy
- Electric: Volts 220, Circuit Breakers, Generator, Utility Smart Meter
- Sewer: Public Sewer
- Water: Well
- Utilities for property: Cable Available, Underground Utilities
Green energy
- Energy efficient items: Appliances, Thermostat
Community & HOA
Community
- Security: Carbon Monoxide Detectors, Smoke Detectors
- Subdivision: WOODS EDGE SITE CONDO LCCP# 407
HOA
- Has HOA: Yes
- Services included: Snow Removal
- HOA fee: $400 annually
- HOA phone: 248-303-9233
Location
- Region: Hartland
Financial & listing details
- Price per square foot: $250/sqft
- Tax assessed value: $223,888
- Annual tax amount: $6,280
- Date on market: 5/9/2025
- Cumulative days on market: 3 days
- Listing agreement: Exclusive Right To Sell
- Listing terms: Cash,Conventional,FHA,Va Loan
Price history
| Date | Event | Price |
|---|---|---|
| 6/4/2025 | Sold | $560,000+4.7%$250/sqft |
Source:  Realcomp II #20250033651 Report a problem Realcomp II #20250033651 Report a problem | ||
| 5/12/2025 | Pending sale | $535,000$239/sqft |
Source: Realcomp II #20250033651 Report a problem | ||
| 5/10/2025 | Listed for sale | $535,000+49.9%$239/sqft |
Source: Realcomp II #20250033651 Report a problem | ||
| 10/25/2017 | Sold | $357,000$159/sqft |
Source: Public Record Report a problem | ||
Public tax history
| Year | Property taxes | Tax assessment |
|---|---|---|
| 2025 | $6,451 +4.8% | $252,600 +0.5% |
| 2024 | $6,157 +4.9% | $251,300 +3% |
| 2023 | $5,869 +2.8% | $244,000 +8.3% |
| 2022 | $5,710 | $225,200 +1.7% |
| 2021 | -- | $221,500 |
| 2020 | -- | $221,500 +705.5% |
| 2019 | $5,249 +89.7% | $27,500 -85.2% |
| 2018 | $2,767 | $185,800 +575.6% |
| 2017 | -- | $27,500 +10% |
| 2016 | -- | $25,000 |
Find assessor info on the county website
Neighborhood: 48353
Nearby homes
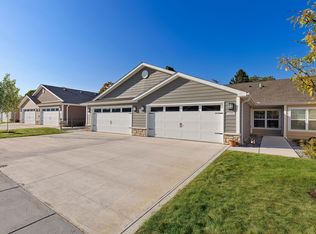
- $328,8002 bd2 ba1.3k sqft12415 Redwood Rose Way #4892140, Hartland, MI 48353Off Market
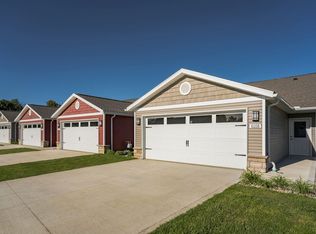
- $383,4002 bd2 ba1.3k sqft12415 Redwood Rose Way #1762U, Hartland, MI 48353Off Market
- $331,4002 bd2 ba1.3k sqft12415 Redwood Rose Way #1780U, Hartland, MI 48353Off Market
- $372,9002 bd2 ba1.2k sqft12415 Redwood Rose Way #12375B, Hartland, MI 48353Off Market
- $323,9002 bd2 ba1.2k sqft12415 Redwood Rose Way #12381B, Hartland, MI 48353Off Market
- $328,8002 bd2 ba1.3k sqft12415 Redwood Rose Way #12387B, Hartland, MI 48353Off Market
- $372,9002 bd2 ba1.2k sqft12415 Redwood Rose Way #12369B, Hartland, MI 48353Off Market
- $331,4002 bd2 ba1.3k sqft12415 Redwood Rose Way #4892139, Hartland, MI 48353Off Market
Nearby schools
GreatSchools rating
- 10/10Creekside Elementary SchoolGrades: K-4Distance: 2.6 mi
- 7/10Hartland High SchoolGrades: 8-12Distance: 2.3 mi
- 8/10Hartland M.S. At Ore CreekGrades: 7-8Distance: 2.5 mi
Get a cash offer in 3 minutes
Find out how much your home could sell for in as little as 3 minutes with a no-obligation cash offer.
Estimated market value
$575,400
Get a cash offer in 3 minutes
Find out how much your home could sell for in as little as 3 minutes with a no-obligation cash offer.
Estimated market value
$575,400
- Michigan
- Livingston County
- Hartland
- 48353
- 1084 Woods Edge Dr
Nearby cities
Nearby zip codes
Other Hartland Topics
