Skip main navigation
Closed
Street View
  • Tax assessed value
    $645,000

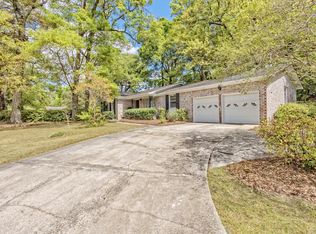
    1084 Woodside Dr, Charleston, SC 29412

    4beds
    2,100sqft
    Single Family Residence
    Built in 1966
    0.28 Acres Lot
    $719,900 Zestimate®
    $307/sqft
    $4,297 Estimated rent

    Home value

    $719,900

    $677,000 - $763,000

    $4,297/mo

    Zestimate® history
    Loading
    Loading...

    Owner options

    List your home for rent

    $4,297/mo

    Rent Zestimate®

    Find your next renter with Zillow Rental Manager. Plus, with online applications, you can quickly screen prospective tenants – for free.

    Learn more

    $4,297/mo

    Rent Zestimate®

    Refinance and save

    $3,613/mo

    Est. payment

    Refinancing to a lower rate could help reduce your monthly payments and save thousands over the life of the loan.

    See today's rates

    $3,613/mo

    Est. payment

    Explore your selling options

    Work with a Zillow partner agent

    Leverage their expertise and Zillow's premium Showcase listings to get your home seen by more buyers.

    Get started

    List with your own agent

    Get your home in front of millions of buyers by listing it on Zillow.

    Learn how to do it

    Sell it yourself

    Take full control of how buyers see your home on Zillow by listing For Sale by Owner (FSBO).

    List your home

    What's special

    Fire pitWalk-in closetGuest bathroomBeautiful local parksWalk-in showerLarge windowsNatural lighting
    Welcome to your new home on James Island, 1084 Woodside dr. Located just minutes from historic downtown Charleston! This beautiful property is nestled in a quiet neighborhood and offers four bedrooms, three bathrooms, and an in-law suite. As you enter the home, you'll be greeted by a spacious living room with large windows that let in plenty of natural light. The hallway leads to the guest bathroom and the owner's suite which has it's own full bathroom including a walk-in shower. There are two additional guest bedrooms each room boasting with natural lighting and beautiful red oak hardwood flooring. The fourth bedroom is located downstairs. It features a full bathroom, walk-in closet, and a living room. This space allows for the perfect amount of privacy with two separatedoors that allow direct access outside. The living room flows seamlessly into the dining area and kitchen, creating an inviting space that's perfect for entertaining guests. The backyard is a private oasis, complete with a screened in porch, fire pit, and plenty of room for outdoor activities. Don't miss your opportunity to own a piece of James Island known for Folly Beach and its' beautiful local parks such as; James Island County Park, Folly Beach County Park, and Sunrise Park. Schedule your showing today.

    Zillow last checked:

    Listing updated:

    Listed by:

    Carolina Elite Real Estate admin@carolinaelitere.com

    Bought with:

    Coastal House Realty, LLC

    Source: CTMLS,MLS#: 23012151MLS Logo

    Facts & features

    Interior

    Bedrooms & bathrooms
    • Bedrooms: 4
    • Bathrooms: 3
    • Full bathrooms: 3
    Rooms
    • Room types: Bonus Room, Family Room, Living/Dining Combo, Sun Room, Bonus, Eat-In-Kitchen, Family, Laundry, Mother-In-Law Suite, Sun
    Heating
    • Electric, Natural Gas
    Cooling
    • Central Air
    Appliances
    • Laundry: Electric Dryer Hookup, Washer Hookup, Laundry Room
    Features
    • Walk-In Closet(s), Ceiling Fan(s), Eat-in Kitchen, In-Law Floorplan
    • Flooring: Ceramic Tile, Laminate, Wood
    • Doors: Some Storm Door(s)
    • Windows: Storm Window(s), Thermal Windows/Doors
    • Has fireplace: No
    Interior area
    • Total structure area: 2,100
    • Total interior livable area: 2,100 sqft

    Property

    Parking
    • Parking features: Off Street
    Accessibility
    • Accessibility features: Handicapped Equipped
    Features
    • Stories: 1
    • Patio & porch: Patio, Covered, Front Porch
    • Exterior features: Lawn Well
    • Fencing: Wrought Iron,Privacy,Wood
    Lot
    • Size: 0.28 Acres
    • Features: 0 - .5 Acre
    Details
    • Additional structures: Workshop
    • Parcel number: 4251000063

    Construction

    Type & style
    • Home type: SingleFamily
    • Architectural style: Ranch,Traditional
    • Property subtype: Single Family Residence
    Materials
    • Brick
    • Foundation: Crawl Space
    • Roof: Asphalt
    Condition
    • New construction: No
    • Year built: 1966

    Utilities & green energy

    • Sewer: Public Sewer
    • Water: Public, Well
    • Utilities for property: James IS PSD

    Community & HOA

    Community
    • Subdivision: Lynwood
    Location
    • Region: Charleston

    Financial & listing details

    • Price per square foot: $307/sqft
    • Tax assessed value: $645,000
    • Annual tax amount: $3,119
    • Date on market: 6/1/2023
    • Listing terms: Cash,Conventional,FHA,VA Loan

    Price history

    DateEventPrice
    8/10/2023Sold$645,000-1.5%$307/sqft
    Source: CTMLS #23012151 Report a problem
    7/25/2023Pending sale$654,900$312/sqft
    Source: CTMLS #23012151 Report a problem
    6/12/2023Contingent$654,900$312/sqft
    Source: CTMLS #23012151 Report a problem
    6/1/2023Listed for sale$654,900$312/sqft
    Source: CTMLS #23012151 Report a problem

    Public tax history

    YearProperty taxesTax assessment
    2025$3,119 +6.2%$25,800
    2024$2,935 +127.8%$25,800 +135.6%
    2023$1,289 +4.8%$10,950
    2022$1,230 -6.5%$10,950
    2021$1,314 -1.1%$10,950
    2020$1,329 $10,950 +15%
    2019$1,329 $9,520
    2017$1,329 +3.1%$9,520
    2016$1,289 +4.2%$9,520
    2015$1,237 -3.5%$9,520
    2014$1,282 --
    2011$1,282 +23.7%--
    2010$1,036 -2.4%$7,580
    2009$1,061 +11.9%$7,580
    2008$948 -15.2%$7,580 +10.5%
    2006$1,118 -0.9%$6,860
    2005$1,128 +37.2%$6,860 +53.5%
    2004$822 +1.1%$4,470
    2003$813 +3.3%$4,470
    2002$787 +26.2%$4,470 +42.4%
    2000$624 $3,140
    Find assessor info on the county website

    Neighborhood: Lynwood

    Nearby schools

    GreatSchools rating
    Schools provided by the listing agent
    • Elementary: James Island
    • Middle: Camp Road
    • High: James Island Charter

    Source: CTMLS. This data may not be complete. We recommend contacting the local school district to confirm school assignments for this home.

    Get a cash offer in 3 minutes
    Find out how much your home could sell for in as little as 3 minutes with a no-obligation cash offer.
    Estimated market value
    $719,900
    Get a cash offer in 3 minutes
    Find out how much your home could sell for in as little as 3 minutes with a no-obligation cash offer.
    Estimated market value
    $719,900