Welcome to 1084 Yarwood Court! Located the heart of Silicon Valley, this stunning Sierra Crest condo embodies the perfect blend of tranquility and urban convenience. Conveniently located close to major freeways, Santana Row, and Westfield Valley Fair. This newly updated third floor unit is nested inside the complex, away from the street, making the private balcony a park-like retreat. Relax in the spacious living area featuring recessed lighting and new flooring, creating a warm and inviting ambiance. A refreshed kitchen boasts newly refinished cabinets, granite countertops, newer stainless steel appliances and ample storage. The primary bedroom is a serene retreat, complete with an ensuite bathroom and walk-in closet. A second bedroom offers versatility, ideal for guests, or home office. An in-unit washer and dryer offer added convenience to this remarkable property. Complex amenities include clubhouse, two sparkling pools, BBQ area and fitness center.
Sold for $580,000
$580,000
1084 Yarwood Ct, San Jose, CA 95128
2beds
922sqft
Condominium, Residential
Built in 1988
-- sqft lot
$575,100 Zestimate®
$629/sqft
$3,187 Estimated rent
Home value
$575,100
$541,000 - $610,000
$3,187/mo
Zestimate® history
Owner options
List your home for rent
$3,187/mo
Rent Zestimate®
Find your next renter with Zillow Rental Manager. Plus, with online applications, you can quickly screen prospective tenants – for free.
$3,187/mo
Rent Zestimate®
Refinance and save
$4,323/mo
Est. payment
Refinancing to a lower rate could help reduce your monthly payments and save thousands over the life of the loan.
$4,323/mo
Est. payment
Explore your selling options
Work with a Zillow partner agent
Leverage their expertise and Zillow's premium Showcase listings to get your home seen by more buyers.
Get startedList with your own agent
Get your home in front of millions of buyers by listing it on Zillow.
Learn how to do itSell it yourself
Take full control of how buyers see your home on Zillow by listing For Sale by Owner (FSBO).
List your homeWhat's special
Bbq areaPrivate balconyRecessed lightingWalk-in closetSantana rowClose to major freewaysGranite countertops
Zillow last checked:
Listing updated:
Listed by:
Kristine Meyer 01443520 408-569-7872,
Intero Real Estate Services 408-342-3000,
Jess Wible 01077539 408-342-3000,
Intero Real Estate Services
Bought with:
John Faylor, 01065896
Christie's International Real Estate Sereno
Source: MLSListings Inc,MLS#: ML81935166
Facts & features
Interior
Bedrooms & bathrooms
- Bedrooms: 2
- Bathrooms: 2
- Full bathrooms: 2
Dining room
- Features: EatinKitchen
Family room
- Features: NoFamilyRoom
Kitchen
- Features: Countertop_Granite
Heating
- Electric
Cooling
- Ceiling Fan(s)
Appliances
- Included: Dishwasher, Electric Oven/Range, Refrigerator, Washer/Dryer
Features
- Walk-In Closet(s)
- Flooring: Carpet, Other, Travertine
Interior area
- Total structure area: 922
- Total interior livable area: 922 sqft
Property
Parking
- Total spaces: 1
- Parking features: Carport, Common
- Carport spaces: 1
Features
- Stories: 1
- Patio & porch: Balcony/Patio
- Pool features: Community, In Ground
- Spa features: Other, Spa/HotTub
Details
- Parcel number: 28256003
- Zoning: R3
- Special conditions: Standard
Construction
Type & style
- Home type: Condo
- Property subtype: Condominium, Residential
Materials
- Other
- Foundation: Other
- Roof: Composition
Condition
- New construction: No
- Year built: 1988
Utilities & green energy
- Gas: PublicUtilities
- Sewer: Public Sewer
- Water: Public
- Utilities for property: Public Utilities, Water Public
Community & HOA
HOA
- Has HOA: Yes
- Amenities included: Barbecue Area, Club House, Community Pool, Gym Exercise Facility
- Services included: Water
- HOA fee: $625 monthly
Location
- Region: San Jose
Financial & listing details
- Price per square foot: $629/sqft
- Tax assessed value: $591,600
- Annual tax amount: $7,801
- Date on market: 7/19/2023
- Listing agreement: ExclusiveRightToSell
- Listing terms: CashorConventionalLoan
Price history
| Date | Event | Price |
|---|---|---|
| 9/6/2023 | Sold | $580,000-1.5%$629/sqft |
Source:  MLSListings Inc #ML81935166 Report a problem MLSListings Inc #ML81935166 Report a problem | ||
| 8/13/2023 | Pending sale | $589,000$639/sqft |
Source: MLSListings Inc #ML81935166 Report a problem | ||
| 8/10/2023 | Contingent | $589,000$639/sqft |
Source: MLSListings Inc #ML81935166 Report a problem | ||
| 7/19/2023 | Listed for sale | $589,000+5.2%$639/sqft |
Source: MLSListings Inc #ML81935166 Report a problem | ||
| 2/24/2020 | Sold | $560,000+0.2%$607/sqft |
Source:  MLSListings Inc #ML81779056 Report a problem MLSListings Inc #ML81779056 Report a problem | ||
| 1/24/2020 | Pending sale | $559,000$606/sqft |
Source: Real Estate 38 #ML81779056 Report a problem | ||
| 1/14/2020 | Price change | $559,000-9.1%$606/sqft |
Source: Real Estate 38 #ML81779056 Report a problem | ||
| 9/1/2019 | Price change | $614,900-2.4%$667/sqft |
Source: Intero Real Estate Services #19051629 Report a problem | ||
| 7/31/2019 | Listed for sale | $629,900+24.7%$683/sqft |
Source: Intero Real Estate Services #19051629 Report a problem | ||
| 6/2/2015 | Sold | $505,000+7.4%$548/sqft |
Source: Public Record Report a problem | ||
| 5/6/2015 | Listed for sale | $470,000$510/sqft |
Source: Realty World - Eagle Properties Group #ML81463654 Report a problem | ||
Public tax history
| Year | Property taxes | Tax assessment |
|---|---|---|
| 2025 | $7,801 +3.5% | $591,600 +2% |
| 2024 | $7,540 +5.9% | $580,000 +6.4% |
| 2023 | $7,120 -6.7% | $545,000 -5.6% |
| 2022 | $7,631 +1.7% | $577,116 +2% |
| 2021 | $7,505 +1.7% | $565,800 +2% |
| 2020 | $7,376 | $554,960 +2% |
| 2019 | $7,376 +3.7% | $544,080 +2% |
| 2018 | $7,116 | $533,412 +2% |
| 2017 | $7,116 +1.2% | $522,954 +2% |
| 2016 | $7,032 +24% | $512,700 +19% |
| 2015 | $5,669 +9.8% | $431,000 +8% |
| 2014 | $5,163 | $399,000 +23.9% |
| 2013 | -- | $322,000 +37% |
| 2012 | -- | $235,000 -10.3% |
| 2011 | -- | $262,000 -3.3% |
| 2010 | -- | $271,000 -10.9% |
| 2009 | -- | $304,000 -22.9% |
| 2008 | -- | $394,300 -5% |
| 2007 | -- | $415,200 |
Find assessor info on the county website
Neighborhood: Fruitdale
Nearby homes
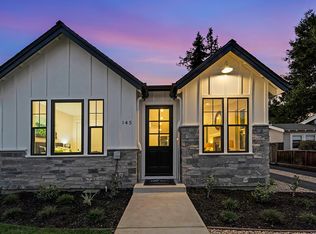
- $1,502,0003 bd2 ba1.2k sqft145 Cleveland Ave, San Jose, CA 95128Off Market
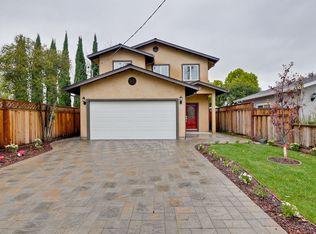
- $1,624,0003 bd3 ba1.9k sqft1951 Forest Ave, San Jose, CA 95128Off Market
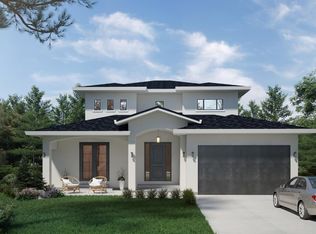
- $2,587,1005 bd4 ba2.9k sqft2168 Tulip Rd, San Jose, CA 95128Off Market
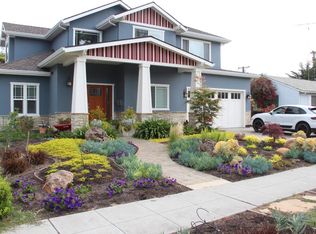
- $2,480,4004 bd3 ba2.6k sqft2279 Cherrystone Dr, San Jose, CA 95128Off Market
- $2,200,0004 bd3 ba1.9k sqft584 N Redwood Ave, San Jose, CA 95128Sold
- $2,705,0005 bd3 ba2.5k sqft718 N Redwood Ave, San Jose, CA 95128Off Market
- $1,889,3004 bd2 ba1.4k sqft2335 Woodland Ave, San Jose, CA 95128Off Market
- $2,850,0005 bd4 ba3.2k sqft2451 Cory Ave, San Jose, CA 95128Sold
- $2,868,0004 bd3 ba2.5k sqft2452 Kenwood Ave, San Jose, CA 95128Sold
Nearby schools
GreatSchools rating
- 4/10Castlemont Elementary SchoolGrades: K-5Distance: 1.2 mi
- 2/10Monroe Middle SchoolGrades: 6-8Distance: 0.7 mi
- 5/10Del Mar High SchoolGrades: 9-12Distance: 0.9 mi
Schools provided by the listing agent
- District: CampbellUnionElementary
Source: MLSListings Inc. This data may not be complete. We recommend contacting the local school district to confirm school assignments for this home.
Get a cash offer in 3 minutes
Find out how much your home could sell for in as little as 3 minutes with a no-obligation cash offer.
Estimated market value
$575,100
Get a cash offer in 3 minutes
Find out how much your home could sell for in as little as 3 minutes with a no-obligation cash offer.
Estimated market value
$575,100
- California
- Santa Clara County
- San Jose
- 95128
- Fruitdale
- 1084 Yarwood Ct
Nearby cities
Nearby neighborhoods
Nearby zip codes
Other San Jose Topics
