Absolutely Darling End Townhome With Small Fenced Yard! Main & Upper Levels Have Been Totally Redone! The Contractor was a Craftsman! Beautiful Custom Stone Wood Burning Fireplace with Mantle! Gorgeous Kitchen with Upgraded Top of the Line Soft Close Cabinets, Plenty of Storage with an Abundance of Cabinets with Beautiful Backsplash, Upgraded Appliances, Large Walk In Pantry! Custom Countertops Throughout! All Lighting, with Dimmers, Doors, Hardware & Trim Have All Been Updated, All Newer! Newer Carpet, Luxury Laminate Flooring, Railing and Custom Window Treatments! Staircase With Landing has Nice Closet Space & Leads to Two Bedrooms Upstairs, both Ensuites! One Has Full Bath with Glass Shower Door - Just Exquisite. 3/4 Bath with Beautiful Extended Tile Work! TV's, Dining Room Table & Chairs and the Shelves in the Basement Are Included! Newer Furnace, Air Conditioner & Hot Water Heater Was Added in 2008! Unfinished Basement, Plenty of Room for Storage, Or Could Be Bonus Room, with the Original 1985 3/4 Bath! Bring Your Imagination! Low Taxes ($2219) & Low HOA ($324/month includes water & sewer)! One Off Street Reserved Parking Space! Quick Possession Is Possible!
Sold for $390,000
$390,000
10840 Bayfield Way, Parker, CO 80138
2beds
1,682sqft
Townhouse
Built in 1985
-- sqft lot
$387,400 Zestimate®
$232/sqft
$2,375 Estimated rent
Home value
$387,400
$368,000 - $407,000
$2,375/mo
Zestimate® history
Owner options
List your home for rent
$2,375/mo
Rent Zestimate®
Find your next renter with Zillow Rental Manager. Plus, with online applications, you can quickly screen prospective tenants – for free.
$2,375/mo
Rent Zestimate®
Refinance and save
$2,646/mo
Est. payment
Refinancing to a lower rate could help reduce your monthly payments and save thousands over the life of the loan.
$2,646/mo
Est. payment
Explore your selling options
Work with a Zillow partner agent
Leverage their expertise and Zillow's premium Showcase listings to get your home seen by more buyers.
Get startedList with your own agent
Get your home in front of millions of buyers by listing it on Zillow.
Learn how to do itSell it yourself
Take full control of how buyers see your home on Zillow by listing For Sale by Owner (FSBO).
List your homeWhat's special
Small fenced yardLarge walk in pantryUpgraded appliancesBeautiful backsplashLuxury laminate flooringCustom countertops throughoutNewer carpet
Zillow last checked:
Listing updated:
Listed by:
Liz Willoughby 303-921-0655 remaxliz@hotmail.com,
RE/MAX Alliance
Bought with:
Gwen Hess, 100057063
Your Castle Realty LLC
Source: REcolorado as distributed by MLS GRID,MLS#: 6785887
Facts & features
Interior
Bedrooms & bathrooms
- Bedrooms: 2
- Bathrooms: 4
- Full bathrooms: 1
- 3/4 bathrooms: 2
- 1/2 bathrooms: 1
- Main level bathrooms: 1
Bedroom
- Description: With Full Bath, Pre-Wired For Ceiling Fan, Vaulted Ceiling
- Level: Upper
- Area: 255 Square Feet
- Dimensions: 15 x 17
Bedroom
- Description: With 3/4 Bath, Nice Closet, Pre-Wired For Ceiling Fanmountain Views, Exquisite
- Features: Primary Suite
- Level: Upper
- Area: 270 Square Feet
- Dimensions: 15 x 18
Bathroom
- Description: Nicely Updated
- Level: Main
- Area: 18 Square Feet
- Dimensions: 3 x 6
Bathroom
- Description: Original Bath
- Level: Basement
Bathroom
- Description: Beautiful, Gorgeous Tile & Custom Countertops
- Features: En Suite Bathroom, Primary Suite
- Level: Upper
Bathroom
- Description: Beautiful, Gorgeous Tile & Custom Countertops
- Features: En Suite Bathroom
- Level: Upper
Bonus room
- Description: Unfinished, Can Be Finished However You Like, Shelving Will Stay. 551 Sf In Bsmt
- Level: Basement
Kitchen
- Description: Big Walk In Pantry, Eating Area, Table & Chairs Stay, All Newer Appliances, Beautiful Backsplash, Access To Patio & Yard With Storage Area
- Level: Main
- Area: 238 Square Feet
- Dimensions: 14 x 17
Laundry
- Description: Washer & Dryer Are Included
- Level: Basement
Living room
- Description: Beautiful Custom Wood Burning Fireplace With Mantle, Mountain Views, New Flooring, Custom Lighting
- Level: Main
- Area: 210 Square Feet
- Dimensions: 14 x 15
Heating
- Forced Air, Natural Gas
Cooling
- Central Air
Appliances
- Included: Dishwasher, Disposal, Dryer, Gas Water Heater, Microwave, Range, Refrigerator, Washer
Features
- Eat-in Kitchen, High Ceilings, Open Floorplan, Pantry, Primary Suite
- Flooring: Carpet, Laminate
- Windows: Window Treatments
- Basement: Unfinished
- Number of fireplaces: 1
- Fireplace features: Living Room, Wood Burning Stove
- Common walls with other units/homes: End Unit,1 Common Wall
Interior area
- Total structure area: 1,682
- Total interior livable area: 1,682 sqft
- Finished area above ground: 1,131
- Finished area below ground: 0
Property
Parking
- Total spaces: 1
- Details: Off Street Spaces: 1
Features
- Levels: Two
- Stories: 2
- Patio & porch: Patio
- Exterior features: Private Yard
- Fencing: Full
- Has view: Yes
- View description: Mountain(s)
Details
- Parcel number: R0313285
- Special conditions: Standard
Construction
Type & style
- Home type: Townhouse
- Property subtype: Townhouse
- Attached to another structure: Yes
Materials
- Frame, Wood Siding
- Roof: Composition
Condition
- Updated/Remodeled
- Year built: 1985
Utilities & green energy
- Sewer: Public Sewer
- Water: Public
Community & HOA
Community
- Security: Smoke Detector(s)
- Subdivision: Town And Country Village
HOA
- Has HOA: Yes
- Amenities included: Pool
- Services included: Maintenance Grounds, Maintenance Structure, Recycling, Sewer, Snow Removal, Trash, Water
- HOA fee: $324 monthly
- HOA name: Elevation Mgmt - Town & Country
- HOA phone: 719-290-4636
Location
- Region: Parker
Financial & listing details
- Price per square foot: $232/sqft
- Tax assessed value: $367,152
- Annual tax amount: $2,219
- Date on market: 1/27/2026
- Listing terms: Cash,Conventional,FHA,VA Loan
- Exclusions: None
- Ownership: Corporation/Trust
Price history
| Date | Event | Price |
|---|---|---|
| 2/23/2026 | Sold | $390,000-2.5%$232/sqft |
Source:  REcolorado as distributed by MLS GRID #6785887 Report a problem REcolorado as distributed by MLS GRID #6785887 Report a problem | ||
| 2/5/2026 | Pending sale | $399,900$238/sqft |
Source: REcolorado as distributed by MLS GRID #6785887 Report a problem | ||
| 1/27/2026 | Listed for sale | $399,900$238/sqft |
Source: REcolorado as distributed by MLS GRID #6785887 Report a problem | ||
Public tax history
| Year | Property taxes | Tax assessment |
|---|---|---|
| 2025 | $2,003 -1.2% | $22,950 -13.8% |
| 2024 | $2,027 +25.1% | $26,610 -1% |
| 2023 | $1,620 -3.9% | $26,870 +43.4% |
| 2022 | $1,687 | $18,740 -2.8% |
| 2021 | -- | $19,280 +4.2% |
| 2020 | $1,639 +21.4% | $18,510 |
| 2019 | $1,350 0% | $18,510 +25.3% |
| 2018 | $1,350 +7.8% | $14,770 |
| 2017 | $1,252 +20.1% | $14,770 +24.6% |
| 2016 | $1,042 +100% | $11,850 |
| 2015 | $521 +17% | $11,850 +31.2% |
| 2014 | $446 | $9,030 |
| 2013 | -- | $9,030 -5.6% |
| 2012 | -- | $9,570 |
| 2011 | -- | $9,570 -6.2% |
| 2010 | -- | $10,200 -14.6% |
| 2009 | $1,082 | $11,940 |
| 2008 | -- | $11,940 +3.6% |
| 2007 | -- | $11,530 |
| 2006 | $1,035 +3.2% | $11,530 +3.3% |
| 2004 | $1,003 +9.7% | $11,160 +6.2% |
| 2003 | $915 | $10,510 |
| 2002 | -- | $10,510 +21.9% |
| 2001 | $775 -2.7% | $8,620 0% |
| 2000 | $797 | $8,622 |
Find assessor info on the county website
Neighborhood: 80138
Nearby homes
- $370,7003 bd3 ba1.5k sqft10842 Bayfield Way, Parker, CO 80138Off Market
- $354,1002 bd3 ba1.6k sqft10844 Bayfield Way, Parker, CO 80138Off Market
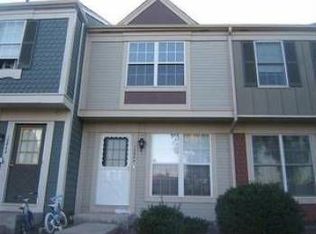
- $379,3003 bd3 ba1.5k sqft10846 Bayfield Way, Parker, CO 80138Off Market

- $350,2003 bd3 ba1.5k sqft10848 Bayfield Way, Parker, CO 80138Off Market

- $302,4002 bd1 ba875 sqft10838 Bayfield Way, Parker, CO 80138Off Market
- $349,5003 bd4 ba1.6k sqft10850 Bayfield Way, Parker, CO 80138Off Market
- $306,2002 bd1 ba1.2k sqft10836 Bayfield Way, Parker, CO 80138Off Market
- $315,8002 bd1 ba870 sqft10852 Bayfield Way, Parker, CO 80138Off Market
Nearby schools
GreatSchools rating
- 7/10Pioneer Elementary SchoolGrades: PK-5Distance: 0.9 mi
- 5/10Cimarron Middle SchoolGrades: 6-8Distance: 2.4 mi
- 7/10Legend High SchoolGrades: 9-12Distance: 2.4 mi
Schools provided by the listing agent
- Elementary: Pioneer
- Middle: Cimarron
- High: Legend
- District: Douglas RE-1
Source: REcolorado as distributed by MLS GRID. This data may not be complete. We recommend contacting the local school district to confirm school assignments for this home.
Get a cash offer in 3 minutes
Find out how much your home could sell for in as little as 3 minutes with a no-obligation cash offer.
Estimated market value
$387,400
Get a cash offer in 3 minutes
Find out how much your home could sell for in as little as 3 minutes with a no-obligation cash offer.
Estimated market value
$387,400
- Colorado
- Douglas County
- Parker
- 80138
- 10840 Bayfield Way
Nearby cities
Nearby neighborhoods
Nearby zip codes
Other Parker Topics
