This is a SWEET one! 4 bed/2 bath ranch home in Northglenn w/an open floor plan, fresh new paint throughout, new sod in front, & a backyard RETREAT!!! The main floor has TONS of natural light coming through the BIG front window, an arched entry leads you into the dining area. The kitchen has 42" cabinets, 12" tile floors, tile counters, gas cooktop & wall oven, white appliances & a bar-height window into the living room - perfect for entertaining & being part of the action. The Primary bed has been expanded to create more space & it has an added built-in dresser. There's a bath & a nice size bedroom to finish off the main floor. Head down to the basement to find a LARGE family room w/lots of space for furniture, games, a playroom & hanging out! There's 2 more sizeable bedrooms & a bath giving lots more living space. The laundry room is BIG & has a utility sink & the washer & dryer stay! Now to the backyard - enjoy the beautiful flagstone patio off the garage w/a beautifully laid paver patio & gazebo equipped w/fans & lights - turf yard, no need to worry about the upkeep. This yard is clean - you'll love sitting in the backyard, enjoying the ambiance. Let's not forget about the detached 2 car insulated shop/garage w/a heater, & lots of electrical outlets. This home is conveniently located near shopping, restaurants, I-25, the new Northglenn Rec Center, E.B. Rains Memorial Park, Boondocks, & the newly renovated Kiwanis Outdoor Pool - it's minutes from everything! You must see this place.....it could be for you!
Sold for $510,000
$510,000
10840 Carrol Lane, Northglenn, CO 80233
4beds
2,008sqft
Single Family Residence
Built in 1959
7,000 Square Feet Lot
$494,100 Zestimate®
$254/sqft
$2,801 Estimated rent
Home value
$494,100
$469,000 - $519,000
$2,801/mo
Zestimate® history
Owner options
List your home for rent
$2,801/mo
Rent Zestimate®
Find your next renter with Zillow Rental Manager. Plus, with online applications, you can quickly screen prospective tenants – for free.
$2,801/mo
Rent Zestimate®
Refinance and save
$3,057/mo
Est. payment
Refinancing to a lower rate could help reduce your monthly payments and save thousands over the life of the loan.
$3,057/mo
Est. payment
Explore your selling options
Work with a Zillow partner agent
Leverage their expertise and Zillow's premium Showcase listings to get your home seen by more buyers.
Get startedList with your own agent
Get your home in front of millions of buyers by listing it on Zillow.
Learn how to do itSell it yourself
Take full control of how buyers see your home on Zillow by listing For Sale by Owner (FSBO).
List your homeWhat's special
Zillow last checked:
Listing updated:
Listed by:
Jeremy Brady 303-514-1556 jrbrady@att.net,
Colorado Clockwork Realty, Inc.
Bought with:
Lorena Jimenez, 100066101
Coldwell Banker Realty 24
Source: REcolorado as distributed by MLS GRID,MLS#: 3520903
Facts & features
Interior
Bedrooms & bathrooms
- Bedrooms: 4
- Bathrooms: 2
- 3/4 bathrooms: 2
- Main level bathrooms: 1
- Main level bedrooms: 2
Primary bedroom
- Description: Expanded For More Space, Hardwood Floors, Built-In Dresser, 2 Windows, Remodeled Closet
- Level: Main
- Area: 132 Square Feet
- Dimensions: 11 x 12
Bedroom
- Description: Spacious Room W/2 Windows, Ceiling Light, Hardwood Floors
- Level: Main
- Area: 90 Square Feet
- Dimensions: 9 x 10
Bedroom
- Description: Bed 3 Is Spacious W/A Window Bringing In Natural Light
- Level: Basement
- Area: 156 Square Feet
- Dimensions: 12 x 13
Bedroom
- Description: The 4th Bed Has Lots Of Room, Natural Light From A Window
- Level: Basement
- Area: 99 Square Feet
- Dimensions: 9 x 11
Bathroom
- Description: Long Vanity W/A Corian Counter Top, 12" Tile, Shower In Tub
- Level: Main
- Area: 45 Square Feet
- Dimensions: 5 x 9
Bathroom
- Description: Newly Remodeled, Glass Shower Doors, 12" Tile, Vanity & Window
- Level: Basement
- Area: 35 Square Feet
- Dimensions: 5 x 7
Dining room
- Description: Arched Entry, Open To Living Room
- Level: Main
- Area: 66 Square Feet
- Dimensions: 6 x 11
Family room
- Description: Large Family Room, Perfect For Entertaining, Lots Of Space For Furniture
- Level: Basement
- Area: 299 Square Feet
- Dimensions: 13 x 23
Kitchen
- Description: Open Walkway To Living Room & Dining Area, 42" Cabinets, Built In Microwave Unit, White Appliances, 12" Tile Floor, Tile Counters, Open Window/Bar To Living Room
- Level: Main
- Area: 160 Square Feet
- Dimensions: 10 x 16
Laundry
- Description: Large Laundry W/Utility Sink & Washer/Dryer
- Level: Basement
- Area: 208 Square Feet
- Dimensions: 13 x 16
Living room
- Description: Big Front Window, Letting In Tons Of Natural Light, Spacious Leading To Dining Area
- Level: Main
- Area: 204 Square Feet
- Dimensions: 12 x 17
Heating
- Forced Air
Cooling
- Central Air
Appliances
- Included: Dishwasher, Dryer, Microwave, Washer
Features
- Built-in Features, Ceiling Fan(s), Corian Counters, Open Floorplan, Tile Counters
- Flooring: Carpet, Tile, Wood
- Basement: Finished
Interior area
- Total structure area: 2,008
- Total interior livable area: 2,008 sqft
- Finished area above ground: 1,004
- Finished area below ground: 803
Property
Parking
- Total spaces: 3
- Parking features: Concrete, Oversized
- Attached garage spaces: 3
Features
- Levels: One
- Stories: 1
- Entry location: Stairs
- Patio & porch: Front Porch, Patio
- Exterior features: Private Yard
- Fencing: Partial
Lot
- Size: 7,000 Square Feet
- Features: Landscaped
Details
- Parcel number: R0036697
- Zoning: RES
- Special conditions: Standard
Construction
Type & style
- Home type: SingleFamily
- Architectural style: Traditional
- Property subtype: Single Family Residence
Materials
- Brick, Frame
- Foundation: Concrete Perimeter
- Roof: Composition
Condition
- Year built: 1959
Utilities & green energy
- Electric: 110V, 220 Volts
- Sewer: Public Sewer
- Water: Public
- Utilities for property: Cable Available, Internet Access (Wired), Natural Gas Available
Community & HOA
Community
- Subdivision: Northglenn
HOA
- Has HOA: No
Location
- Region: Northglenn
Financial & listing details
- Price per square foot: $254/sqft
- Tax assessed value: $435,000
- Annual tax amount: $2,362
- Date on market: 8/14/2024
- Listing terms: Cash,Conventional,FHA,VA Loan
- Exclusions: Sellers Personal Property, Refrigerator In Kitchen
- Ownership: Individual
- Electric utility on property: Yes
- Road surface type: Paved
Price history
| Date | Event | Price |
|---|---|---|
| 9/25/2024 | Sold | $510,000+2%$254/sqft |
Source:  REcolorado as distributed by MLS GRID #3520903 Report a problem REcolorado as distributed by MLS GRID #3520903 Report a problem | ||
| 8/20/2024 | Pending sale | $500,000$249/sqft |
Source: REcolorado as distributed by MLS GRID #3520903 Report a problem | ||
| 8/14/2024 | Listed for sale | $500,000+338.6%$249/sqft |
Source: REcolorado as distributed by MLS GRID #3520903 Report a problem | ||
| 5/8/1998 | Sold | $114,000$57/sqft |
Source: Public Record Report a problem | ||
Public tax history
| Year | Property taxes | Tax assessment |
|---|---|---|
| 2025 | $2,383 +0.9% | $27,190 -10.7% |
| 2024 | $2,362 +4.6% | $30,440 |
| 2023 | $2,258 -3.1% | $30,440 +22.6% |
| 2022 | $2,330 | $24,830 -2.8% |
| 2021 | -- | $25,540 +12.3% |
| 2020 | $2,893 | $22,740 -0.2% |
| 2019 | $2,893 +20.9% | $22,790 +24.9% |
| 2018 | $2,393 | $18,240 |
| 2017 | $2,393 | $18,240 +27.2% |
| 2016 | -- | $14,340 |
| 2015 | $1,773 | $14,340 +11.3% |
| 2014 | -- | $12,880 |
| 2013 | -- | $12,880 -3.9% |
| 2012 | -- | $13,400 |
| 2011 | -- | $13,400 +1.1% |
| 2010 | -- | $13,250 |
| 2009 | -- | $13,250 -8.2% |
| 2008 | -- | $14,440 |
| 2007 | -- | $14,440 -1.6% |
| 2006 | -- | $14,680 |
| 2005 | -- | $14,680 +3.9% |
| 2004 | -- | $14,130 |
| 2003 | $1,492 +1.7% | $14,130 +5.8% |
| 2002 | $1,467 +14.4% | $13,360 +20.4% |
| 2001 | $1,282 | $11,100 |
| 2000 | -- | $11,100 |
Find assessor info on the county website
Neighborhood: 80233
Nearby homes
- $515,0004 bd2 ba1.9k sqft10769 Carrol Ln, Northglenn, CO 80233Sold
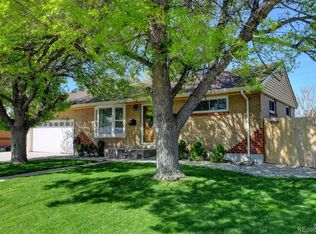
- $460,0004 bd2 ba1.7k sqft10759 Carrol Ln, Northglenn, CO 80233Sold

- $453,3003 bd2 ba1.2k sqft10779 Carrol Ln, Northglenn, CO 80233Off Market
- $428,6003 bd2 ba1k sqft10749 Carrol Ln, Northglenn, CO 80233Off Market
- $480,1005 bd2 ba2k sqft10760 Carrol Ln, Northglenn, CO 80233Off Market
- $478,8005 bd2 ba2.2k sqft10770 Carrol Ln, Northglenn, CO 80233Off Market
- $410,0003 bd2 ba1.1k sqft402 Pike St, Northglenn, CO 80233Sold
- $428,4003 bd2 ba1.1k sqft10780 Carrol Ln, Northglenn, CO 80233Off Market
Nearby schools
GreatSchools rating
- 4/10Stukey Elementary SchoolGrades: K-5Distance: 0.4 mi
- 4/10Northglenn Middle SchoolGrades: 6-8Distance: 0.6 mi
- 2/10Thornton High SchoolGrades: 9-12Distance: 1.7 mi
Schools provided by the listing agent
- Elementary: Stukey
- Middle: Northglenn
- High: Thornton
- District: Adams 12 5 Star Schl
Source: REcolorado as distributed by MLS GRID. This data may not be complete. We recommend contacting the local school district to confirm school assignments for this home.
Get a cash offer in 3 minutes
Find out how much your home could sell for in as little as 3 minutes with a no-obligation cash offer.
Estimated market value
$494,100
Get a cash offer in 3 minutes
Find out how much your home could sell for in as little as 3 minutes with a no-obligation cash offer.
Estimated market value
$494,100
- Colorado
- Adams County
- Northglenn
- 80233
- 10840 Carrol Lane
Nearby cities
Nearby zip codes
Other Northglenn Topics
