Welcome to this beautifully maintained 4-bedroom, 3-bath single-family home nestled in a quiet cul-de-sac with lake access and scenic views, offering the perfect blend of comfort and lifestyle. The freshly painted first floor features a bright open floor plan with abundant natural light, creating an inviting space ideal for both everyday living and entertaining. Upstairs, you’ll find a versatile loft along with three additional bedrooms, providing ample space for family, guests, or a home office setup. Enjoy an updated second bath, remodeled in 2021.The primary suite features a walk-in closet, dual vanities, and a private balcony with stunning lake views, creating a peaceful retreat to unwind and enjoy the surroundings.
The kitchen is thoughtfully designed with granite countertops, stainless steel appliances, with newly installed cooktop and hood range(Jan 2026). Step outside to a spacious and private backyard, ideal for hosting gatherings, outdoor dining, gardening, or simply relaxing in a serene setting. The nearby picnic area and lake access further enhance the outdoor lifestyle, making it easy to enjoy nature, morning walks, or weekend family time right within the community.
Additional conveniences include washer, dryer, refrigerator, a 2-car garage, and well-maintained living spaces throughout. The Seller has included a Yamaha 5.1 Ch Amplifier/Receiver and Samsung QLED 82" TV at no additional cost. Located in a highly desirable area with easy access to I-485, this home is just minutes from shopping, dining, parks, and the Charlotte Premium Outlets, with convenient connectivity to Uptown Charlotte and the airport. The neighborhood offers a peaceful residential setting while still being close to all major amenities, making it ideal for families, professionals, and investors alike.
Enjoy the perfect blend of lakefront charm, modern comfort, and everyday convenience with this rare lake-access home in one of Charlotte’s most desirable and growing areas. As an added bonus, the property features a kitchen garden with 10 raised beds and built-in drip irrigation, along with blueberries, strawberries, and carrots, plus mature fruit trees including peach, plum, and persimmon-ideal for enjoying fresh, homegrown produce right in your own backyard.
Closed
$500,000
10840 Cove Point Dr, Charlotte, NC 28278
4beds
2,538sqft
Single Family Residence
Built in 2016
0.33 Acres Lot
$497,600 Zestimate®
$197/sqft
$2,837 Estimated rent
Home value
$497,600
$473,000 - $522,000
$2,837/mo
Zestimate® history
Owner options
List your home for rent
$2,837/mo
Rent Zestimate®
Find your next renter with Zillow Rental Manager. Plus, with online applications, you can quickly screen prospective tenants – for free.
$2,837/mo
Rent Zestimate®
Refinance and save
$3,152/mo
Est. payment
Refinancing to a lower rate could help reduce your monthly payments and save thousands over the life of the loan.
$3,152/mo
Est. payment
Explore your selling options
Work with a Zillow partner agent
Leverage their expertise and Zillow's premium Showcase listings to get your home seen by more buyers.
Get startedList with your own agent
Get your home in front of millions of buyers by listing it on Zillow.
Learn how to do itSell it yourself
Take full control of how buyers see your home on Zillow by listing For Sale by Owner (FSBO).
List your homeWhat's special
Versatile loftAbundant natural lightFreshly painted first floorScenic viewsBright open floor planLake accessWell-maintained living spaces
Zillow last checked:
Listing updated:
Listed by:
Chirag Santwani chirag@sanvista-realty.com,
Ram Realty LLC,
Swati Gupta,
Ram Realty LLC
Bought with:
Lazetta Lutrillo
NorthGroup Real Estate LLC
Source: Canopy MLS as distributed by MLS GRID,MLS#: 4354828
Facts & features
Interior
Bedrooms & bathrooms
- Bedrooms: 4
- Bathrooms: 3
- Full bathrooms: 2
- 1/2 bathrooms: 1
Primary bedroom
- Features: Ceiling Fan(s), Walk-In Closet(s)
- Level: Upper
- Area: 283.61 Square Feet
- Dimensions: 18' 6" X 15' 4"
Bedroom s
- Features: Ceiling Fan(s)
- Level: Upper
- Area: 134.04 Square Feet
- Dimensions: 11' 2" X 12' 0"
Bedroom s
- Features: Ceiling Fan(s)
- Level: Upper
- Area: 154.88 Square Feet
- Dimensions: 14' 1" X 11' 0"
Bedroom s
- Features: Ceiling Fan(s)
- Level: Upper
- Area: 161.82 Square Feet
- Dimensions: 14' 2" X 11' 5"
Bathroom full
- Level: Upper
- Area: 82.43 Square Feet
- Dimensions: 8' 9" X 9' 5"
Bathroom full
- Level: Upper
- Area: 69.27 Square Feet
- Dimensions: 14' 1" X 4' 11"
Bathroom half
- Level: Main
- Area: 18.73 Square Feet
- Dimensions: 6' 1" X 3' 1"
Breakfast
- Level: Main
- Area: 124.9 Square Feet
- Dimensions: 17' 5" X 7' 2"
Dining room
- Level: Main
- Area: 113.6 Square Feet
- Dimensions: 10' 2" X 11' 2"
Family room
- Level: Main
- Area: 356.25 Square Feet
- Dimensions: 19' 0" X 18' 9"
Kitchen
- Level: Main
- Area: 145.61 Square Feet
- Dimensions: 12' 9" X 11' 5"
Laundry
- Level: Upper
- Area: 33.94 Square Feet
- Dimensions: 5' 6" X 6' 2"
Living room
- Level: Main
- Area: 110.8 Square Feet
- Dimensions: 10' 0" X 11' 1"
Loft
- Level: Upper
- Area: 413.41 Square Feet
- Dimensions: 18' 7" X 22' 3"
Heating
- Forced Air, Natural Gas
Cooling
- Central Air, Electric
Appliances
- Included: Dishwasher, Exhaust Hood, Microwave, Oven, Refrigerator, Wall Oven, Washer/Dryer
- Laundry: Upper Level
Features
- Kitchen Island, Walk-In Closet(s)
- Flooring: Carpet, Wood
- Windows: Insulated Windows
- Has basement: No
- Attic: Pull Down Stairs
Interior area
- Total structure area: 2,538
- Total interior livable area: 2,538 sqft
- Finished area above ground: 2,538
- Finished area below ground: 0
Property
Parking
- Total spaces: 4
- Parking features: Driveway, Attached Garage, Garage Faces Front, Garage on Main Level
- Attached garage spaces: 2
- Uncovered spaces: 2
Features
- Levels: Two
- Stories: 2
- Patio & porch: Front Porch, Patio
- Fencing: Back Yard,Fenced
- Has view: Yes
- View description: Water
- Has water view: Yes
- Water view: Water
- Body of water: Lake Wylie
Lot
- Size: 0.33 Acres
- Dimensions: 14,375
- Features: Cul-De-Sac, Views
Details
- Additional structures: None
- Parcel number: 19921225
- Zoning: N1-C
- Special conditions: Standard
- Other equipment: Surround Sound
- Horse amenities: None
Construction
Type & style
- Home type: SingleFamily
- Property subtype: Single Family Residence
Materials
- Vinyl
- Foundation: Slab
- Roof: Composition
Condition
- New construction: No
- Year built: 2016
Details
- Builder name: Eastwood
Utilities & green energy
- Sewer: Public Sewer
- Water: City
Community & HOA
Community
- Features: Lake Access, Picnic Area, Playground
- Security: Carbon Monoxide Detector(s), Smoke Detector(s)
- Subdivision: Riverwood
HOA
- Has HOA: Yes
- HOA fee: $136 quarterly
- HOA name: Riverwood Neighborhood Association
- HOA phone: 704-377-0114
Location
- Region: Charlotte
Financial & listing details
- Price per square foot: $197/sqft
- Tax assessed value: $463,800
- Annual tax amount: $3,731
- Date on market: 3/26/2026
- Cumulative days on market: 24 days
- Listing terms: Cash,Conventional,FHA,USDA Loan,VA Loan
- Road surface type: Concrete
Price history
| Date | Event | Price |
|---|---|---|
| 6/4/2026 | Sold | $500,000-2%$197/sqft |
Source:  Canopy MLS as distributed by MLS GRID #4354828 Report a problem Canopy MLS as distributed by MLS GRID #4354828 Report a problem | ||
| 4/24/2026 | Price change | $510,000-4.7%$201/sqft |
Source: Canopy MLS as distributed by MLS GRID #4354828 Report a problem | ||
| 3/26/2026 | Listed for sale | $534,900+89.7%$211/sqft |
Source: Canopy MLS as distributed by MLS GRID #4354828 Report a problem | ||
| 7/22/2016 | Sold | $282,000$111/sqft |
Source: Public Record Report a problem | ||
Public tax history
| Year | Property taxes | Tax assessment |
|---|---|---|
| 2025 | $3,731 +1.8% | $463,800 |
| 2024 | $3,665 +3.5% | $463,800 |
| 2023 | $3,541 +24.1% | $463,800 +64% |
| 2022 | $2,855 +0.4% | $282,800 |
| 2021 | $2,844 +0.3% | $282,800 |
| 2020 | $2,836 +0.6% | $282,800 |
| 2019 | $2,821 +17.9% | $282,800 +60% |
| 2018 | $2,392 +413.3% | $176,700 |
| 2017 | $466 | $176,700 +390.8% |
| 2016 | $466 | $36,000 |
| 2015 | $466 +0.8% | $36,000 |
| 2014 | $462 | -- |
Find assessor info on the county website
Neighborhood: Steele Creek
Nearby homes
- $445,9003 bd2 ba2.2k sqft10830 Cove Point Dr, Charlotte, NC 28278Off Market
- $565,0003 bd4 ba2.4k sqft10844 Cove Point Drive Row #20, Charlotte, NC 28278Off Market
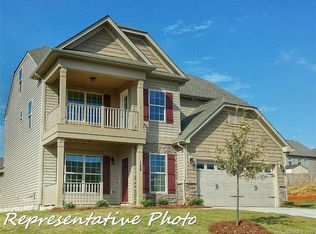
- $492,5005 bd3 ba2.5k sqft10844 Cove Point Dr, Charlotte, NC 28278Off Market
- $477,6003 bd3 ba2.7k sqft10822 Cove Point Dr, Charlotte, NC 28278Off Market
- $487,3004 bd3 ba2.7k sqft10818 Cove Point Dr, Charlotte, NC 28278Off Market
- $51,900-- bd-- ba-- sqftCove Point Dr, Charlotte, NC 28278Off Market
- $36,000-- bd-- ba-- sqftCove Point Dr, Charlotte, NC 28278Off Market
- $---- bd-- ba-- sqftCove Point Dr, Charlotte, NC 28278Off Market
Nearby schools
GreatSchools rating
- 9/10Winget Park ElementaryGrades: PK-5Distance: 1.1 mi
- 2/10Southwest Middle SchoolGrades: 6-8Distance: 2.9 mi
- 6/10Palisades High SchoolGrades: 9-11Distance: 4 mi
Schools provided by the listing agent
- Elementary: Winget Park
- Middle: Southwest
- High: Palisades
Source: Canopy MLS as distributed by MLS GRID. This data may not be complete. We recommend contacting the local school district to confirm school assignments for this home.
Get a cash offer in 3 minutes
Find out how much your home could sell for in as little as 3 minutes with a no-obligation cash offer.
Estimated market value
$497,600
Get a cash offer in 3 minutes
Find out how much your home could sell for in as little as 3 minutes with a no-obligation cash offer.
Estimated market value
$497,600
- North Carolina
- Mecklenburg County
- Charlotte
- 28278
- Steele Creek
- 10840 Cove Point Dr
Nearby cities
Nearby neighborhoods
Nearby zip codes
Other Charlotte Topics
