***Rare find*** 3 bedroom 2 bath VILLA with 2 car garage is nestled in the heart of Coral Springs. Enjoy serene canal views from the screened in patio, living room and master bedroom. 3 skylights for extra brightness. Brand new A/C, circuit breaker box and garage door opener were installed. New washing machine and refrigerator. This well maintained neighboorhood is ideal for families, close to A rated schools. A spacious primary suite has dual sinks and a separate shower. Relax in the beautiful community pool. Close to terrific resaurants, shopping and houses of worship.
Sold for $315,000
$315,000
10840 Cypress Glen Drive, Coral Springs, FL 33071
3beds
1,360sqft
Condominium, Single Family Residence
Built in 1988
-- sqft lot
$314,900 Zestimate®
$232/sqft
$2,734 Estimated rent
Home value
$314,900
$283,000 - $350,000
$2,734/mo
Zestimate® history
Owner options
List your home for rent
$2,734/mo
Rent Zestimate®
Find your next renter with Zillow Rental Manager. Plus, with online applications, you can quickly screen prospective tenants – for free.
$2,734/mo
Rent Zestimate®
Refinance and save
$2,987/mo
Est. payment
Refinancing to a lower rate could help reduce your monthly payments and save thousands over the life of the loan.
$2,987/mo
Est. payment
Explore your selling options
Work with a Zillow partner agent
Leverage their expertise and Zillow's premium Showcase listings to get your home seen by more buyers.
Get startedList with your own agent
Get your home in front of millions of buyers by listing it on Zillow.
Learn how to do itSell it yourself
Take full control of how buyers see your home on Zillow by listing For Sale by Owner (FSBO).
List your homeWhat's special
Beautiful community poolSpacious primary suiteSeparate showerDual sinks
Zillow last checked:
Listing updated:
Listed by:
Susan A Moskowitz 954-729-8400,
RE/MAX Interaction Realty
Bought with:
Kyle N Achaibar, 3563016
Eagle Real Estate and Financi
Source: BeachesMLS,MLS#: B26044102 Originating MLS: BeachesMLS
Originating MLS: BeachesMLSFacts & features
Interior
Bedrooms & bathrooms
- Bedrooms: 3
- Bathrooms: 2
- Full bathrooms: 2
- Main level bathrooms: 2
- Main level bedrooms: 3
Primary bedroom
- Area: 195
- Dimensions: 15 X 13
Bedroom 2
- Area: 121
- Dimensions: 11 X 11
Bedroom 3
- Area: 121
- Dimensions: 11 X 11
Kitchen
- Area: 150
- Dimensions: 15 X 10
Living room
- Area: 196
- Dimensions: 14 X 14
Other
- Area: 98
- Dimensions: 14 X 7
Heating
- Central, Electric
Cooling
- Central Air, Ceiling Fan(s)
Appliances
- Included: Dryer, Dishwasher, Electric Range, Electric Water Heater, Disposal, Microwave, Oven, Range, Refrigerator, Water Heater, Washer, Owned Water Heater
- Laundry: Washer Hookup, Electric Dryer Hookup, Inside, Laundry Closet, In Kitchen, Main Level, In Unit, Washer Dryer Install Allowed
Features
- Attic, Bedroom on Main Level, Closet Cabinetry, Dining Area, Separate/Formal Dining Room, Dual Sinks, Eat-in Kitchen, High Ceilings, Main Level Primary, Pantry, Pull Down Attic Stairs, Split Bedrooms, Separate Shower, Vaulted Ceiling(s), Walk-In Closet(s)
- Flooring: Carpet, Ceramic Tile, Tile
- Windows: Skylight(s)
- Attic: Pull Down Stairs
- Has fireplace: Yes
- Fireplace features: Wood Burning
Interior area
- Total structure area: 1,360
- Total interior livable area: 1,360 sqft
Property
Parking
- Total spaces: 4
- Parking features: Asphalt, Attached, Covered, Driveway, Garage, Garage Door Opener, Guest
- Attached garage spaces: 2
- Has uncovered spaces: Yes
Accessibility
- Accessibility features: None
Features
- Levels: One and One Half,One
- Stories: 1
- Patio & porch: Covered, Patio, Porch, Screened
- Exterior features: Lighting, Outdoor Living Area, Porch
- Pool features: Association
- Has view: Yes
- View description: Canal, Pond, Water
- Has water view: Yes
- Water view: Canal,Pond,Water
- Waterfront features: Canal Access, Canal Front, None, Pond
Lot
- Features: Sprinklers Automatic
Details
- Parcel number: 484132aa0210
- Zoning: RM-20
- Special conditions: Standard,Listed As-Is
Construction
Type & style
- Home type: Condo
- Architectural style: Patio Home
- Property subtype: Condominium, Single Family Residence
- Attached to another structure: Yes
Materials
- Block, Stucco
- Roof: Tile
Condition
- Resale
- New construction: No
- Year built: 1988
Details
- Builder model: The Oak, Model D
Utilities & green energy
- Sewer: Public Sewer
- Water: Public
- Utilities for property: Cable Available, Electricity Available, Phone Available, Sewer Connected, Underground Utilities, Water Connected
Community & HOA
Community
- Features: Street Lights
- Security: Security System Owned, Smoke Detector(s)
- Subdivision: CYPRESS GLEN TOWNHOMES CONDO
HOA
- Has HOA: Yes
- Amenities included: Maintenance Grounds, Pool, Parking
- Services included: Common Areas, Insurance, Maintenance Grounds, Maintenance Structure, Pool(s), Recreation Facilities, Reserve Fund, Roof, Sewer, Water
- HOA fee: $750 monthly
- HOA name: Cypress Glen Townhomes/Benchmark Management
- HOA phone: 954-344-5353
Location
- Region: Pompano Beach
Financial & listing details
- Price per square foot: $232/sqft
- Tax assessed value: $200,480
- Annual tax amount: $4,053
- Date on market: 6/22/2026
- Cumulative days on market: 6 days
- Listing terms: Cash,Conventional
- Electric utility on property: Yes
Price history
| Date | Event | Price |
|---|---|---|
| 7/29/2026 | Sold | $315,000+1.6%$232/sqft |
Source:  BeachesMLS #B26044102 Report a problem BeachesMLS #B26044102 Report a problem | ||
| 6/22/2026 | Listed for sale | $310,000$228/sqft |
Source: BeachesMLS #B26044102 Report a problem | ||
Public tax history
Tax history is unavailable.
Neighborhood: 33071
Nearby homes
- $386,0003 bd3 ba1.8k sqft10841 Cypress Glen Dr #10841, Pompano Beach, FL 33071Sold

- $285,0002 bd3 ba1.1k sqft10806 Cypress Glen Dr #10806, Coral Springs, FL 33071Sold

- $259,9002 bd3 ba1.1k sqft10808 Cypress Glen Dr, Pompano Beach, FL 33071Sold
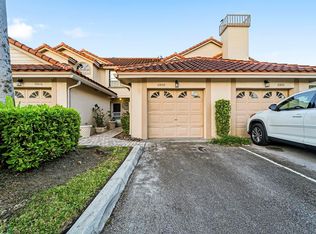
- $338,8002 bd2 ba1.1k sqft10864 Cypress Glen Dr #10864, Coral Springs, FL 33071Off Market

- $386,8003 bd2 ba1.5k sqft10849 Cypress Glen Dr #10849, Coral Springs, FL 33071Off Market
- $413,4003 bd3 ba1.8k sqft10870 Cypress Glen Dr #10870, Coral Springs, FL 33071Off Market
- $318,0002 bd3 ba1.1k sqft10835 Cypress Glen Dr, Pompano Beach, FL 33071Sold
- $383,0003 bd2 ba1.8k sqft10841 Cypress Glen Dr, Pompano Beach, FL 33071Off Market
Nearby schools
GreatSchools rating
- 9/10Riverside Elementary SchoolGrades: PK-5Distance: 0.5 mi
- 7/10Ramblewood Middle SchoolGrades: 6-8Distance: 2.1 mi
- 5/10J. P. Taravella High SchoolGrades: 9-12Distance: 0.3 mi
Schools provided by the listing agent
- Elementary: Riverside (Broward)
- Middle: Ramblewood
- High: J. P. Taravella
Source: BeachesMLS. This data may not be complete. We recommend contacting the local school district to confirm school assignments for this home.
Get a cash offer in 3 minutes
Find out how much your home could sell for in as little as 3 minutes with a no-obligation cash offer.
Estimated market value
$314,900
Get a cash offer in 3 minutes
Find out how much your home could sell for in as little as 3 minutes with a no-obligation cash offer.
Estimated market value
$314,900
- Florida
- Broward County
- Coral Springs
- 33071
- 10840 Cypress Glen Drive
