Skip main navigation
Closed
  • $886,000

    10840 Knight Castle Dr, Charlotte, NC 28277

    5beds
    3,355sqft
    Single Family Residence
    Built in 2001
    0.27 Acres Lot
    $886,000 Zestimate®
    $264/sqft
    $3,621 Estimated rent

    Home value

    $886,000

    $842,000 - $930,000

    $3,621/mo

    Zestimate® history
    Loading
    Loading...

    Owner options

    List your home for rent

    $3,621/mo

    Rent Zestimate®

    Find your next renter with Zillow Rental Manager. Plus, with online applications, you can quickly screen prospective tenants – for free.

    Learn more

    $3,621/mo

    Rent Zestimate®

    Refinance and save

    $5,579/mo

    Est. payment

    Refinancing to a lower rate could help reduce your monthly payments and save thousands over the life of the loan.

    See today's rates

    $5,579/mo

    Est. payment

    Explore your selling options

    Work with a Zillow partner agent

    Leverage their expertise and Zillow's premium Showcase listings to get your home seen by more buyers.

    Get started

    List with your own agent

    Get your home in front of millions of buyers by listing it on Zillow.

    Learn how to do it

    Sell it yourself

    Take full control of how buyers see your home on Zillow by listing For Sale by Owner (FSBO).

    List your home

    What's special

    Fenced yardAccess to schoolsShopping centersTennis courtsOpen concept layoutFresh paintNew carpet throughout

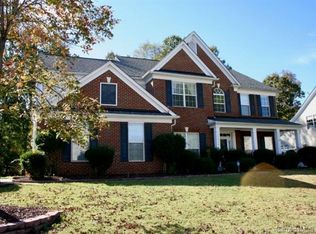
    Welcome to your dream home! This stunning property presents an incredible opportunity to reside in a spacious five-bedroom, four full bath haven that exudes both elegance and comfort. With fresh paint and new carpet throughout, this residence is ready for you to move in. Generously sized bedrooms, four full bathrooms, fenced yard. Hard to find guest suite on main. Entertain effortlessly in the open concept layout, where the kitchen seamlessly flows into the dining and living areas. Natural light floods the interior, creating a warm and inviting ambiance. Large windows throughout the home allow for a seamless blend of indoor and outdoor living. Situated in a sought-after neighborhood, this home provides easy access to schools, shopping centers, parks, and major transportation routes. Enjoy the convenience of nearby amenities (playground, pool, tennis courts and pond) while still being able to retreat to your new home.

    This property is off market, which means it's not currently listed for sale or rent on Zillow. This may be different from what's available on other websites or public sources.

    Zillow last checked:

    Listing updated:

    Listed by:

    Susie Verrill susie.verrill@cbcarolinas.com,

    Coldwell Banker Realty

    Bought with:

    Joan Goode

    Dickens Mitchener & Associates Inc

    Source: Canopy MLS as distributed by MLS GRID,MLS#: 4039866MLS Logo

    Facts & features

    Interior

    Bedrooms & bathrooms
    • Bedrooms: 5
    • Bathrooms: 4
    • Full bathrooms: 4
    • Main level bedrooms: 1
    Primary bedroom
    • Features: Ceiling Fan(s), Tray Ceiling(s), Walk-In Closet(s), Wet Bar
    • Level: Upper
    Primary bedroom
    • Level: Upper
    Bedroom s
    • Level: Main
    Bedroom s
    • Features: Ceiling Fan(s)
    • Level: Upper
    Bedroom s
    • Level: Upper
    Bedroom s
    • Level: Upper
    Bedroom s
    • Level: Main
    Bedroom s
    • Level: Upper
    Bedroom s
    • Level: Upper
    Bedroom s
    • Level: Upper
    Bathroom full
    • Level: Main
    Bathroom full
    • Level: Upper
    Bathroom full
    • Level: Upper
    Bathroom full
    • Level: Upper
    Bathroom full
    • Level: Main
    Bathroom full
    • Level: Upper
    Bathroom full
    • Level: Upper
    Bathroom full
    • Level: Upper
    Breakfast
    • Level: Main
    Breakfast
    • Level: Main
    Dining room
    • Features: Tray Ceiling(s)
    • Level: Main
    Dining room
    • Level: Main
    Great room
    • Features: Built-in Features, Cathedral Ceiling(s), Open Floorplan
    • Level: Main
    Great room
    • Level: Main
    Kitchen
    • Features: Kitchen Island
    • Level: Main
    Kitchen
    • Level: Main
    Living room
    • Level: Main
    Living room
    • Level: Main
    Heating
    • Forced Air, Natural Gas
    Cooling
    • Ceiling Fan(s), Central Air
    Appliances
    • Included: Dishwasher, Disposal, Dryer, Gas Range, Gas Water Heater, Microwave, Refrigerator, Wall Oven, Washer
    • Laundry: Inside, Laundry Room, Main Level, Sink
    Features
    • Built-in Features, Cathedral Ceiling(s), Soaking Tub, Kitchen Island, Open Floorplan, Pantry, Tray Ceiling(s)(s), Walk-In Closet(s), Walk-In Pantry
    • Flooring: Carpet, Hardwood, Tile
    • Has basement: No
    • Attic: Pull Down Stairs
    • Fireplace features: Family Room, Gas Log
    Interior area
    • Total structure area: 3,355
    • Total interior livable area: 3,355 sqft
    • Finished area above ground: 3,355
    • Finished area below ground: 0

    Property

    Parking
    • Total spaces: 2
    • Parking features: Driveway, Attached Garage, Garage Faces Side, Garage on Main Level
    • Attached garage spaces: 2
    • Has uncovered spaces: Yes
    Features
    • Levels: Two
    • Stories: 2
    • Patio & porch: Front Porch, Patio, Rear Porch
    • Exterior features: In-Ground Irrigation
    • Pool features: Community
    • Fencing: Back Yard,Fenced,Wood
    • Waterfront features: None
    Lot
    • Size: 0.27 Acres
    Living quarters
    • Secondary features: None
    Details
    • Parcel number: 22914610
    • Zoning: R3
    • Special conditions: Standard

    Construction

    Type & style
    • Home type: SingleFamily
    • Architectural style: Transitional
    • Property subtype: Single Family Residence
    Materials
    • Brick Partial, Vinyl
    • Foundation: Slab
    • Roof: Shingle
    Condition
    • New construction: No
    • Year built: 2001

    Utilities & green energy

    • Sewer: Public Sewer
    • Water: City
    • Utilities for property: Cable Available, Electricity Connected

    Community & HOA

    Community
    • Features: Clubhouse, Picnic Area, Playground, Pond, Sidewalks, Street Lights, Tennis Court(s)
    • Subdivision: Cady Lake
    HOA
    • Has HOA: Yes
    • HOA fee: $283 quarterly
    • HOA name: Superior Association Management
    • HOA phone: 704-875-7922
    Location
    • Region: Charlotte

    Financial & listing details

    • Price per square foot: $264/sqft
    • Tax assessed value: $658,100
    • Annual tax amount: $5,221
    • Date on market: 6/22/2023
    • Cumulative days on market: 3 days
    • Listing terms: Cash,Conventional,VA Loan
    • Electric utility on property: Yes
    • Road surface type: Concrete, Paved

    Price history

    DateEventPrice
    7/26/2023Sold$770,000+4.1%$230/sqft
    Source: Canopy MLS as distributed by MLS GRID #4039866 Report a problem
    6/22/2023Listed for sale$740,000+96%$221/sqft
    Source: Canopy MLS as distributed by MLS GRID #CAR4039866 Report a problem
    6/8/2022Listing removed--
    Source: Zillow Rental Manager Report a problem
    6/3/2022Listed for rent$3,400$1/sqft
    Source: Zillow Rental Manager Report a problem
    8/29/2013Sold$377,500-1.9%$113/sqft
    Source: Canopy MLS as distributed by MLS GRID #2166687 Report a problem
    7/28/2013Pending sale$384,900$115/sqft
    Source: K.M.D. Realty, Inc #2166687 Report a problem
    7/13/2013Listed for sale$384,900+35.1%$115/sqft
    Source: K.M.D. Realty, Inc #2166687 Report a problem
    5/21/2001Sold$285,000$85/sqft
    Source: Public Record Report a problem

    Public tax history

    YearProperty taxesTax assessment
    2025$5,221 +1.6%$658,100
    2024$5,137 +3.4%$658,100
    2023$4,966 +10.4%$658,100 +45.2%
    2022$4,499 +0.2%$453,200
    2021$4,488 $453,200
    2020-- $453,200
    2019$4,465 $453,200 +37.7%
    2018-- $329,100
    2017$4,313 $329,100
    2016$4,313 $329,100
    2015$4,313 +0.6%$329,100
    2014$4,289 $329,100
    2013-- $329,100
    2012-- $329,100
    2011-- $329,100 +17.6%
    2010-- $279,800
    2009-- $279,800
    2008-- $279,800
    2007-- $279,800
    2006-- $279,800
    2005-- $279,800
    2004-- $279,800
    2003-- $279,800 +12.8%
    2002-- $248,110
    Find assessor info on the county website

    Neighborhood: Provincetowne

    Nearby schools

    GreatSchools rating
    Schools provided by the listing agent
    • Elementary: Polo Ridge
    • Middle: Jay M. Robinson
    • High: Ardrey Kell

    Source: Canopy MLS as distributed by MLS GRID. This data may not be complete. We recommend contacting the local school district to confirm school assignments for this home.

    Get a cash offer in 3 minutes
    Find out how much your home could sell for in as little as 3 minutes with a no-obligation cash offer.
    Estimated market value
    $886,000
    Get a cash offer in 3 minutes
    Find out how much your home could sell for in as little as 3 minutes with a no-obligation cash offer.
    Estimated market value
    $886,000