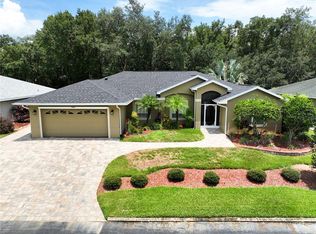
NEW PRICE MAKES THIS ONE OF THE BEST DEALS IN THE COMMUNITY! If tranquility has an address, it would be 10840 Moshie Lane in the beautiful Tampa Bay Golf & Country Club Community. This impressive home offers a perfect blend of tastefulness and comfort and sits on a unique double premium lot. From the front of the home, you're looking down the 7th hole of the Championship course. From the back, your view is stunning conservation land combined with serene water views. This immaculate 2,058 square foot Whittington Model is one of the most sought-after models in this community and you’ll see why once you enter the front door. It features a split plan with three bedrooms, two baths, an office with the added feature of a spacious, oversized lanai. This home had a new roof replaced in April 2024 on both the house and lanai. Every part of this home has amazing updates: premium carpet, luxury vinyl plank flooring, all KitchenAid stainless steel appliances, new quartz countertops and backsplash with undercounter lighting, all updated fixtures, a new water conditioner, and many more improvements. The extended lanai features vinyl windows with screen, ceiling fans and some of the most spectacular views in all of TBG&CC. Our community features 27 holes of incredible golf, two swimming pools, the resort style one is heated to a balmy 80 degrees year-round, dog parks and tennis courts, pickleball, cornhole, shuffleboard, fitness center, card rooms, billiards a second swimming pool, shows, concerts and more. TBG&CC has no CDD and very affordable HOA charges which include Cable/High Speed Internet/DVR and Mini Box. The Tampa Bay Golf & Country Club is Tampa Bay's most desirable 55+ Active community. There is a one-time Social Membership charge of $3,500.00 due at closing. All room sizes are approximate and should be confirmed by buyer(s).
Sold for $465,000
$465,000
10840 MOSHIE LANE, SAN ANTONIO, FL 33576
3beds
2,058sqft
Single Family Residence
Built in 1996
6,750 Square Feet Lot
$426,000 Zestimate®
$226/sqft
$2,413 Estimated rent
Home value
$426,000
$400,000 - $456,000
$2,413/mo
Zestimate® history
Owner options
List your home for rent
$2,413/mo
Rent Zestimate®
Find your next renter with Zillow Rental Manager. Plus, with online applications, you can quickly screen prospective tenants – for free.
$2,413/mo
Rent Zestimate®
Refinance and save
$3,495/mo
Est. payment
Refinancing to a lower rate could help reduce your monthly payments and save thousands over the life of the loan.
$3,495/mo
Est. payment
Explore your selling options
Work with a Zillow partner agent
Leverage their expertise and Zillow's premium Showcase listings to get your home seen by more buyers.
Get startedList with your own agent
Get your home in front of millions of buyers by listing it on Zillow.
Learn how to do itSell it yourself
Take full control of how buyers see your home on Zillow by listing For Sale by Owner (FSBO).
List your homeWhat's special
Zillow last checked:
Listing updated:
Listed by:
John Halvorsen 860-250-5457,
RE/MAX ALLIANCE GROUP 813-602-1000
Bought with:
Karen Stridiron, 3415643
CHARLES RUTENBERG REALTY INC
Source: Stellar MLS,MLS#: U8251156 Originating MLS: Pinellas Suncoast
Originating MLS: Pinellas Suncoast
Facts & features
Interior
Bedrooms & bathrooms
- Bedrooms: 3
- Bathrooms: 2
- Full bathrooms: 2
Primary bedroom
- Features: Walk-In Closet(s)
- Level: First
- Dimensions: 12.5x16
Bedroom 2
- Features: Built-in Closet
- Level: First
- Dimensions: 12x12
Bedroom 3
- Features: Built-in Closet
- Level: First
- Dimensions: 11x10.5
Den
- Level: First
- Dimensions: 10x10
Dinette
- Level: First
- Dimensions: 8x8
Dining room
- Level: First
- Dimensions: 16.5x13.5
Dining room
- Level: First
- Dimensions: 16.5x13.5
Family room
- Level: First
- Dimensions: 15.5x15
Kitchen
- Level: First
- Dimensions: 13x11
Living room
- Level: First
- Dimensions: 14x13
Heating
- Electric, Heat Pump, Reverse Cycle
Cooling
- Central Air
Appliances
- Included: Oven, Cooktop, Disposal, Dryer, Microwave, Refrigerator, Washer, Water Softener
- Laundry: Inside
Features
- Primary Bedroom Main Floor, Solid Wood Cabinets, Stone Counters, Thermostat, Tray Ceiling(s), Walk-In Closet(s)
- Flooring: Carpet, Ceramic Tile, Luxury Vinyl
- Windows: Window Treatments
- Has fireplace: No
Interior area
- Total structure area: 3,069
- Total interior livable area: 2,058 sqft
Property
Parking
- Total spaces: 2
- Parking features: Golf Cart Garage
- Attached garage spaces: 2
Features
- Levels: One
- Stories: 1
- Patio & porch: Front Porch, Rear Porch, Screened
- Exterior features: Irrigation System, Rain Gutters
- Has view: Yes
- View description: Trees/Woods
Lot
- Size: 6,750 Square Feet
- Features: Conservation Area, Near Golf Course
- Residential vegetation: Trees/Landscaped, Wooded
Details
- Parcel number: 202517001.0000.00209.0
- Zoning: MPUD
- Special conditions: None
Construction
Type & style
- Home type: SingleFamily
- Architectural style: Florida
- Property subtype: Single Family Residence
Materials
- Block, Stucco
- Foundation: Slab
- Roof: Shingle
Condition
- Completed
- New construction: No
- Year built: 1996
Details
- Builder model: Whittington
Utilities & green energy
- Sewer: Public Sewer
- Water: None
- Utilities for property: BB/HS Internet Available, Cable Connected, Electricity Connected, Phone Available, Sewer Connected, Street Lights, Underground Utilities
Community & HOA
Community
- Features: Association Recreation - Owned, Buyer Approval Required, Clubhouse, Deed Restrictions, Dog Park, Fitness Center, Gated Community - Guard, Golf Carts OK, Golf, Pool, Restaurant
- Pet fee: $0 monthly
- Senior community: Yes
- Subdivision: TAMPA BAY GOLF TENNIS CLUB PH 02A
HOA
- Has HOA: Yes
- Amenities included: Cable TV, Clubhouse, Fence Restrictions, Fitness Center, Gated, Golf Course, Pickleball Court(s), Pool, Recreation Facilities, Shuffleboard Court, Spa/Hot Tub, Tennis Court(s), Vehicle Restrictions
- Services included: Cable TV, Common Area Taxes, Community Pool, Reserve Fund, Internet, Private Road, Recreational Facilities
- HOA fee: $302 monthly
- HOA name: B&C Community Management - Charles Kunath
- HOA phone: 727-239-5991
- Second HOA name: Tampa Bay Community Association
- Second HOA phone: 352-588-9266
Location
- Region: San Antonio
Financial & listing details
- Price per square foot: $226/sqft
- Tax assessed value: $330,764
- Annual tax amount: $3,154
- Date on market: 7/26/2024
- Cumulative days on market: 103 days
- Listing terms: Cash,Conventional,FHA,USDA Loan,VA Loan
- Ownership: Fee Simple
- Total actual rent: 0
- Electric utility on property: Yes
- Road surface type: Paved
Price history
| Date | Event | Price |
|---|---|---|
| 12/6/2024 | Sold | $465,000+1.1%$226/sqft |
Source:  Stellar MLS #U8251156 Report a problem Stellar MLS #U8251156 Report a problem | ||
| 11/6/2024 | Pending sale | $460,000$224/sqft |
Source: Stellar MLS #U8251156 Report a problem | ||
| 11/1/2024 | Price change | $460,000-4.2%$224/sqft |
Source: Stellar MLS #U8251156 Report a problem | ||
| 7/26/2024 | Listed for sale | $480,000+93.9%$233/sqft |
Source: Stellar MLS #U8251156 Report a problem | ||
| 9/30/2019 | Sold | $247,500-6.6%$120/sqft |
Source: Stellar MLS #T3189164 Report a problem | ||
| 8/20/2019 | Pending sale | $264,900$129/sqft |
Source: Coldwell Banker Residential Real Estate - New Tampa/Westchase #T3189164 Report a problem | ||
| 7/29/2019 | Listed for sale | $264,900+98.3%$129/sqft |
Source: COLDWELL BANKER RESIDENTIAL #T3189164 Report a problem | ||
| 2/14/2002 | Sold | $133,600-12.1%$65/sqft |
Source: Public Record Report a problem | ||
| 3/1/1996 | Sold | $152,000$74/sqft |
Source: Public Record Report a problem | ||
Public tax history
| Year | Property taxes | Tax assessment |
|---|---|---|
| 2025 | $4,880 +48.8% | $323,864 +45.7% |
| 2024 | $3,280 +4% | $222,320 |
| 2023 | $3,154 +11.5% | $222,320 +3% |
| 2022 | $2,829 +2.1% | $215,850 +6.1% |
| 2021 | $2,772 +1.7% | $203,470 +1.4% |
| 2020 | $2,726 +65.5% | $200,663 +51.7% |
| 2019 | $1,647 | $132,310 +1.9% |
| 2018 | $1,647 +2.3% | $129,846 |
| 2017 | $1,610 +0.7% | $129,846 +4.2% |
| 2016 | $1,598 +2.6% | $124,559 +0.7% |
| 2015 | $1,557 +3.1% | $123,693 -7.4% |
| 2014 | $1,510 | $133,532 +6.1% |
| 2013 | -- | $125,805 +5.8% |
| 2012 | -- | $118,877 -3.9% |
| 2011 | -- | $123,642 -12.8% |
| 2010 | -- | $141,833 -7.5% |
| 2009 | -- | $153,267 -8% |
| 2008 | -- | $166,540 +3.2% |
| 2007 | -- | $161,383 -14.1% |
| 2006 | -- | $187,846 +24% |
| 2005 | -- | $151,538 +4.9% |
| 2004 | -- | $144,493 +2.9% |
| 2003 | -- | $140,456 -1.4% |
| 2002 | -- | $142,504 +14.6% |
| 2000 | -- | $124,318 |
| 1999 | -- | $124,318 |
Find assessor info on the county website
Neighborhood: 33576
Nearby homes
- $430,0003 bd2 ba2k sqft10834 Moshie Ln, San Antonio, FL 33576Sold
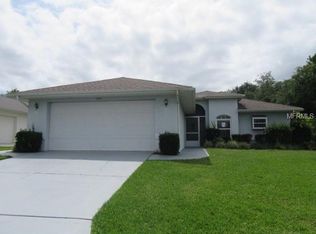
- $259,1002 bd2 ba1.3k sqft10846 Moshie Ln, San Antonio, FL 33576Off Market
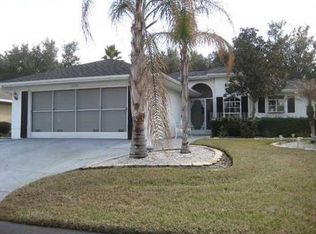
- $319,0003 bd2 ba1.6k sqft10828 Moshie Ln, San Antonio, FL 33576Off Market
- $376,600-- bd2 ba2k sqft10850 Moshie Ln, San Antonio, FL 33576Off Market
- $321,100-- bd2 ba1.6k sqft10835 Moshie Ln, San Antonio, FL 33576Off Market
- $321,9003 bd2 ba1.5k sqft10829 Moshie Ln, San Antonio, FL 33576Off Market
- $372,3003 bd2 ba2k sqft29250 Caddyshack Ln, San Antonio, FL 33576Off Market
- $318,5003 bd2 ba1.6k sqft10822 Moshie Ln, San Antonio, FL 33576Off Market
Nearby schools
GreatSchools rating
- 7/10Quail Hollow Elementary SchoolGrades: PK-5Distance: 4 mi
- 6/10Cypress Creek Middle SchoolGrades: 6-8Distance: 2.8 mi
- 5/10Cypress Creek High SchoolGrades: 9-12Distance: 2.4 mi
Get a cash offer in 3 minutes
Find out how much your home could sell for in as little as 3 minutes with a no-obligation cash offer.
Estimated market value
$426,000
Get a cash offer in 3 minutes
Find out how much your home could sell for in as little as 3 minutes with a no-obligation cash offer.
Estimated market value
$426,000
- Florida
- Pasco County
- San Antonio
- 33576
- 10840 MOSHIE LANE
Nearby cities
Nearby zip codes
Other San Antonio Topics
