This home qualifies for a special reduce interest rate mortgage program.Terrific mid-century ranch style brick home with a full basement and an upper addition. A remarkable 5 bedrooms with a large bonus room that could serve as a 6th bedroom in the lower level. This home offers an abundance of space for everyone as well as options for home office, roommates or extended family. Features include a new gas furnace & AC installed in May of 2023 (warranty transfers to Buyer), new dishwasher 3 months ago, disposal, hot water heater and carpet less than 5 years old. New paint, gas range, eating nook off kitchen plus formal dining room. Large high end vinyl windows flood the interior with natural light, creating a welcoming atmosphere. Underneath the carpet you will discover the timeless charm of hardwood floors. The main level boast the convenience of a laundry room with a gas dryer. Step outside and you will find a covered patio, raised garden bed and a koi pond. With a sprinkler system in the front you will find maintaining the yard to be a breeze. Nestled in the highly sought-after Lorene Park neighborhood, this home offers both privacy and accessibility. Its proximity to shopping, restaurants, coffee, public transportation plus easy freeway access will make your life easy. Don't miss the opportunity to make this exceptional home your own. Experience the perfect blend of space, style and convenience. [Home Energy Score = 1. HES Report at https://rpt.greenbuildingregistry.com/hes/OR10221427]
Sold
$580,000
10840 NE Hassalo St, Portland, OR 97220
5beds
2,836sqft
Residential, Single Family Residence
Built in 1955
7,840 Square Feet Lot
$582,200 Zestimate®
$205/sqft
$3,478 Estimated rent
Home value
$582,200
$553,000 - $611,000
$3,478/mo
Zestimate® history
Owner options
List your home for rent
$3,478/mo
Rent Zestimate®
Find your next renter with Zillow Rental Manager. Plus, with online applications, you can quickly screen prospective tenants – for free.
$3,478/mo
Rent Zestimate®
Refinance and save
$3,784/mo
Est. payment
Refinancing to a lower rate could help reduce your monthly payments and save thousands over the life of the loan.
$3,784/mo
Est. payment
Explore your selling options
Work with a Zillow partner agent
Leverage their expertise and Zillow's premium Showcase listings to get your home seen by more buyers.
Get startedList with your own agent
Get your home in front of millions of buyers by listing it on Zillow.
Learn how to do itSell it yourself
Take full control of how buyers see your home on Zillow by listing For Sale by Owner (FSBO).
List your homeWhat's special
New gas furnaceCovered patioFormal dining roomProximity to shoppingNatural lightNew paintEating nook
Zillow last checked:
Listing updated:
Listed by:
Sally Gaudina 503-754-0177,
MORE Realty
Bought with:
Alejandro Solano Martinez, 201219855
Modern Realty
Source: RMLS (OR),MLS#: 23095398
Facts & features
Interior
Bedrooms & bathrooms
- Bedrooms: 5
- Bathrooms: 3
- Full bathrooms: 2
- Partial bathrooms: 1
- Main level bathrooms: 1
Rooms
- Room types: Bedroom 4, Bonus Room, Bedroom 5, Bedroom 2, Bedroom 3, Dining Room, Family Room, Kitchen, Living Room, Primary Bedroom
Primary bedroom
- Features: Ceiling Fan, Hardwood Floors, Double Closet
- Level: Main
- Area: 165
- Dimensions: 11 x 15
Bedroom 2
- Features: Ceiling Fan, Hardwood Floors
- Level: Main
- Area: 121
- Dimensions: 11 x 11
Bedroom 3
- Features: Hardwood Floors
- Level: Main
- Area: 100
- Dimensions: 10 x 10
Bedroom 4
- Level: Upper
- Area: 108
- Dimensions: 9 x 12
Bedroom 5
- Level: Upper
- Area: 144
- Dimensions: 9 x 16
Dining room
- Features: Sliding Doors
- Level: Main
- Area: 99
- Dimensions: 11 x 9
Family room
- Features: Wallto Wall Carpet
- Level: Lower
- Area: 374
- Dimensions: 17 x 22
Kitchen
- Features: Gas Appliances, Nook
- Level: Main
- Area: 128
- Width: 16
Living room
- Features: Fireplace
- Level: Main
- Area: 247
- Dimensions: 13 x 19
Heating
- Forced Air, Fireplace(s)
Cooling
- Central Air
Appliances
- Included: Dishwasher, Disposal, Free-Standing Range, Free-Standing Refrigerator, Gas Appliances, Plumbed For Ice Maker, Gas Water Heater
- Laundry: Laundry Room
Features
- Ceiling Fan(s), Double Closet, Nook
- Flooring: Hardwood, Wall to Wall Carpet
- Doors: Sliding Doors
- Windows: Double Pane Windows, Vinyl Frames
- Basement: Full,Partially Finished
- Number of fireplaces: 1
- Fireplace features: Wood Burning
Interior area
- Total structure area: 2,836
- Total interior livable area: 2,836 sqft
Property
Parking
- Total spaces: 2
- Parking features: Attached
- Attached garage spaces: 2
Features
- Levels: Two
- Stories: 3
- Patio & porch: Covered Patio
- Exterior features: Garden, Yard
- Fencing: Fenced
Lot
- Size: 7,840 Square Feet
- Dimensions: 76 x 105
- Features: Corner Lot, Level, Sprinkler, SqFt 7000 to 9999
Details
- Additional structures: ToolShed
- Parcel number: R208646
Construction
Type & style
- Home type: SingleFamily
- Architectural style: Ranch
- Property subtype: Residential, Single Family Residence
Materials
- Brick, Wood Siding
- Roof: Composition
Condition
- Resale
- New construction: No
- Year built: 1955
Utilities & green energy
- Gas: Gas
- Sewer: Public Sewer
- Water: Public
Community & HOA
Community
- Subdivision: Lorene Park
HOA
- Has HOA: No
Location
- Region: Portland
Financial & listing details
- Price per square foot: $205/sqft
- Tax assessed value: $560,960
- Annual tax amount: $7,809
- Date on market: 10/6/2023
- Cumulative days on market: 67 days
- Listing terms: Cash,Conventional,FHA
Price history
| Date | Event | Price |
|---|---|---|
| 1/12/2024 | Sold | $580,000$205/sqft |
Source:  RMLS (OR) #23095398 Report a problem RMLS (OR) #23095398 Report a problem | ||
| 12/12/2023 | Pending sale | $580,000$205/sqft |
Source: RMLS (OR) #23095398 Report a problem | ||
| 10/6/2023 | Listed for sale | $580,000+45%$205/sqft |
Source: RMLS (OR) #23095398 Report a problem | ||
| 10/1/2015 | Sold | $400,000$141/sqft |
Source: Public Record Report a problem | ||
Public tax history
| Year | Property taxes | Tax assessment |
|---|---|---|
| 2025 | $8,523 +4.4% | $352,470 +3% |
| 2024 | $8,164 +4.5% | $342,210 +3% |
| 2023 | $7,809 +5.5% | $332,250 +3% |
| 2022 | $7,402 +1.7% | $322,580 +3% |
| 2021 | $7,281 +10.4% | $313,190 +3% |
| 2020 | $6,596 +3.3% | $304,070 +3% |
| 2019 | $6,386 | $295,220 +3% |
| 2018 | $6,386 +3.2% | $286,630 +3% |
| 2017 | $6,189 +14.6% | $278,290 +3% |
| 2016 | $5,401 | $270,190 +3% |
| 2015 | $5,401 +10% | $262,330 +3% |
| 2014 | $4,912 +22.5% | $254,690 +8.1% |
| 2013 | $4,011 -6.4% | $235,540 -4.7% |
| 2012 | $4,285 +4.8% | $247,280 +3.9% |
| 2011 | $4,089 -9.6% | $237,900 -0.9% |
| 2010 | $4,525 -6.4% | $240,080 +3% |
| 2009 | $4,834 -1% | $233,090 +3% |
| 2008 | $4,881 +0.4% | $226,310 +3% |
| 2007 | $4,861 +8.1% | $219,720 +3% |
| 2006 | $4,497 +5.3% | $213,330 +3% |
| 2005 | $4,271 +3.9% | $207,120 +3% |
| 2004 | $4,112 +3.2% | $201,090 +3% |
| 2003 | $3,986 +1.4% | $195,240 +3% |
| 2002 | $3,932 +12.4% | $189,560 +6.1% |
| 2000 | $3,497 | $178,680 |
Find assessor info on the county website
Neighborhood: Hazelwood
Nearby homes
- $520,4003 bd2 ba1.9k sqft1038 NE 108th Ave, Portland, OR 97220Off Market
- $442,6003 bd1 ba1.6k sqft1043 NE 109th Ave, Portland, OR 97220Off Market
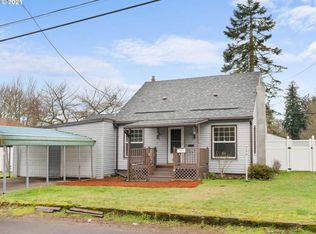
- $344,7002 bd1 ba853 sqft1041 NE 109th Ave, Portland, OR 97220Off Market
- $634,9003 bd3 ba2.9k sqft1116 NE 108th Ave, Portland, OR 97220Off Market
- $539,5003 bd2 ba1.7k sqft1024 NE 108th Ave, Portland, OR 97220Off Market
- $444,9004 bd2 ba1.6k sqft10766 NE Hassalo St, Portland, OR 97220Off Market
- $422,6002 bd1 ba1.3k sqft1115 NE 109th Ave, Portland, OR 97220Off Market
- $410,7003 bd1 ba1.3k sqft1027 NE 109th Ave, Portland, OR 97220Off Market
Nearby schools
GreatSchools rating
- 3/10Ventura Park Elementary SchoolGrades: PK-5Distance: 0.7 mi
- 5/10Floyd Light Middle SchoolGrades: 6-8Distance: 0.9 mi
- 2/10David Douglas High SchoolGrades: 9-12Distance: 1.6 mi
Schools provided by the listing agent
- Elementary: Ventura Park
- Middle: Floyd Light
- High: David Douglas
Source: RMLS (OR). This data may not be complete. We recommend contacting the local school district to confirm school assignments for this home.
Get a cash offer in 3 minutes
Find out how much your home could sell for in as little as 3 minutes with a no-obligation cash offer.
Estimated market value
$582,200
Get a cash offer in 3 minutes
Find out how much your home could sell for in as little as 3 minutes with a no-obligation cash offer.
Estimated market value
$582,200
- Oregon
- Multnomah County
- Portland
- 97220
- Hazelwood
- 10840 NE Hassalo St
