***JUST LISTED*** Discover the perfect blend of affordability, convenience, and community at 10840 Nederland Way! Tucked into the heart of Rancho Cordova's sought-after Capitol Village, this charming 2-bedroom, 2-bathroom home offers 1,065 square feet of comfortable living space in a location that puts everyday conveniences and community amenities right outside your door. Imagine strolling to the neighborhood park and outdoor amphitheater for movie nights, concerts, holiday celebrations, and year-round community eventsor walking to your favorite restaurant or grabbing coffee at the nearby Starbucks. This is the kind of location that makes everyday living feel effortless. Inside, you'll find freshly painted interiors and upgraded carpet, creating a clean, welcoming feel from the moment you arrive. The HVAC system was replaced in 2023, while the attached 2-car garage features an epoxy-coated floor plus overhead and attached cabinet storage, giving you valuable organization and workspace. The exterior was repainted in 2025, adding to the home's well-maintained appeal. Convenient access to Highway 50 and Downtown Sacramento makes commuting, dining, shopping, and entertainment just minutes away. Whether you're a first-time buyer, downsizing, or searching for an affordable Rancho Cordova opportunity, 10840 Nederland Way deserves your attention. A home offering this combination of location, updates, garage storage, and value is one you won't want to overlook. Make this a MUST SEE this weekend, and come prepared to be impressed!
Pending
$348,888
10840 Nederland Way, Rancho Cordova, CA 95670
2beds
1,065sqft
Single Family Residence
Built in 2008
1,219 Square Feet Lot
$345,900 Zestimate®
$328/sqft
$306/mo HOA
What's special
Freshly painted interiorsUpgraded carpet
- 46 days
- 545
- 35
Likely to sell faster than
Zillow last checked:
Listing updated:
Listed by:
Harold Frink DRE #01296862 916-718-7807,
Prime Focus Realty
Source: MetroList Services of CA,MLS#: 226105494Originating MLS: MetroList Services, Inc.
Facts & features
Interior
Bedrooms & bathrooms
- Bedrooms: 2
- Bathrooms: 2
- Full bathrooms: 2
Primary bedroom
- Features: Walk-In Closet
Primary bathroom
- Features: Fiberglass, Tub w/Shower Over
Dining room
- Features: Dining/Living Combo
Kitchen
- Features: Pantry Cabinet, Granite Counters, Kitchen Island
Heating
- Central, Zoned, Natural Gas
Cooling
- Central Air, Zoned
Appliances
- Included: Free-Standing Gas Range, Free-Standing Refrigerator, Gas Cooktop, Gas Water Heater, Dishwasher, Disposal, Microwave
- Laundry: Hookups Only, In Garage
Features
- Flooring: Carpet, Laminate
- Has fireplace: No
Interior area
- Total interior livable area: 1,065 sqft
Video & virtual tour
Property
Parking
- Total spaces: 2
- Parking features: Alley Access, Attached, Garage Door Opener, Garage Faces Rear, Level Driveway/Sidewalks
- Attached garage spaces: 2
Features
- Exterior features: Balcony
Lot
- Size: 1,219 Square Feet
- Features: Curb(s)/Gutter(s), Street Lights, Zero Lot Line
Details
- Parcel number: 07229702380000
- Zoning: SPA
- Special conditions: Trust
Construction
Type & style
- Home type: SingleFamily
- Property subtype: Single Family Residence
- Attached to another structure: Yes
Materials
- Stucco, Frame, Wood
- Foundation: Concrete, Slab
- Roof: Shingle,Composition
Condition
- Year built: 2008
Details
- Builder name: Beazer Homes
Utilities & green energy
- Electric: 3 Phase
- Sewer: Public Sewer
- Water: Meter on Site, Water District
- Utilities for property: Cable Available, Public, Electric, Sewer In & Connected, Internet Available, Underground Utilities, Natural Gas Connected
Community & HOA
Community
- Subdivision: Capitol Village
HOA
- Has HOA: Yes
- Amenities included: Playground, Greenbelt, Park
- Services included: Roof, Insurance on Structure, Maintenance Structure, Maintenance Grounds, Management
- HOA fee: $306 monthly
Location
- Region: Rancho Cordova
Financial & listing details
- Price per square foot: $328/sqft
- Tax assessed value: $262,582
- Price range: $348.9K - $348.9K
- Date on market: 8/21/2026
- Road surface type: Asphalt
Estimated market value
$345,900
$329,000 - $363,000
$2,049/mo
Price history
| Date | Event | Price |
|---|---|---|
| 9/15/2026 | Pending sale | $348,888$328/sqft |
Source: MetroList Services of CA #226105494 Report a problem | ||
| 8/21/2026 | Listed for sale | $348,888+74.4%$328/sqft |
Source: MetroList Services of CA #226105494 Report a problem | ||
| 10/24/2022 | Listing removed | -- |
Source: Zillow Rental Manager Report a problem | ||
| 10/6/2022 | Listed for rent | $2,100-5.6%$2/sqft |
Source: Zillow Rental Manager Report a problem | ||
| 9/26/2022 | Listing removed | -- |
Source: Zillow Rental Manager Report a problem | ||
| 9/23/2022 | Listed for rent | $2,225+6%$2/sqft |
Source: Zillow Rental Manager Report a problem | ||
| 8/17/2022 | Listing removed | -- |
Source: Zillow Rental Manager Report a problem | ||
| 8/10/2022 | Listed for rent | $2,100$2/sqft |
Source: Zillow Rental Manager Report a problem | ||
| 1/29/2022 | Listing removed | -- |
Source: Zillow Rental Manager Report a problem | ||
| 1/24/2022 | Price change | $2,100-6.7%$2/sqft |
Source: Zillow Rental Manager Report a problem | ||
| 1/6/2022 | Listed for rent | $2,250$2/sqft |
Source: Zillow Rental Manager Report a problem | ||
| 9/23/2008 | Sold | $200,000$188/sqft |
Source: Public Record Report a problem | ||
Public tax history
| Year | Property taxes | Tax assessment |
|---|---|---|
| 2026 | -- | $262,582 +2% |
| 2025 | $4,729 +10.9% | $257,434 +2% |
| 2024 | $4,262 +3.3% | $252,388 +2% |
| 2023 | $4,126 +2.9% | $247,440 +2% |
| 2022 | $4,011 +2.4% | $242,590 +2% |
| 2021 | $3,918 +1.1% | $237,834 +1% |
| 2020 | $3,875 +1.9% | $235,397 +2% |
| 2019 | $3,802 +2.7% | $230,783 +2% |
| 2018 | $3,700 +3% | $226,259 +2% |
| 2017 | $3,591 +1.9% | $221,823 +2% |
| 2016 | $3,523 +0.2% | $217,475 +1.5% |
| 2015 | $3,516 | $214,210 +2% |
| 2014 | $3,516 | $210,015 +22.2% |
| 2013 | -- | $171,830 +9% |
| 2012 | -- | $157,643 -8% |
| 2011 | -- | $171,351 -3% |
| 2010 | -- | $176,652 +64.9% |
| 2008 | -- | $107,100 +2% |
| 2007 | -- | $105,000 |
Find assessor info on the county website
Monthly payment
Est. payment
Payment breakdown
Explore the cost of this home by adjusting the details. Changes won't be saved.Climate risks
Neighborhood: Capital Village
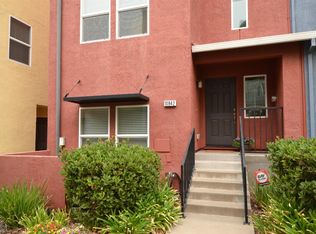
- $425,2003 bd4 ba1.6k sqft10842 Nederland Way, Rancho Cordova, CA 95670Off Market
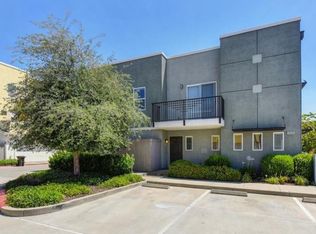
- $398,0002 bd3 ba1.3k sqft10838 Nederland Way, Rancho Cordova, CA 95670For Sale
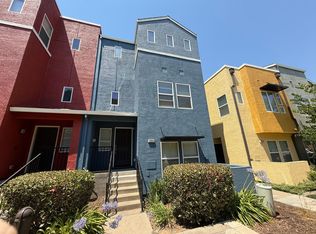
- $448,0004 bd3 ba1.6k sqft10844 Nederland Way, Rancho Cordova, CA 95670Off Market
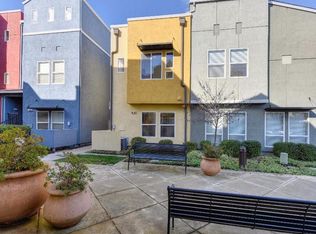
- $334,7002 bd2 ba1k sqft10846 Nederland Way, Rancho Cordova, CA 95670Off Market
Similar homes
- $438,8883 bd3 ba1.3k sqft11013 International Dr, Rancho Cordova, CA 95670For Sale
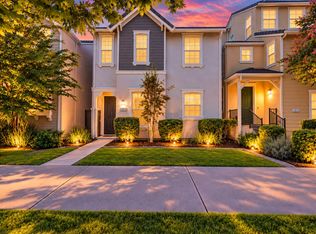 MLS ID #226123071, Harold Frink. MetroList Services of CA
 - $375,0002 bd2 ba1.3k sqft10879 Stourport Way, Rancho Cordova, CA 95670For Sale
 MLS ID #226047569, Vanessa Pymont. MetroList Services of CA
 - $--3 bd2 ba1.2k sqft2216 Trails Ct, Rancho Cordova, CA 95670Auction
 Auction.com 2
 - $398,0003 bd2 ba1.1k sqft2625 Gilbert Way, Rancho Cordova, CA 95670For Sale
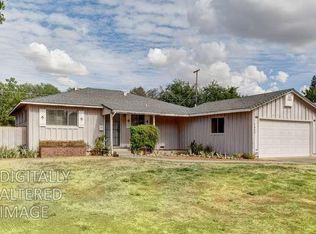 MLS ID #226106820, Rich Price. MetroList Services of CA
Local buyer's agents are ready to help
