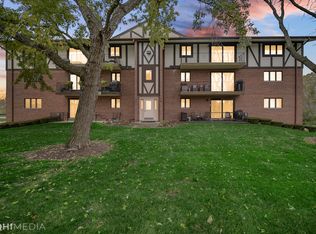
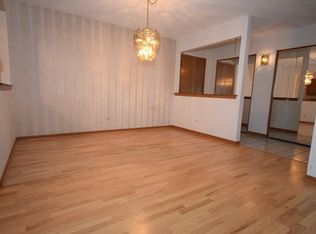
Rarely Available Two Bedroom, Two Bathroom Top Floor Extra-Large Hidden Valley Palos Condo with Large Balcony & Attached Garage Parking NOW FOR SALE! Open Floorplan! This Strikingly Beautiful Condo is Knock-Your-Socks-Off Elegant, Spacious and Meticulously Cared For. A Quiet Building in the Middle of a Park-like Setting, this Unit Boasts Serene Nature Views from Every Window. Enjoy the Eat-in Kitchen with Painted Oak Cabinets w/ Undermount Lighting, Granite Countertops, Ceramic Tile Backsplash, Hardwood Floors, Walk-in Pantry & an Open View to the Dining Room. Relax in the Spacious Living Room that Opens to a 20ft Long Balcony Overlooking the Wooded Banks of Stony Creek. Light the Beautiful Wood Burning Fireplace on Chilly Nights. HUGE Primary Bedroom with En-suite Bath & Walk-in Closet with Custom Built-in Closet Organizers. Large Second Bedroom with more Closet Organizers. Laundry Room Features an Extra-Large Washer & Dryer. Other Upgrades Include White Base & Trim, Solid Two-Panel White Doors, White Chair Rail, Recessed Lighting, Ceiling Fans, Brown Plank Decorative Dining Room Accent Wall. Deeded Parking in Heated, Attached Garage along with Ample Exterior Parking. Large Assigned Storage Space in Basement. Minutes from Nature Center & Trails. Low Real Estate Taxes and Assessments! Feeds to Top Notch Schools Districts 118 & 230. Central to LaGrange Road/Harlem Avenue, Moraine Valley CC, Stagg HS, I-294, Restaurants & Shopping. This is Truly a Hidden Gem, See it Now!!
Closed
$239,000
10840 S 84th Ave APT 3C, Palos Hills, IL 60465
2beds
1,500sqft
Condominium, Single Family Residence
Built in 1987
-- sqft lot
$274,600 Zestimate®
$159/sqft
$2,380 Estimated rent
Home value
$274,600
$261,000 - $291,000
$2,380/mo
Zestimate® history
Owner options
List your home for rent
$2,380/mo
Rent Zestimate®
Find your next renter with Zillow Rental Manager. Plus, with online applications, you can quickly screen prospective tenants – for free.
$2,380/mo
Rent Zestimate®
Refinance and save
$1,953/mo
Est. payment
Refinancing to a lower rate could help reduce your monthly payments and save thousands over the life of the loan.
$1,953/mo
Est. payment
Explore your selling options
Work with a Zillow partner agent
Leverage their expertise and Zillow's premium Showcase listings to get your home seen by more buyers.
Get startedList with your own agent
Get your home in front of millions of buyers by listing it on Zillow.
Learn how to do itSell it yourself
Take full control of how buyers see your home on Zillow by listing For Sale by Owner (FSBO).
List your homeWhat's special
Zillow last checked:
Listing updated:
Listed by:
Brian Martello 708-535-9640,
Martello Realty Group LLC
Bought with:
Mohammed Yousef
HomeSmart Realty Group
Source: MRED as distributed by MLS GRID,MLS#: 12079604
Facts & features
Interior
Bedrooms & bathrooms
- Bedrooms: 2
- Bathrooms: 2
- Full bathrooms: 2
Rooms
- Room types: No additional rooms
Primary bedroom
- Features: Flooring (Carpet), Window Treatments (Curtains/Drapes), Bathroom (Full)
- Level: Main
- Area: 216 Square Feet
- Dimensions: 18X12
Bedroom 2
- Features: Flooring (Carpet), Window Treatments (Curtains/Drapes)
- Level: Main
- Area: 144 Square Feet
- Dimensions: 12X12
Dining room
- Features: Flooring (Carpet)
- Level: Main
- Area: 156 Square Feet
- Dimensions: 13X12
Kitchen
- Features: Kitchen (Eating Area-Table Space), Flooring (Hardwood), Window Treatments (Blinds, Curtains/Drapes)
- Level: Main
- Area: 187 Square Feet
- Dimensions: 17X11
Laundry
- Features: Flooring (Vinyl)
- Level: Main
- Area: 64 Square Feet
- Dimensions: 8X8
Living room
- Features: Flooring (Carpet), Window Treatments (Blinds)
- Level: Main
- Area: 308 Square Feet
- Dimensions: 22X14
Heating
- Electric, Forced Air
Cooling
- Central Air
Appliances
- Included: Range, Dishwasher, Refrigerator, Washer, Dryer, Range Hood
- Laundry: Washer Hookup
Features
- Storage
- Windows: Screens
- Basement: None
- Number of fireplaces: 1
- Fireplace features: Wood Burning, Living Room
Interior area
- Total structure area: 0
- Total interior livable area: 1,500 sqft
Property
Parking
- Total spaces: 2
- Parking features: Asphalt, Circular Driveway, Garage Door Opener, Heated Garage, On Site, Garage Owned, Attached, Unassigned, Off Street, Guest, Owned, Garage
- Attached garage spaces: 1
- Has uncovered spaces: Yes
Accessibility
- Accessibility features: No Disability Access
Features
- Exterior features: Balcony
Lot
- Features: Common Grounds, Forest Preserve Adjacent, Landscaped, Wooded, Rear of Lot, Mature Trees
Details
- Additional parcels included: 23144000931022
- Parcel number: 23144000931011
- Special conditions: None
- Other equipment: Intercom, Ceiling Fan(s)
Construction
Type & style
- Home type: Condo
- Property subtype: Condominium, Single Family Residence
Materials
- Brick
- Foundation: Concrete Perimeter
- Roof: Asphalt
Condition
- New construction: No
- Year built: 1987
Utilities & green energy
- Electric: Circuit Breakers, 100 Amp Service
- Sewer: Public Sewer
- Water: Lake Michigan
Community & HOA
Community
- Subdivision: Hidden Valley
HOA
- Has HOA: Yes
- Amenities included: Storage
- Services included: Parking, Insurance, Exterior Maintenance, Lawn Care, Scavenger, Snow Removal
- HOA fee: $165 monthly
Location
- Region: Palos Hills
Financial & listing details
- Price per square foot: $159/sqft
- Tax assessed value: $185,420
- Annual tax amount: $3,235
- Date on market: 6/11/2024
- Listing terms: Conventional
- Ownership: Condo
Price history
| Date | Event | Price |
|---|---|---|
| 7/26/2024 | Sold | $239,000-2.4%$159/sqft |
Source:  MRED as distributed by MLS GRID #12079604 Report a problem MRED as distributed by MLS GRID #12079604 Report a problem | ||
| 6/28/2024 | Contingent | $245,000$163/sqft |
Source: MRED as distributed by MLS GRID #12079604 Report a problem | ||
| 6/11/2024 | Listed for sale | $245,000+58.1%$163/sqft |
Source: MRED as distributed by MLS GRID #12079604 Report a problem | ||
| 10/1/2018 | Sold | $155,000-8.8%$103/sqft |
Source: MRED as distributed by MLS GRID #10044903 Report a problem | ||
| 8/24/2018 | Pending sale | $169,900$113/sqft |
Source: Keller Williams Chicago-OHare #10044903 Report a problem | ||
| 8/8/2018 | Listed for sale | $169,900+44%$113/sqft |
Source: Keller Williams Chicago-OHare #10044903 Report a problem | ||
| 4/5/1999 | Sold | $118,000$79/sqft |
Source: Public Record Report a problem | ||
Public tax history
| Year | Property taxes | Tax assessment |
|---|---|---|
| 2024 | $3,965 +4.2% | $18,542 +0% |
| 2023 | $3,807 +35.7% | $18,540 +49% |
| 2022 | $2,806 +6.2% | $12,442 |
| 2021 | $2,644 +1.2% | $12,442 |
| 2020 | $2,613 +15.2% | $12,442 +6% |
| 2019 | $2,269 +5.2% | $11,743 |
| 2018 | $2,158 +2% | $11,743 |
| 2017 | $2,116 +6.7% | $11,743 +20.4% |
| 2016 | $1,983 +3% | $9,752 |
| 2015 | $1,926 +0.4% | $9,752 |
| 2014 | $1,917 -24.7% | $9,752 -24% |
| 2013 | $2,546 +2.4% | $12,837 |
| 2012 | $2,486 +1% | $12,837 |
| 2011 | $2,463 +5.8% | $12,837 -22.3% |
| 2010 | $2,329 +9.2% | $16,529 |
| 2009 | $2,132 +5% | $16,529 -5% |
| 2008 | $2,031 -1.3% | $17,400 +40.3% |
| 2007 | $2,058 +3.7% | $12,398 |
| 2006 | $1,984 +9.4% | $12,398 |
| 2005 | $1,815 -5.4% | $12,398 +8% |
| 2004 | $1,917 +2.8% | $11,478 |
| 2003 | $1,864 -14.3% | $11,478 |
| 2002 | $2,175 -5.6% | $11,478 +2% |
| 2001 | $2,304 +1.8% | $11,254 |
| 2000 | $2,262 +0.4% | $11,254 |
| 1999 | $2,253 | $11,254 |
Find assessor info on the county website
Neighborhood: 60465
Nearby homes
- $9,7522 bd2 ba-- sqft10840 S 84th Ave APT 1C, Palos Hills, IL 60465Off Market
- $230,0002 bd2 ba1.4k sqft10840 S 84th Ave APT 2C, Palos Hills, IL 60465Sold
- $9,7522 bd2 ba1.5k sqft10840 S 84th Ave APT 3A, Palos Hills, IL 60465Off Market
- $255,3002 bd2 ba1.5k sqft10840 S 84th Ave APT 3D, Palos Hills, IL 60465Off Market
- $283,4002 bd2 ba1.4k sqft10840 S 84th Ave APT 2C, Palos Hills, IL 60465Off Market
- $297,6002 bd2 ba-- sqft10840 S 84th Ave APT 3A, Palos Hills, IL 60465Off Market
- $251,2002 bd2 ba1.1k sqft10840 S 84th Ave APT 1A, Palos Hills, IL 60465Off Market
- $230,900-- bd-- ba16k sqft10840 S 84th Ave APT 1B, Palos Hills, IL 60465Off Market
Nearby schools
GreatSchools rating
- 9/10Palos East Elementary SchoolGrades: K-5Distance: 2.2 mi
- 10/10Palos South Middle SchoolGrades: 6-8Distance: 2.8 mi
- 7/10Amos Alonzo Stagg High SchoolGrades: 9-12Distance: 0.4 mi
Schools provided by the listing agent
- Elementary: Palos East Elementary School
- Middle: Palos South Middle School
- High: Amos Alonzo Stagg High School
- District: 118
Source: MRED as distributed by MLS GRID. This data may not be complete. We recommend contacting the local school district to confirm school assignments for this home.
Get a cash offer in 3 minutes
Find out how much your home could sell for in as little as 3 minutes with a no-obligation cash offer.
Estimated market value
$274,600
Get a cash offer in 3 minutes
Find out how much your home could sell for in as little as 3 minutes with a no-obligation cash offer.
Estimated market value
$274,600
- Illinois
- Cook County
- Palos Hills
- 60465
- 10840 S 84th Ave Apartment 3C
Nearby cities
Nearby zip codes
Other Palos Hills Topics
