This portrayal beautifully encapsulates the essence of luxury living within the Sarasota National community! The Bougainvillea model emerges as a dream residence, boasting a spacious layout, lofty ceilings, and refined finishes that exude elegance. From the meticulously paved driveway to the lush tropical landscaping and the grand double leaded glass front door, every detail fosters a sense of warmth and hospitality upon arrival. Inside, the ambiance seamlessly blends comfort with sophistication, highlighted by a gourmet kitchen tailored for seamless entertaining and adorned with premium upgrades throughout. The master suite beckons with its sweeping panoramic vistas and indulgent en-suite bath, promising a sanctuary of serenity. With two additional guest bedrooms, each accompanied by its own bath, ample space is provided for visitors to feel right at home. Outside, the allure of the tropical oasis continues, with a sprawling pool area, outdoor kitchen, and inviting hot tub/spa, all enveloped by lush landscaping and vibrant lighting. The inclusion of hurricane impact windows and motorized screens for the lanai ensures peace of mind even amidst inclement weather. Moreover, the Sarasota National community enriches the experience with resort-style amenities, including a championship golf course, luxurious pool and spa, tennis courts, and clubhouse. With shopping, dining, and entertainment options just moments away, this enclave epitomizes the essence of Florida living.
Sold for $1,110,000
$1,110,000
10840 WHISK FERN DRIVE, VENICE, FL 34293
3beds
2,810sqft
Single Family Residence
Built in 2019
0.28 Acres Lot
$1,101,700 Zestimate®
$395/sqft
$5,117 Estimated rent
Home value
$1,101,700
$1.04M - $1.17M
$5,117/mo
Zestimate® history
Owner options
List your home for rent
$5,117/mo
Rent Zestimate®
Find your next renter with Zillow Rental Manager. Plus, with online applications, you can quickly screen prospective tenants – for free.
$5,117/mo
Rent Zestimate®
Refinance and save
$8,173/mo
Est. payment
Refinancing to a lower rate could help reduce your monthly payments and save thousands over the life of the loan.
$8,173/mo
Est. payment
Explore your selling options
Work with a Zillow partner agent
Leverage their expertise and Zillow's premium Showcase listings to get your home seen by more buyers.
Get startedList with your own agent
Get your home in front of millions of buyers by listing it on Zillow.
Learn how to do itSell it yourself
Take full control of how buyers see your home on Zillow by listing For Sale by Owner (FSBO).
List your homeWhat's special
Zillow last checked:
Listing updated:
Listed by:
Jennifer Thompson, PA 941-928-0790,
WILLIAM RAVEIS REAL ESTATE 941-867-3901
Bought with:
Christina Pitchford, PA, 3123733
SUNCOAST HOMES & DREAMS
Source: Stellar MLS,MLS#: A4607309 Originating MLS: Sarasota - Manatee
Originating MLS: Sarasota - Manatee
Facts & features
Interior
Bedrooms & bathrooms
- Bedrooms: 3
- Bathrooms: 3
- Full bathrooms: 3
Primary bedroom
- Features: Walk-In Closet(s)
- Level: First
- Dimensions: 18x13
Bedroom 2
- Features: Built-in Closet
- Level: First
- Dimensions: 12x12
Bedroom 3
- Features: Built-in Closet
- Level: First
- Dimensions: 13x12
Den
- Level: First
- Dimensions: 13x12
Dinette
- Level: First
- Dimensions: 12x10
Dining room
- Level: First
- Dimensions: 15x11
Great room
- Level: First
- Dimensions: 24x18
Kitchen
- Level: First
- Dimensions: 12x10
Heating
- Electric
Cooling
- Central Air
Appliances
- Included: Dishwasher, Dryer, Microwave, Range, Refrigerator, Washer
- Laundry: Inside, Laundry Room
Features
- Ceiling Fan(s), High Ceilings, Open Floorplan, Split Bedroom, Walk-In Closet(s)
- Flooring: Ceramic Tile, Laminate
- Doors: Outdoor Grill, Outdoor Kitchen, Sliding Doors
- Windows: Window Treatments, Hurricane Shutters
- Has fireplace: No
Interior area
- Total structure area: 3,930
- Total interior livable area: 2,810 sqft
Property
Parking
- Total spaces: 2
- Parking features: Driveway, Garage Door Opener, Garage Faces Side
- Attached garage spaces: 2
- Has uncovered spaces: Yes
- Details: Garage Dimensions: 23x20
Features
- Levels: One
- Stories: 1
- Patio & porch: Covered, Screened
- Exterior features: Irrigation System, Outdoor Grill, Outdoor Kitchen, Tennis Court(s)
- Has private pool: Yes
- Pool features: Heated, In Ground, Salt Water, Screen Enclosure
- Has spa: Yes
- Spa features: Heated, In Ground
- Has view: Yes
- View description: Pool, Lake
- Has water view: Yes
- Water view: Lake
- Waterfront features: Lake
Lot
- Size: 0.28 Acres
- Features: On Golf Course
Details
- Additional structures: Outdoor Kitchen, Tennis Court(s)
- Parcel number: 0466080711
- Zoning: RE1
- Special conditions: None
Construction
Type & style
- Home type: SingleFamily
- Property subtype: Single Family Residence
Materials
- Stucco
- Foundation: Block, Slab
- Roof: Tile
Condition
- Completed
- New construction: No
- Year built: 2019
Utilities & green energy
- Sewer: Public Sewer
- Water: Public
- Utilities for property: Cable Connected, Electricity Connected, Phone Available, Public, Sewer Connected, Sprinkler Recycled, Underground Utilities, Water Connected
Community & HOA
Community
- Features: Lake, Clubhouse, Deed Restrictions, Fitness Center, Gated Community - Guard, Golf, Park, Pool, Restaurant, Sidewalks, Special Community Restrictions
- Pet fee: $0 monthly
- Subdivision: SARASOTA NATIONAL PH 8
HOA
- Has HOA: Yes
- Services included: Cable TV, Community Pool, Reserve Fund, Internet, Maintenance Grounds, Recreational Facilities
- HOA fee: $1,070 monthly
- HOA name: Icon Management
Location
- Region: Venice
Financial & listing details
- Price per square foot: $395/sqft
- Tax assessed value: $838,700
- Annual tax amount: $13,521
- Date on market: 4/19/2024
- Cumulative days on market: 120 days
- Listing terms: Cash,Conventional
- Ownership: Fee Simple
- Total actual rent: 0
- Electric utility on property: Yes
- Road surface type: Paved
Price history
| Date | Event | Price |
|---|---|---|
| 10/3/2024 | Sold | $1,110,000-7.1%$395/sqft |
Source:  Stellar MLS #A4607309 Report a problem Stellar MLS #A4607309 Report a problem | ||
| 8/31/2024 | Pending sale | $1,195,000$425/sqft |
Source: Stellar MLS #A4607309 Report a problem | ||
| 6/25/2024 | Price change | $1,195,000-4.4%$425/sqft |
Source: Stellar MLS #A4607309 Report a problem | ||
| 4/19/2024 | Listed for sale | $1,250,000-2%$445/sqft |
Source: Stellar MLS #A4607309 Report a problem | ||
| 12/1/2023 | Listing removed | -- |
Source: Stellar MLS #N6127087 Report a problem | ||
| 8/19/2023 | Price change | $1,275,000-1.5%$454/sqft |
Source: Stellar MLS #N6127087 Report a problem | ||
| 5/30/2023 | Listed for sale | $1,295,000+85.4%$461/sqft |
Source: Stellar MLS #N6127087 Report a problem | ||
| 3/1/2019 | Sold | $698,600$249/sqft |
Source: Public Record Report a problem | ||
Public tax history
| Year | Property taxes | Tax assessment |
|---|---|---|
| 2025 | $12,411 -4% | $838,700 -9.6% |
| 2024 | $12,925 -4.4% | $927,500 -5.4% |
| 2023 | $13,521 +1.7% | $980,045 +3% |
| 2022 | $13,291 +38.9% | $951,500 +62.3% |
| 2021 | $9,568 +1.1% | $586,200 +7% |
| 2020 | $9,468 +166.6% | $548,100 +392% |
| 2019 | $3,552 | $111,400 |
Find assessor info on the county website
Neighborhood: 34293
Nearby homes
- $887,1003 bd3 ba2.4k sqft10836 Whisk Fern Dr, Venice, FL 34293Off Market
- $1,159,4003 bd3 ba2.8k sqft10844 Whisk Fern Dr, Venice, FL 34293Off Market
- $1,255,0004 bd4 ba3k sqft10832 Whisk Fern Dr, Venice, FL 34293Sold
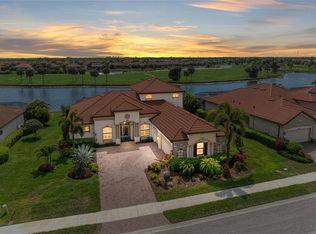
- $1,050,0003 bd3 ba2.4k sqft10848 Whisk Fern Dr, Venice, FL 34293Sold

- $856,7003 bd3 ba2.4k sqft10841 Whisk Fern Dr, Venice, FL 34293Off Market
- $852,9004 bd2 ba2.3k sqft10837 Whisk Fern Dr, Venice, FL 34293Off Market
- $894,1004 bd3 ba2.5k sqft10845 Whisk Fern Dr, Venice, FL 34293Off Market
- $980,0003 bd3 ba2.4k sqft10833 Whisk Fern Dr, Venice, FL 34293Sold
Nearby schools
GreatSchools rating
- 9/10Taylor Ranch Elementary SchoolGrades: PK-5Distance: 1 mi
- 7/10Venice Middle SchoolGrades: 6-8Distance: 3.2 mi
- 7/10Venice Senior High SchoolGrades: 9-12Distance: 6.7 mi
Schools provided by the listing agent
- Elementary: Taylor Ranch Elementary
- Middle: Venice Area Middle
- High: Venice Senior High
Source: Stellar MLS. This data may not be complete. We recommend contacting the local school district to confirm school assignments for this home.
Get a cash offer in 3 minutes
Find out how much your home could sell for in as little as 3 minutes with a no-obligation cash offer.
Estimated market value
$1,101,700
Get a cash offer in 3 minutes
Find out how much your home could sell for in as little as 3 minutes with a no-obligation cash offer.
Estimated market value
$1,101,700
- Florida
- Sarasota County
- Venice
- 34293
- 10840 WHISK FERN DRIVE
Nearby cities
Nearby neighborhoods
Nearby zip codes
Other Venice Topics
