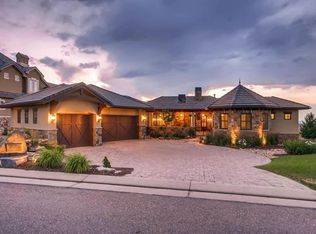
If you're looking for a masterpiece...look no further because this award-winning, one-of-a-kind home has EVERYTHING you are looking for and more! This home provides you with one of the most EXPANSIVE MOUNTAIN AND CITY VIEWS in BackCountry! With 5 beds/8 baths/Oversized 4-car garage/Fully finished walk-out basement with fitness room, theater room, bar, and AMAZING wine room/Gorgeous landscaping/Beautiful patio and multiple decks to take in the CITY LIGHTS and MOUNTAIN VIEWS, this home has over 11,000 sq feet of living space! *Winner of the Denver MAME Awards for 2013 Custom Home of the Year *Best Architectural Design of a Custom home over 7500 sq ft, and *2014 National Silver Award for top 5 Best Architectural Design of a one-of-a-kind Home from NAHB*. It is exquisite with incredible craftsmanship and design, open and grand entertaining spaces inside and out, abundance of windows and natural light, well-appointed finishes and details from top to bottom. From the moment you step inside, you will take in the many designer elements: beautifully hand-troweled walls, custom designer ceilings throughout, gleaming hardwood flooring, top-of-the-line appliances, custom lighting and window treatments, wood beams, open floorplan, gorgeous built-ins, 7 fireplaces, comfortable seating areas and over 1,800 sq ft of outdoor living space to take advantage of one of the many reasons to live in BackCountry. Perfectly situated on an oversized lot with PANORAMIC VIEWS of the western mountains, the front range, Red Rocks Amphitheatre, the metro area and downtown! BackCountry offers access to award-winning resort-style amenities that include the Sundial House clubhouse and fitness center, parks, pools, 3 private ponds, ampitheater, 15 miles of private trails along with access to over 8,200 acres of wilderness area. Close proximity to HR parks, Highlands Ranch rec. centers, shopping, dining and the award-winning and highly-desirable Douglas County schools.
Sold for $4,560,000
Street View
$4,560,000
10841 Backcountry Dr, Highlands Ranch, CO 80126
6beds
11,885sqft
SingleFamily
Built in 2012
0.46 Acres Lot
$4,805,500 Zestimate®
$384/sqft
$-- Estimated rent
Home value
$4,805,500
$4.42M - $5.29M
Not available
Zestimate® history
Owner options
List your home for rent
Find your next renter with Zillow Rental Manager. Plus, with online applications, you can quickly screen prospective tenants – for free.
Refinance and save
$27,924/mo
Est. payment
Refinancing to a lower rate could help reduce your monthly payments and save thousands over the life of the loan.
$27,924/mo
Est. payment
Explore your selling options
Work with a Zillow partner agent
Leverage their expertise and Zillow's premium Showcase listings to get your home seen by more buyers.
Get startedList with your own agent
Get your home in front of millions of buyers by listing it on Zillow.
Learn how to do itSell it yourself
Take full control of how buyers see your home on Zillow by listing For Sale by Owner (FSBO).
List your homeWhat's special
Facts & features
Interior
Bedrooms & bathrooms
- Bedrooms: 6
- Bathrooms: 9
- Full bathrooms: 7
- 1/2 bathrooms: 2
Heating
- Forced air, Gas
Cooling
- Central
Appliances
- Included: Dishwasher, Garbage disposal, Microwave, Range / Oven, Refrigerator
- Laundry: In Unit, Sink
Features
- Wet Bar, Kitchen Island, Pantry, Sound System, Walk-In Closet(s), Vaulted Ceiling(s), Granite Counters, Breakfast Nook, Eat-in Kitchen, Built-in Features, Entrance Foyer, Wired for Data, Open Floorplan, Master Suite, Five Piece Bath, Marble Counters, Audio/Video Controls, Smart Lights
- Flooring: Tile, Carpet, Hardwood
- Windows: Double Pane Windows, Window Coverings
- Basement: Finished
- Has fireplace: Yes
- Fireplace features: Gas, Family Room, Great Room, Master Bedroom, Basement, Gas Log, Other, Outside, Kitchen
- Common walls with other units/homes: No Common Walls
Interior area
- Total interior livable area: 11,885 sqft
- Finished area below ground: 3450.00
Property
Parking
- Total spaces: 4
- Parking features: Garage - Attached
Features
- Patio & porch: Deck, Covered, Front Porch
- Exterior features: Stone, Stucco
- Has spa: Yes
- Spa features: Spa/Hot Tub
- Fencing: Full
- Has view: Yes
- View description: City, Mountain
Lot
- Size: 0.46 Acres
- Features: Sloped, Greenbelt, Landscaped, Sprinklers In Front, Sprinklers In Rear, Irrigated, Master Planned
Details
- Parcel number: 222922101010
- Zoning description: PDU
- Other equipment: Home Theater
Construction
Type & style
- Home type: SingleFamily
- Architectural style: Mountain Contemporary
Materials
- Roof: Tile
Condition
- Year built: 2012
Utilities & green energy
- Sewer: Public Sewer
- Water: Public
Community & HOA
Community
- Features: Fitness Center
- Security: Security System, Smoke Detector(s), Carbon Monoxide Detector(s), Smart Security System
HOA
- Has HOA: Yes
- Amenities included: Spa/Hot Tub, Gated, Clubhouse, Pool, Fitness Center, Playground, Trail(s), Pond Seasonal
- Services included: Snow Removal, Trash, Maintenance Grounds, Road Maintenance, Recycling, Capital Reserves
- HOA fee: $51 monthly
Location
- Region: Highlands Ranch
Financial & listing details
- Price per square foot: $384/sqft
- Tax assessed value: $4,674,108
- Annual tax amount: $29,473
- Road surface type: Paved
Price history
| Date | Event | Price |
|---|---|---|
| 3/5/2025 | Sold | $4,560,000+3.6%$384/sqft |
Source: Public Record Report a problem | ||
| 4/15/2022 | Sold | $4,400,000+10.1%$370/sqft |
Source: Public Record Report a problem | ||
| 11/27/2020 | Listing removed | $3,995,000$336/sqft |
Source: Realty One Group Premier #7684213 Report a problem | ||
| 8/29/2020 | Listed for sale | $3,995,000-7.1%$336/sqft |
Source: Realty One Group Premier #7684213 Report a problem | ||
| 8/19/2019 | Listing removed | $4,299,000$362/sqft |
Source: Realty One Group Premier #1696074 Report a problem | ||
| 8/7/2019 | Price change | $4,299,000-4.5%$362/sqft |
Source: Realty One Group Premier #1696074 Report a problem | ||
| 4/10/2019 | Listed for sale | $4,500,000+1536.4%$379/sqft |
Source: Realty One Group Premier #1696074 Report a problem | ||
| 8/3/2010 | Sold | $275,000-32.9%$23/sqft |
Source: Public Record Report a problem | ||
| 12/24/2007 | Sold | $410,000$34/sqft |
Source: Public Record Report a problem | ||
Public tax history
| Year | Property taxes | Tax assessment |
|---|---|---|
| 2025 | $29,473 +0.2% | $292,130 -7.7% |
| 2024 | $29,420 +37% | $316,400 -1% |
| 2023 | $21,467 -3.9% | $319,470 +36% |
| 2022 | $22,328 | $234,970 -2.8% |
| 2021 | -- | $241,730 +25.9% |
| 2020 | $17,801 -0.1% | $191,940 |
| 2019 | $17,825 0% | $191,940 +447.1% |
| 2018 | $17,825 +9.8% | $35,080 -81.4% |
| 2017 | $16,230 +116.5% | $188,610 +10.3% |
| 2016 | $7,497 -2.1% | $171,020 |
| 2015 | $7,659 -49.1% | $171,020 +10.1% |
| 2014 | $15,060 | $155,310 |
| 2007 | -- | -- |
Find assessor info on the county website
Neighborhood: 80126
Nearby homes
- $2,508,4005 bd4 ba5.8k sqft10829 Backcountry Dr, Highlands Ranch, CO 80126Off Market
- $4,235,8006 bd1 ba5.8k sqft10855 Backcountry Dr, Highlands Ranch, CO 80126Off Market

- $2,999,8006 bd7 ba7k sqft10817 Backcountry Dr, Highlands Ranch, CO 80126Off Market

- $---- bd-- ba-- sqft10817 Backcountry Dr, Littleton, CO 80126Off Market
- $3,717,5002 bd3 ba3.5k sqft10869 Backcountry Dr, Highlands Ranch, CO 80126Off Market
- $1,452,6003 bd4 ba5k sqft10736 Featherwalk Way, Highlands Ranch, CO 80126Off Market
- $1,219,8002 bd3 ba2.3k sqft10734 Featherwalk Way, Highlands Ranch, CO 80126Off Market
- $1,286,2003 bd2 ba2.5k sqft10730 Featherwalk Way, Highlands Ranch, CO 80126Off Market
Nearby schools
GreatSchools rating
- 10/10Stone Mountain Elementary SchoolGrades: PK-6Distance: 1 mi
- 7/10Ranch View Middle SchoolGrades: 7-8Distance: 1.5 mi
- 9/10Thunderridge High SchoolGrades: 9-12Distance: 1.6 mi
Schools provided by the listing agent
- Elementary: Stone Mountain
- Middle: Ranch View
- High: Thunderridge
- District: Douglas RE-1
Source: The MLS. This data may not be complete. We recommend contacting the local school district to confirm school assignments for this home.
Get a cash offer in 3 minutes
Find out how much your home could sell for in as little as 3 minutes with a no-obligation cash offer.
Estimated market value
$4,805,500
Get a cash offer in 3 minutes
Find out how much your home could sell for in as little as 3 minutes with a no-obligation cash offer.
Estimated market value
$4,805,500
- Colorado
- Douglas County
- Highlands Ranch
- 80126
- 10841 Backcountry Dr
