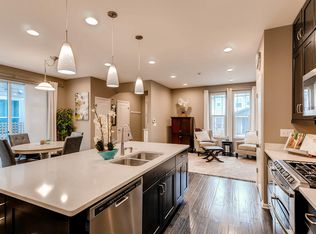
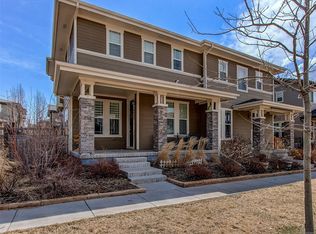
This splendid west-facing paired home in Bluff Lake consists of 2,375 total square feet and includes 3 bedrooms and 3 bathrooms. It is ideally located just a few blocks from Eastbridge Town Center, Isabella Bird Community School, and the Bluff Lake Nature Center. The home is situated in a charming courtyard and features warm hardwood floors, elegant crown molding, an open concept living space, and FULLY PAID solar. The Sellers have replaced every hanging light fixture, all bathroom mirrors, and recarpeted with high-end carpet. Additionally, it offers an unfinished basement, allowing the opportunity to personalize the space according to your preferences. The main floor boasts site-finished hardwood floors, a spacious living area with a gas fireplace that has been recently updated with beautiful tile and removal of the original dated mantle, a dining room with access to the yard, and a beautiful kitchen with new backsplash includes quartz counters and stainless-steel appliances that include a gas range with double ovens, soft close drawers, and a pantry. There is also a powder room on the main floor. Upstairs, the home includes an airy loft with hardwood floors and crown molding, a bonus space suitable for a home library or office, a roomy primary bedroom with a built-in coffee/makeup bar, a large walk-in closet, and an ensuite bathroom with dual sinks, tile floor, and a glass-enclosed shower. The second floor is completed by two additional bedrooms with west-facing views, a laundry room, and a full bath with a soaking tub/shower combination. Outside, the side yard features a poured concrete patio, a raised garden bed, and pergola. The dry-walled garage offers ample storage space and exterior access to the yard. The home also comes with owned solar from Namaste. With a short walk to F-15 pool and Stanley Marketplace, as well as immediate access to miles of biking and running trails, this home offers a comfortable and convenient living experience.
Sold for $640,000
$640,000
10841 E 28th Place, Denver, CO 80238
3beds
2,375sqft
Duplex
Built in 2012
1,931 Square Feet Lot
$633,800 Zestimate®
$269/sqft
$3,299 Estimated rent
Home value
$633,800
$602,000 - $665,000
$3,299/mo
Zestimate® history
Owner options
List your home for rent
$3,299/mo
Rent Zestimate®
Find your next renter with Zillow Rental Manager. Plus, with online applications, you can quickly screen prospective tenants – for free.
$3,299/mo
Rent Zestimate®
Refinance and save
$3,897/mo
Est. payment
Refinancing to a lower rate could help reduce your monthly payments and save thousands over the life of the loan.
$3,897/mo
Est. payment
Explore your selling options
Work with a Zillow partner agent
Leverage their expertise and Zillow's premium Showcase listings to get your home seen by more buyers.
Get startedList with your own agent
Get your home in front of millions of buyers by listing it on Zillow.
Learn how to do itSell it yourself
Take full control of how buyers see your home on Zillow by listing For Sale by Owner (FSBO).
List your homeWhat's special
Dry - walled garageGas fireplaceRaised garden bedBluff lake nature centerSide yardDining roomGas range
Zillow last checked:
Listing updated:
Listed by:
Nancy Levine 303-619-7800 nlevine@livsothebysrealty.com,
LIV Sotheby's International Realty
Bought with:
Holly Payne, 40024266
Madison & Company Properties
Source: REcolorado as distributed by MLS GRID,MLS#: 3064056
Facts & features
Interior
Bedrooms & bathrooms
- Bedrooms: 3
- Bathrooms: 3
- Full bathrooms: 2
- 1/2 bathrooms: 1
- Main level bathrooms: 1
Primary bedroom
- Description: New High-End Carpet, Celling Fan, Crown Molding, Coffee/Makeup Bar, Walk In Closet, Ensuite Bathroom
- Level: Upper
- Area: 196 Square Feet
- Dimensions: 14 x 14
Bedroom
- Description: New High-End Carpet, Mountain Views
- Level: Upper
- Area: 120 Square Feet
- Dimensions: 10 x 12
Bedroom
- Description: New High-End Carpet, Mountain Views
- Level: Upper
- Area: 110 Square Feet
- Dimensions: 10 x 11
Primary bathroom
- Description: Tile Floor, Double Sinks Glass Enclosed Shower With Bench
- Level: Upper
- Area: 50 Square Feet
- Dimensions: 5 x 10
Bathroom
- Description: Hardwood Floor, Pedestal Sink
- Level: Main
- Area: 25 Square Feet
- Dimensions: 5 x 5
Bathroom
- Description: Soaking Tub With Tile Backsplash
- Level: Upper
- Area: 50 Square Feet
- Dimensions: 5 x 10
Dining room
- Description: Hardwood Floor, New Chandelier, Recessed Lighting, Ceiling Fan, Crown Molding
- Level: Main
- Area: 132 Square Feet
- Dimensions: 11 x 12
Great room
- Description: Unfinished Basement With Extra Lighting And Electrical Installed
- Level: Basement
- Area: 525 Square Feet
- Dimensions: 21 x 25
Kitchen
- Description: Hardwood Floor, Quartz Counter, New Backsplash, Gas Range W/Double Oven, Stainless Appliances
- Level: Main
- Area: 140 Square Feet
- Dimensions: 14 x 10
Laundry
- Description: Cabinets For Storage, Washer/Dryer Included
- Level: Upper
- Area: 30 Square Feet
- Dimensions: 5 x 6
Living room
- Description: Hardwood Floor, Gas Fireplace, New Tilerecessed Lighting, Ceiling Fan, Crown Molding
- Level: Main
- Area: 169 Square Feet
- Dimensions: 13 x 13
Loft
- Description: Open Loft With Hardwood Floor, Natural Light, Crown Molding, Ceiling Fan And Reading Nook
- Level: Upper
- Area: 160 Square Feet
- Dimensions: 10 x 16
Heating
- Forced Air, Natural Gas, Solar
Cooling
- Central Air
Appliances
- Included: Dishwasher, Disposal, Double Oven, Dryer, Gas Water Heater, Microwave, Range, Refrigerator, Washer
- Laundry: In Unit, Laundry Closet
Features
- Ceiling Fan(s), Entrance Foyer, Kitchen Island, Laminate Counters, Open Floorplan, Pantry, Primary Suite, Quartz Counters, Radon Mitigation System, Smoke Free, Solid Surface Counters, Walk-In Closet(s)
- Flooring: Carpet, Concrete, Tile, Wood
- Windows: Double Pane Windows, Window Coverings, Window Treatments
- Basement: Bath/Stubbed,Daylight,Full,Sump Pump,Unfinished
- Number of fireplaces: 1
- Fireplace features: Gas, Living Room
- Common walls with other units/homes: 1 Common Wall
Interior area
- Total structure area: 2,375
- Total interior livable area: 2,375 sqft
- Finished area above ground: 1,722
- Finished area below ground: 0
Property
Parking
- Total spaces: 2
- Parking features: Dry Walled, Exterior Access Door, Lighted
- Attached garage spaces: 2
Features
- Levels: Two
- Stories: 2
- Patio & porch: Covered, Front Porch, Patio
- Exterior features: Lighting, Private Yard, Rain Gutters
- Fencing: Full
- Has view: Yes
- View description: Mountain(s)
Lot
- Size: 1,931 Square Feet
- Features: Landscaped, Master Planned, Near Public Transit, Sprinklers In Front
Details
- Parcel number: 126308031
- Zoning: R-MU-20
- Special conditions: Standard
Construction
Type & style
- Home type: SingleFamily
- Property subtype: Duplex
- Attached to another structure: Yes
Materials
- Cement Siding, Frame
- Foundation: Concrete Perimeter
- Roof: Composition
Condition
- Updated/Remodeled
- Year built: 2012
Details
- Builder name: KB Home
Utilities & green energy
- Sewer: Public Sewer
- Water: Public
- Utilities for property: Cable Available, Electricity Connected, Internet Access (Wired), Natural Gas Available, Natural Gas Connected, Phone Available
Community & HOA
Community
- Security: Carbon Monoxide Detector(s), Radon Detector, Smoke Detector(s)
- Subdivision: Central Park
HOA
- Has HOA: Yes
- Amenities included: Park, Playground, Tennis Court(s), Trail(s)
- Services included: Maintenance Grounds, Snow Removal
- HOA fee: $46 monthly
- HOA name: MCA
- HOA phone: 303-388-0724
- Second HOA fee: $105 monthly
- Second HOA name: Stapleton Filing HOA 17 & 35
- Second HOA phone: 800-447-3838
Location
- Region: Denver
Financial & listing details
- Price per square foot: $269/sqft
- Tax assessed value: $631,000
- Annual tax amount: $4,817
- Date on market: 2/15/2024
- Listing terms: Cash,Conventional,Other
- Exclusions: Sellers' Personal Property. Many Items In The Home Are For Sale.
- Ownership: Individual
- Electric utility on property: Yes
- Road surface type: Paved
Price history
| Date | Event | Price |
|---|---|---|
| 4/1/2024 | Sold | $640,000-1.5%$269/sqft |
Source:  REcolorado as distributed by MLS GRID #3064056 Report a problem REcolorado as distributed by MLS GRID #3064056 Report a problem | ||
| 2/18/2024 | Pending sale | $650,000$274/sqft |
Source: REcolorado as distributed by MLS GRID #3064056 Report a problem | ||
| 2/15/2024 | Listed for sale | $650,000+0.1%$274/sqft |
Source: REcolorado as distributed by MLS GRID #3064056 Report a problem | ||
| 1/10/2023 | Sold | $649,500+91%$273/sqft |
Source: Public Record Report a problem | ||
| 5/14/2013 | Sold | $340,032$143/sqft |
Source: Public Record Report a problem | ||
Public tax history
| Year | Property taxes | Tax assessment |
|---|---|---|
| 2025 | $5,919 +1.4% | $44,490 +10% |
| 2024 | $5,840 +21.2% | $40,460 -7.1% |
| 2023 | $4,817 +1.4% | $43,560 +27.8% |
| 2022 | $4,753 +4.2% | $34,090 -2.8% |
| 2021 | $4,561 +1.5% | $35,080 +3% |
| 2020 | $4,492 +1.2% | $34,049 -0.7% |
| 2019 | $4,438 | $34,286 +6.3% |
| 2018 | $4,438 +0.2% | $32,260 |
| 2017 | $4,431 +15% | $32,260 +12.8% |
| 2016 | $3,852 +13.5% | $28,590 |
| 2015 | $3,395 +940.5% | $28,590 +17.1% |
| 2014 | $326 | $24,420 +939.1% |
| 2013 | -- | $2,350 |
Find assessor info on the county website
Neighborhood: Central Park
Nearby homes
- $642,3004 bd4 ba2.5k sqft10843 E 28th Pl, Denver, CO 80238Off Market

- $615,7004 bd3 ba2.5k sqft10839 E 28th Pl, Denver, CO 80238Off Market
- $1003,740 sqft10853 E 28th Pl, Denver, CO 80238Off Market
- $608,1003 bd3 ba1.6k sqft10835 E 28th Pl, Denver, CO 80238Off Market
- $10010,014 sqft10833 E 28th Pl, Denver, CO 80238Off Market
- $596,3003 bd3 ba1.6k sqft10873 E 28th Pl, Denver, CO 80238Off Market
- $642,7003 bd3 ba2.3k sqft10871 E 28th Pl, Denver, CO 80238Off Market
- $568,0003 bd3 ba1.6k sqft10875 E 28th Pl, Denver, CO 80238Off Market
Nearby schools
GreatSchools rating
- 7/10Isabella Bird Community SchoolGrades: PK-5Distance: 0.3 mi
- 10/10William (Bill) Roberts K-8 SchoolGrades: K-8Distance: 1.2 mi
- 9/10Northfield High SchoolGrades: 9-12Distance: 3 mi
Schools provided by the listing agent
- Elementary: Isabella Bird Community
- Middle: Denver Green
- High: Northfield
- District: Denver 1
Source: REcolorado as distributed by MLS GRID. This data may not be complete. We recommend contacting the local school district to confirm school assignments for this home.
Get a cash offer in 3 minutes
Find out how much your home could sell for in as little as 3 minutes with a no-obligation cash offer.
Estimated market value
$633,800
Get a cash offer in 3 minutes
Find out how much your home could sell for in as little as 3 minutes with a no-obligation cash offer.
Estimated market value
$633,800
- Colorado
- Denver County
- Denver
- 80238
- Central Park
- 10841 E 28th Place
