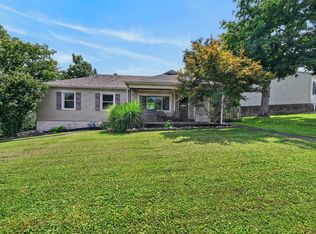
Tri-level home offering 3 bedrooms, 2 full baths, hardwood flooring throughout the bedrooms and living room areas, enclosed rear porch, oversized 2 car attached garage, utility sheds, concrete driveway and parking, natural gas, city water and sewer. Manicure the landscaping and some updating and have yourself a nice residence with a nice yard.
Pending
$244,900
10841 Hueseman Rd, Aurora, IN 47001
3beds
1,828sqft
Single Family Residence
Built in 1973
0.78 Acres Lot
$-- Zestimate®
$134/sqft
$-- HOA
What's special
Nice yardEnclosed rear porchUtility sheds
- 29 days
- 242
- 17
Likely to sell faster than
Zillow last checked:
Listing updated:
Listed by:
Dale L. Lutz 513-266-1859,
Cornerstone Realty, Inc. 812-637-2220
Source: Cincy MLS,MLS#: 1891648 Originating MLS: Cincinnati Area Multiple Listing Service
Originating MLS: Cincinnati Area Multiple Listing Service
Facts & features
Interior
Bedrooms & bathrooms
- Bedrooms: 3
- Bathrooms: 2
- Full bathrooms: 2
Primary bedroom
- Features: Bath Adjoins, Wood Floor
- Level: Second
- Area: 182
- Dimensions: 14 x 13
Bedroom 2
- Level: Second
- Area: 216
- Dimensions: 18 x 12
Bedroom 3
- Level: Lower
- Area: 108
- Dimensions: 12 x 9
Bedroom 4
- Area: 0
- Dimensions: 0 x 0
Bedroom 5
- Area: 0
- Dimensions: 0 x 0
Primary bathroom
- Features: Tub w/Shower
Bathroom 1
- Features: Full
- Level: Second
Bathroom 2
- Features: Full
- Level: First
Dining room
- Features: Chandelier, Wood Floor
- Level: First
- Area: 81
- Dimensions: 9 x 9
Family room
- Features: Wall-to-Wall Carpet
- Area: 315
- Dimensions: 15 x 21
Kitchen
- Features: Eat-in Kitchen, Vinyl Floor, Wood Cabinets
- Area: 130
- Dimensions: 13 x 10
Living room
- Features: Walkout, Wood Floor
- Area: 204
- Dimensions: 17 x 12
Office
- Area: 0
- Dimensions: 0 x 0
Heating
- Forced Air, Gas
Cooling
- Central Air
Appliances
- Included: Oven/Range, Refrigerator, Humidifier, Water Softener, Gas Water Heater
Features
- Natural Woodwork
- Windows: Vinyl, Insulated Windows
- Basement: Partial,Finished,WW Carpet
Interior area
- Total structure area: 1,828
- Total interior livable area: 1,828 sqft
Property
Parking
- Total spaces: 2
- Parking features: Concrete, Driveway, Garage Door Opener
- Attached garage spaces: 2
- Has uncovered spaces: Yes
Features
- Patio & porch: Enclosed Porch, Porch
Lot
- Size: 0.78 Acres
- Dimensions: .78
- Features: .5 to .9 Acres
Details
- Additional structures: Shed(s), Workshop
- Parcel number: 151110100042.000023
- Zoning description: Residential
Construction
Type & style
- Home type: SingleFamily
- Architectural style: Traditional
- Property subtype: Single Family Residence
Materials
- Brick, Vinyl Siding
- Foundation: Block
- Roof: Shingle
Condition
- New construction: No
- Year built: 1973
Utilities & green energy
- Gas: Natural
- Sewer: Public Sewer
- Water: Public
Community & HOA
HOA
- Has HOA: No
Location
- Region: Aurora
Financial & listing details
- Price per square foot: $134/sqft
- Tax assessed value: $165,500
- Annual tax amount: $3,200
- Date on market: 8/25/2026
- Listing terms: No Special Financing
Estimated market value
Not available
Estimated sales range
Not available
Not available
Price history
| Date | Event | Price |
|---|---|---|
| 8/31/2026 | Pending sale | $244,900$134/sqft |
Source:  Cincy MLS #1891648 Report a problem Cincy MLS #1891648 Report a problem | ||
| 8/25/2026 | Listed for sale | $244,900$134/sqft |
Source: MLS of Southeastern Indiana #208179 Report a problem | ||
Public tax history
| Year | Property taxes | Tax assessment |
|---|---|---|
| 2025 | $923 +2.1% | $165,500 +17.5% |
| 2024 | $904 -13.2% | $140,800 -0.9% |
| 2023 | $1,042 +12.7% | $142,100 -2% |
| 2022 | $924 +11.5% | $145,000 +7.8% |
| 2021 | $829 -2.1% | $134,500 +4.5% |
| 2020 | $846 -32.1% | $128,700 |
| 2019 | $1,247 +84.3% | $128,700 -0.1% |
| 2018 | $677 +2.4% | $128,800 +14% |
| 2017 | $661 +7.1% | $113,000 |
| 2016 | $617 +2.6% | $113,000 -0.3% |
| 2014 | $601 -16.6% | $113,300 -4.7% |
| 2013 | $721 +19.9% | $118,900 +0.4% |
| 2012 | $601 -26.1% | $118,400 -14.3% |
| 2011 | $813 +2% | $138,200 +3.8% |
| 2010 | $797 -8.7% | $133,100 -2.8% |
| 2009 | $873 | $136,900 -0.3% |
| 2006 | -- | $137,300 +31% |
| 2005 | -- | $104,800 |
Find assessor info on the county website
Monthly payment
Est. payment
Payment breakdown
Explore the cost of this home by adjusting the details. Changes won't be saved.Climate risks
Neighborhood: 47001
Similar homes
- $235,0003 bd2 ba1.1k sqft205 Donna Dr, Aurora, IN 47001For Sale
 MLS ID #208181, Elizabeth Purdom. MLS of Southeastern Indiana
 - $199,0003 bd2 ba1.8k sqft217 Conwell St, Aurora, IN 47001For Sale
 MLS ID #208251, Chris Powell. MLS of Southeastern Indiana
 - $299,9003 bd1 ba1.1k sqft9910 State Road 56, Aurora, IN 47001For Sale
 MLS ID #207658, Gary Mangold. MLS of Southeastern Indiana
 - $199,9003 bd1 ba1k sqft5870 Dutch Hollow Rd, Aurora, IN 47001For Sale
 MLS ID #207577, William Rumsey. MLS of Southeastern Indiana
 - $150,0003 bd2 ba1.2k sqft181 Market St, Aurora, IN 47001For Sale
 MLS ID #1893144, Tiffany A Lang, Hoeting, REALTORS. Cincy MLS
 - $259,9004 bd2 ba1.3k sqft8018 Bridgetown Rd, Cleves, OH 45002For SaleMLS ID #1894753, Tom Deutsch Jr., Coldwell Banker Realty. Cincy MLS
- $147,5003 bd2 ba1.9k sqft213 Conwell St, Aurora, IN 47001For Sale
 MLS ID #14751, Tiffany Tremper, EAST CENTRAL REALTY. East Central Indiana AOR
