Skip main navigation
Sold
  • $239,000

    10841 Kilworth Ct, Indianapolis, IN 46235

    3beds
    1,942sqft
    Residential, Single Family Residence
    Built in 2000
    6,534 Square Feet Lot
    $247,900 Zestimate®
    $123/sqft
    $1,805 Estimated rent

    Home value

    $247,900

    $236,000 - $260,000

    $1,805/mo

    Zestimate® history
    Loading
    Loading...

    Owner options

    List your home for rent

    $1,805/mo

    Rent Zestimate®

    Find your next renter with Zillow Rental Manager. Plus, with online applications, you can quickly screen prospective tenants – for free.

    Learn more

    $1,805/mo

    Rent Zestimate®

    Refinance and save

    $1,664/mo

    Est. payment

    Refinancing to a lower rate could help reduce your monthly payments and save thousands over the life of the loan.

    See today's rates

    $1,664/mo

    Est. payment

    Explore your selling options

    Work with a Zillow partner agent

    Leverage their expertise and Zillow's premium Showcase listings to get your home seen by more buyers.

    Get started

    List with your own agent

    Get your home in front of millions of buyers by listing it on Zillow.

    Learn how to do it

    Sell it yourself

    Take full control of how buyers see your home on Zillow by listing For Sale by Owner (FSBO).

    List your home

    What's special

    Additional living spaceOversized deckOutdoor entertainment optionsSpacious loft areaSpacious primary suiteHome officeFunctional living spaces
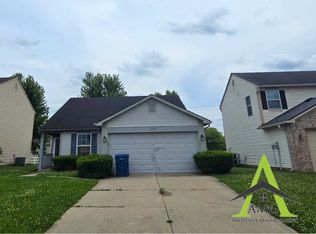
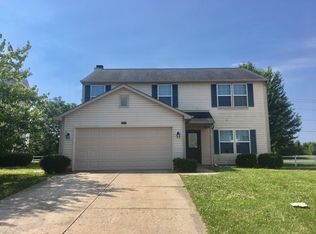
    Step inside to this beautiful home with a seamless flow between the living area, kitchen, and dining spaces, creating an inviting atmosphere for gatherings with family and friends. With 3 bedrooms, including a spacious primary suite, there's plenty of room for everyone to feel comfortable. The primary suite features a generous layout with enough space for a sitting area, creating a cozy retreat within your own home. The ensuite bathroom adds a touch of luxury with a separate garden tub, stand-alone shower, and a large walk-in closet, providing ample storage space for your wardrobe and personal belongings. For added flexibility, this home also features a spacious loft area that can be customized to suit your needs. Whether you prefer a home office, media room, or additional living space, the loft offers endless possibilities for how you can use the space to fit your lifestyle. Step outside onto the oversized deck, whether you're soaking up the sunshine, firing up the grill for a barbecue, or hosting outdoor gatherings, the deck provides the perfect setting for enjoying the best of outdoor living. Overall, this home offers a blend of functional living spaces, and outdoor entertainment options, making it an ideal place to call home for those who value comfort and convenience.

    Zillow last checked:

    Listing updated:

    Listed by:

    Dee Carter 317-512-3219,

    Highgarden Real Estate

    Bought with:

    DeAnna Andrew

    AMR Real Estate LLC

    Source: MIBOR as distributed by MLS GRID,MLS#: 21974267MLS Logo

    Facts & features

    Interior

    Bedrooms & bathrooms
    • Bedrooms: 3
    • Bathrooms: 3
    • Full bathrooms: 2
    • 1/2 bathrooms: 1
    • Main level bathrooms: 1
    Bedroom 2
    • Features: Vinyl Plank
    • Level: Upper
    • Area: 100 Square Feet
    • Dimensions: 10x10
    Bedroom 3
    • Features: Vinyl Plank
    • Level: Upper
    • Area: 130 Square Feet
    • Dimensions: 13x10
    Bedroom 3
    • Features: Vinyl Plank
    • Level: Upper
    • Area: 130 Square Feet
    • Dimensions: 13x10
    Dining room
    • Features: Vinyl Plank
    • Level: Main
    • Area: 169 Square Feet
    • Dimensions: 13x13
    Kitchen
    • Features: Vinyl Plank
    • Level: Main
    • Area: 110 Square Feet
    • Dimensions: 11x10
    Laundry
    • Features: Laminate
    • Level: Main
    • Area: 48 Square Feet
    • Dimensions: 8x6
    Living room
    • Features: Vinyl Plank
    • Level: Upper
    • Area: 270 Square Feet
    • Dimensions: 18X15
    Loft
    • Features: Vinyl Plank
    • Level: Upper
    • Area: 187 Square Feet
    • Dimensions: 17x11
    Heating
    • Electric
    Cooling
    • Has cooling: Yes
    Appliances
    • Included: Dishwasher, Electric Water Heater, Disposal, Laundry Connection in Unit, MicroHood, Microwave, Electric Oven, Refrigerator
    • Laundry: Laundry Room, Laundry Connection in Unit
    Features
    • Attic Access, Double Vanity, Kitchen Island, High Speed Internet, Pantry, Walk-In Closet(s)
    • Windows: Screens, Windows Thermal
    • Has basement: No
    • Attic: Access Only
    • Number of fireplaces: 1
    • Fireplace features: Living Room, Wood Burning
    Interior area
    • Total structure area: 1,942
    • Total interior livable area: 1,942 sqft

    Property

    Parking
    • Total spaces: 2
    • Parking features: Attached
    • Attached garage spaces: 2
    Features
    • Levels: Two
    • Stories: 2
    • Patio & porch: Deck
    Lot
    • Size: 6,534 Square Feet
    Details
    • Parcel number: 490816116008000400
    • Horse amenities: None

    Construction

    Type & style
    • Home type: SingleFamily
    • Architectural style: Traditional
    • Property subtype: Residential, Single Family Residence
    Materials
    • Wood Siding, Vinyl Siding
    • Foundation: Slab
    Condition
    • New construction: No
    • Year built: 2000

    Utilities & green energy

    • Water: Municipal/City
    • Utilities for property: Electricity Connected

    Community & HOA

    Community
    • Features: Low Maintenance Lifestyle
    • Subdivision: Briarbrook Farms
    HOA
    • Has HOA: Yes
    • Amenities included: None
    • HOA fee: $85 quarterly
    Location
    • Region: Indianapolis

    Financial & listing details

    • Price per square foot: $123/sqft
    • Tax assessed value: $237,500
    • Annual tax amount: $2,200
    • Date on market: 4/22/2024
    • Cumulative days on market: 4 days
    • Electric utility on property: Yes

    Price history

    DateEventPrice
    6/28/2024Sold$239,000+3.9%$123/sqft
    Source: MIBOR as distributed by MLS GRID #21974267 Report a problem
    4/25/2024Pending sale$230,000$118/sqft
    Source: MIBOR as distributed by MLS GRID #21974267 Report a problem
    4/22/2024Listed for sale$230,000+34.5%$118/sqft
    Source: MIBOR as distributed by MLS GRID #21974267 Report a problem
    2/17/2021Sold$171,000+0.6%$88/sqft
    Source: MIBOR as distributed by MLS GRID #21757353 Report a problem
    1/11/2021Pending sale$169,900$87/sqft
    Source: Highgarden Real Estate #21757353 Report a problem
    1/9/2021Listed for sale$169,900+21.4%$87/sqft
    Source: Highgarden Real Estate #21757353 Report a problem
    6/4/2019Sold$140,000-6.6%$72/sqft
    Source: MIBOR as distributed by MLS GRID #21635988 Report a problem
    5/1/2019Pending sale$149,900$77/sqft
    Source: MIBOR REALTOR Association #21635988 Report a problem
    4/26/2019Listed for sale$149,900+51.4%$77/sqft
    Source: MIBOR REALTOR Association #21635988 Report a problem
    5/4/2016Listing removed$99,000$51/sqft
    Source: Sunshine Realty, LLC #21381258 Report a problem
    10/12/2015Listed for sale$99,000-29.3%$51/sqft
    Source: Sunshine Realty, LLC #21381258 Report a problem
    11/28/2013Sold$140,000+125.8%$72/sqft
    Source: Agent Provided Report a problem
    6/11/2013Pending sale$62,000$32/sqft
    Source: CMS Real Estate #21234995 Report a problem
    5/30/2013Listed for sale$62,000-50.4%$32/sqft
    Source: CMS Real Estate #21234995 Report a problem
    12/9/2011Listing removed$125,000$64/sqft
    Source: Home Care Realty #21143424 Report a problem
    9/28/2011Listed for sale$125,000$64/sqft
    Source: Home Care Realty #21143424 Report a problem

    Public tax history

    YearProperty taxesTax assessment
    2025$2,122 +0.5%$237,500 +21.3%
    2024$2,112 +8.9%$195,800
    2023$1,940 +23.8%$195,800 +10.1%
    2022$1,568 +14.9%$177,800 +24.2%
    2021$1,364 +13.9%$143,200 +11.7%
    2020$1,198 +15.1%$128,200 +2%
    2019$1,041 -32.5%$125,700 +9.2%
    2018$1,542 +53.4%$115,100 +1.7%
    2017$1,005 +16.4%$113,200 +5.1%
    2016$864 -56.3%$107,700 +8.9%
    2014$1,978 +167.3%$98,900
    2013$740 $98,900 +1.2%
    2012$740 $97,700 -3.9%
    2011-- $101,700 -5%
    2010$883 -10.4%$107,000 -12.9%
    2009$985 $122,900 -2.5%
    2007-- $126,100 +0.5%
    2006-- $125,500 +5.4%
    2005-- $119,100
    2004-- $119,100
    2003-- $119,100 +74.1%
    2002-- $68,400
    Find assessor info on the county website

    Neighborhood: Far Eastside

    Nearby schools

    GreatSchools rating
    Schools provided by the listing agent
    • High: Lawrence North High School

    Source: MIBOR as distributed by MLS GRID. This data may not be complete. We recommend contacting the local school district to confirm school assignments for this home.

    Get a cash offer in 3 minutes
    Find out how much your home could sell for in as little as 3 minutes with a no-obligation cash offer.
    Estimated market value
    $247,900
    Get a cash offer in 3 minutes
    Find out how much your home could sell for in as little as 3 minutes with a no-obligation cash offer.
    Estimated market value
    $247,900