Skip main navigation
Sold for $480,000
  • $480,000

    10841 Knob Rd, Mercersburg, PA 17236

    3beds
    3,018sqft
    Single Family Residence
    Built in 2001
    2.49 Acres Lot
    $501,100 Zestimate®
    $159/sqft
    $2,558 Estimated rent

    Home value

    $501,100

    $476,000 - $526,000

    $2,558/mo

    Zestimate® history
    Loading
    Loading...

    Owner options

    List your home for rent

    $2,558/mo

    Rent Zestimate®

    Find your next renter with Zillow Rental Manager. Plus, with online applications, you can quickly screen prospective tenants – for free.

    Learn more

    $2,558/mo

    Rent Zestimate®

    Refinance and save

    $3,189/mo

    Est. payment

    Refinancing to a lower rate could help reduce your monthly payments and save thousands over the life of the loan.

    See today's rates

    $3,189/mo

    Est. payment

    Explore your selling options

    Work with a Zillow partner agent

    Leverage their expertise and Zillow's premium Showcase listings to get your home seen by more buyers.

    Get started

    List with your own agent

    Get your home in front of millions of buyers by listing it on Zillow.

    Learn how to do it

    Sell it yourself

    Take full control of how buyers see your home on Zillow by listing For Sale by Owner (FSBO).

    List your home

    What's special

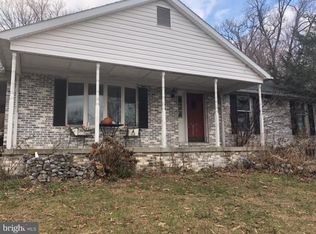
    Your retreat from the world and just over the mountain from Whitetail Ski Resort!! An incredibly beautiful home that is private and hidden in the woods at the end of the private driveway. Two lots that add up to 2.49 acres. A large, attractive, composite deck to enjoy your quiet mornings or evenings. Large windows on the front rooms. Or choose to sit in the screened patio in the back or the balcony off the primary bedroom! Stone landscaped stairs lead up the back slope to your private sanctuary. The home has an attractive layout on the main level, a wonderful gourmet kichen, a beautiful dining room with large windows, a breakfast area, relaxing family area and a tiled entrance. Basement living area has room for a workshop (it was a garage, converted by a previous owner), storage area and room for what you need, office, family area, gym or hobby rooms.

    Zillow last checked:

    Listing updated:

    Listed by:

    Chris Tucker 240-672-4533,

    Keller Williams Realty Centre,

    Listing Team: The Tucker Team At Keller Williams Realty Centre

    Bought with:

    Brandi Badorf, RS372973

    Coldwell Banker Realty

    Source: Bright MLS,MLS#: PAFL2037096MLS Logo

    Facts & features

    Interior

    Bedrooms & bathrooms
    • Bedrooms: 3
    • Bathrooms: 4
    • Full bathrooms: 3
    • 1/2 bathrooms: 1
    • Main level bathrooms: 1
    Rooms
    • Room types: Dining Room, Primary Bedroom, Kitchen, Breakfast Room, Sun/Florida Room, Exercise Room, Great Room, In-Law/auPair/Suite, Office, Workshop, Bathroom 2, Primary Bathroom
    Primary bedroom
    • Features: Walk-In Closet(s)
    • Level: Upper
    Primary bathroom
    • Features: Bathroom - Walk-In Shower
    • Level: Upper
    Bathroom 2
    • Features: Jack and Jill Bathroom
    • Level: Upper
    Breakfast room
    • Level: Main
    Dining room
    • Level: Main
    Exercise room
    • Level: Lower
    Great room
    • Level: Main
    Other
    • Level: Lower
    Kitchen
    • Features: Kitchen - Propane Cooking, Granite Counters
    • Level: Main
    Office
    • Level: Lower
    Other
    • Level: Main
    Workshop
    • Level: Lower
    Heating
    • Forced Air, Heat Pump, Baseboard, Electric, Wood Stove, Propane, Wood
    Cooling
    • Central Air, Electric
    Appliances
    • Included: Oven/Range - Gas, Stainless Steel Appliance(s), Electric Water Heater
    • Laundry: Hookup
    Features
    • Bathroom - Walk-In Shower, Ceiling Fan(s), Upgraded Countertops, Open Floorplan, 9'+ Ceilings, Dry Wall, Vaulted Ceiling(s)
    • Flooring: Ceramic Tile, Wood, Luxury Vinyl
    • Basement: Finished,Garage Access,Exterior Entry,Walk-Out Access,Windows,Workshop
    • Number of fireplaces: 1
    • Fireplace features: Wood Burning
    Interior area
    • Total structure area: 3,018
    • Total interior livable area: 3,018 sqft
    • Finished area above ground: 2,168
    • Finished area below ground: 850

    Property

    Parking
    • Total spaces: 7
    • Parking features: Other, Asphalt, Detached, Driveway
    • Garage spaces: 1
    • Uncovered spaces: 6
    Accessibility
    • Accessibility features: None
    Features
    • Levels: Three
    • Stories: 3
    • Patio & porch: Deck, Patio, Screened
    • Exterior features: Play Equipment, Stone Retaining Walls, Extensive Hardscape, Balcony
    • Pool features: None
    • Fencing: Back Yard,Vinyl,Wire
    • Has view: Yes
    • View description: Trees/Woods
    Lot
    • Size: 2.49 Acres
    • Dimensions: Two lots are included in the sale. 1.65 acres and 0.84 acres. Include both in the offer.
    • Features: Additional Lot(s), Landscaped, Pipe Stem, Wooded
    Details
    • Additional structures: Above Grade, Below Grade
    • Has additional parcels: Yes
    • Parcel number: 170J28.071C000000 & 170J28.125.000000
    • Zoning: R101
    • Special conditions: Standard

    Construction

    Type & style
    • Home type: SingleFamily
    • Architectural style: Contemporary,Colonial,Chalet
    • Property subtype: Single Family Residence
    Materials
    • Stone, Vinyl Siding
    • Foundation: Block
    • Roof: Architectural Shingle
    Condition
    • Excellent,Very Good
    • New construction: No
    • Year built: 2001
    Details
    • Builder name: EVERETT BUILDERS

    Utilities & green energy

    • Electric: 200+ Amp Service
    • Sewer: On Site Septic, Sand Filter Approved
    • Water: Well, Conditioner
    • Utilities for property: Propane, Cable

    Community & HOA

    Community
    • Subdivision: Mercersburg
    HOA
    • Has HOA: No
    Location
    • Region: Mercersburg
    • Municipality: MONTGOMERY TWP

    Financial & listing details

    • Price per square foot: $159/sqft
    • Tax assessed value: $29,030
    • Annual tax amount: $3,715
    • Date on market: 8/26/2026
    • Listing agreement: Exclusive Right To Sell
    • Listing terms: Cash,Conventional,FHA,USDA Loan,VA Loan
    • Inclusions: Children's Playground Set And Chicken Coop And Original Smoke Detector System.
    • Exclusions: Google Nest Security System Including Security Cameras, Door And Window Sensors, Google Nest Smoke Detectors And Google Door Bell Camera. Washer And Dryer.
    • Ownership: Fee Simple
    • Road surface type: Black Top

    Price history

    DateEventPrice
    9/30/2026Sold$480,000-4%$159/sqft
    Source: Bright MLS #PAFL2037096 Report a problem
    9/1/2026Pending sale$500,000$166/sqft
    Source: Bright MLS #PAFL2037096 Report a problem
    8/27/2026Listed for sale$500,000+12.4%$166/sqft
    Source: Bright MLS #PAFL2037096 Report a problem
    10/11/2024Sold$444,900-1.1%$147/sqft
    Source: Bright MLS #PAFL2022142 Report a problem
    9/13/2024Pending sale$449,900$149/sqft
    Source: Bright MLS #PAFL2022142 Report a problem
    8/27/2024Listed for sale$449,900-10%$149/sqft
    Source: Bright MLS #PAFL2022142 Report a problem
    3/7/2023Listing removed--
    Source: Exit Realty Report a problem
    7/8/2022Price change$499,900-5.7%$166/sqft
    Source: Bright MLS #PAFL2007838 Report a problem
    6/27/2022Price change$529,900-3.6%$176/sqft
    Source: Bright MLS #PAFL2007838 Report a problem
    6/14/2022Listed for sale$549,900+157%$182/sqft
    Source: Bright MLS #PAFL2007838 Report a problem
    2/6/2012Sold$214,000-10.8%$71/sqft
    Source: Public Record Report a problem
    11/22/2011Listed for sale$240,000-14.3%$80/sqft
    Source: isNowListed.com Report a problem
    10/19/2011Listing removed$280,000$93/sqft
    Source: Clover Realty, LLC #FL7618906 Report a problem
    9/19/2011Price change$280,000-6.6%$93/sqft
    Source: Clover Realty, LLC #FL7618906 Report a problem
    8/7/2011Price change$299,900-2.3%$99/sqft
    Source: Clover Realty, LLC #FL7618906 Report a problem
    6/5/2011Listed for sale$307,000+44072.7%$102/sqft
    Source: Clover Realty, LLC #FL7618906 Report a problem
    4/11/2011Sold$695
    Source: Public Record Report a problem

    Public tax history

    YearProperty taxesTax assessment
    2026$3,715 +1.2%$22,050
    2025$3,671 $22,050
    2024$3,671 +2.8%$22,050
    2023$3,572 +1.6%$22,050
    2022$3,517 $22,050
    2021$3,517 +0.9%$22,050
    2020$3,484 +2.7%$22,050
    2018$3,392 +437%$22,050
    2017$632 $22,050
    2016$632 +7.3%$22,050
    2015$589 $22,050
    2014$589 $22,050
    2013$589 +2.9%$22,050
    2012$572 $22,050
    2011$572 $22,050
    2010$572 +2%$22,050
    2009$561 +15.9%$22,050
    2008$484 +0.9%$22,050
    2007$480 -0.1%$22,050 -0.1%
    2006$480 -74.9%$22,080
    2005$1,911 +416.8%$22,080
    2004$370 +13.6%$22,080
    2003$326 $22,080
    Find assessor info on the county website

    Neighborhood: 17236

    Nearby schools

    GreatSchools rating
    Schools provided by the listing agent
    • Middle: James Buchanan
    • High: James Buchanan
    • District: Tuscarora

    Source: Bright MLS. This data may not be complete. We recommend contacting the local school district to confirm school assignments for this home.

    Get pre-qualified for a loan
    At Zillow Home Loans, we can pre-qualify you in as little as 5 minutes with no impact to your credit score.

    An equal housing lender. NMLS #10287.