Skip main navigation
Sold
  • Price Unknown

    10841 Lake Forest Drive, Conroe, TX 77384

    5beds
    5,961sqft
    Single Family Residence
    Built in 2005
    5 Acres Lot
    $1,368,600 Zestimate®
    $--/sqft
    $5,186 Estimated rent

    Home value

    $1,368,600

    $1.26M - $1.49M

    $5,186/mo

    Zestimate® history
    Loading
    Loading...

    Owner options

    List your home for rent

    $5,186/mo

    Rent Zestimate®

    Find your next renter with Zillow Rental Manager. Plus, with online applications, you can quickly screen prospective tenants – for free.

    Learn more

    $5,186/mo

    Rent Zestimate®

    Refinance and save

    $610/mo

    Est. payment

    Refinancing to a lower rate could help reduce your monthly payments and save thousands over the life of the loan.

    See today's rates

    $610/mo

    Est. payment

    Explore your selling options

    Work with a Zillow partner agent

    Leverage their expertise and Zillow's premium Showcase listings to get your home seen by more buyers.

    Get started

    List with your own agent

    Get your home in front of millions of buyers by listing it on Zillow.

    Learn how to do it

    Sell it yourself

    Take full control of how buyers see your home on Zillow by listing For Sale by Owner (FSBO).

    List your home

    What's special

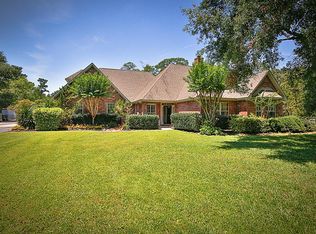
    Fabulous home on 5 serene acres surrounded by mature shade trees in Red Oak Ranch! Impeccably maintained, this open and airy home has a 3-year old roof, new 5-ton 16 SEER Trane HVAC and gas furnace with media filter, 3 new 50-gal water heaters installed, all new energy efficient LED lighting throughout, motion sensor outdoor flood lights, added gutters 2018, gorgeous stone exterior, covered front porch, and tons of large windows that allow natural light and nature views inside. 4 bedrooms/3.5 baths in the main house, plus an attached ADA compliant mother-in-law suite with 1 bedroom, full bath, living area and full kitchen. An additional 2 bedrooms/1 bath + a full kitchen and living area in the separate 1, 160 sq ft casita—ideal for accommodating family & guests/caretakers. Square Footage includes Casita. A 2-car garage + a 4-car workshop provide ample space for vehicles and hobbies. Relax on the lovely brick patio and enjoy the recently added waterfall feature and calming nature views!

    Zillow last checked:

    Listing updated:

    Listed by:

    Michael Seder,

    eXp Realty LLC

    Bought with:

    Redfin Corporation

    Source: eXp Realty,MLS#: 36037717

    Facts & features

    Interior

    Bedrooms & bathrooms
    • Bedrooms: 5
    • Bathrooms: 6
    • Full bathrooms: 5
    • 1/2 bathrooms: 1
    Heating
    • Natural Gas
    Cooling
    • Ceiling Fan(s), Electric
    Appliances
    • Included: ENERGY STAR Qualified Appliances, Disposal, Ice Maker, Double Oven, Electric Oven, Microwave, Gas Cooktop, Dishwasher
    • Laundry: Electric Dryer Hookup, Gas Dryer Hookup, Washer Hookup
    Features
    • Crown Molding, Formal Entry/Foyer, High Ceilings, 1 Bedroom Down - Not Primary BR, En-Suite Bath, Primary Bed - 1st Floor, Walk-In Closet(s), Countertops(Granite)
    • Flooring: Carpet, Tile, Wood
    • Windows: Window Coverings
    • Number of fireplaces: 2
    • Fireplace features: Gas, Gas Log, Wood Burning
    Interior area
    • Total structure area: 5,961
    • Total interior livable area: 5,961 sqft

    Property

    Parking
    • Total spaces: 4
    • Parking features: Attached/Detached Garage, Attached & Detached
    • Attached garage spaces: 2
    • Carport spaces: 2
    • Covered spaces: 4
    Features
    • Stories: 2
    • Patio & porch: Covered, Patio/Deck, Porch
    • Exterior features: Back Green Space
    Lot
    • Size: 5 Acres
    • Features: Back Yard, Greenbelt, Wooded, 5 Up to 10 Acres
    Details
    • Parcel number: 82690004200

    Construction

    Type & style
    • Home type: SingleFamily
    • Architectural style: Traditional
    • Property subtype: Single Family Residence
    Materials
    • Cement Siding, Stone
    • Foundation: Slab
    • Roof: Composition
    Condition
    • New construction: No
    • Year built: 2005

    Utilities & green energy

    • Sewer: Aerobic Septic, Septic Tank
    • Water: Public
    Green energy
    • Energy efficient items: Thermostat, HVAC

    Community & neighborhood

    Location
    • Region: Conroe
    • Subdivision: Red Oak Ranch 01

    HOA & financial

    HOA
    • Has HOA: Yes
    • HOA fee: $610 annually
    • Amenities included: Horse Trails

    Other

    Other facts
    • Ownership: Full Ownership

    Price history

    DateEventPrice
    12/16/2024Sold--
    Source: eXp Realty #151658231 Report a problem
    11/13/2024Pending sale$1,400,000$235/sqft
    Source: HAR #36037717 Report a problem
    9/27/2024Listed for sale$1,400,000$235/sqft
    Source: HAR #36037717 Report a problem
    9/27/2024Listing removed$1,400,000-6.7%$235/sqft
    Source: HAR #4913243 Report a problem
    8/17/2024Price change$1,500,000-3.2%$252/sqft
    Source: HAR #4913243 Report a problem
    7/25/2024Listed for sale$1,550,000$260/sqft
    Source: HAR #19025704 Report a problem
    7/25/2024Listing removed--
    Source: HAR #68770948 Report a problem
    4/17/2024Price change$1,550,000-1.6%$260/sqft
    Source: HAR #68770948 Report a problem
    2/6/2024Listed for sale$1,575,000$264/sqft
    Source: HAR #68770948 Report a problem

    Public tax history

    YearProperty taxesTax assessment
    2025$15,829 +145.2%$1,154,325 +46.8%
    2024$6,455 +2.5%$786,500 +10%
    2023$6,298 $715,000 +10%
    2022-- $650,000 +7.6%
    2021$8,931 +1.7%$603,900 +10%
    2020$8,781 -0.7%$549,000
    2019$8,847 -19.2%$549,000 -6.2%
    2018$10,953 +19.6%$585,040 -1.2%
    2017$9,161 -1.9%$592,140 -9.4%
    2016$9,343 -20.1%$653,720 +10%
    2015$11,688 $594,290 +3.4%
    2014$11,688 $575,000 +26.7%
    2013-- $453,700 +8.3%
    2012-- $418,810
    2011-- $418,810
    2010-- $418,810
    2009-- $418,810
    2008-- $418,810
    2007-- $418,810 +885.4%
    2006-- $42,500
    2005-- $42,500
    2004-- $42,500
    2003-- $42,500
    2002-- $42,500
    2001-- $42,500

    Find assessor info on the county website

    Neighborhood: 77384

    Nearby schools

    GreatSchools rating
    Schools provided by the listing agent
    • Elementary: Tom R. Ellisor Elementary School
    • Middle: Bear Branch Junior High School
    • High: Magnolia High School

    Source: eXp Realty. This data may not be complete. We recommend contacting the local school district to confirm school assignments for this home.

    Get a cash offer in 3 minutes
    Find out how much your home could sell for in as little as 3 minutes with a no-obligation cash offer.
    Estimated market value
    $1,368,600
    Get a cash offer in 3 minutes
    Find out how much your home could sell for in as little as 3 minutes with a no-obligation cash offer.
    Estimated market value
    $1,368,600