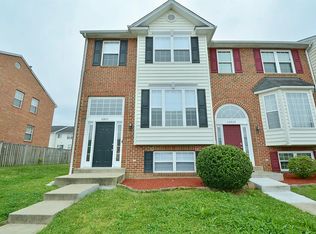
Welcome to your dream home! This beautifully updated 3-level end-unit brick-front and side townhome offering 4 bedrooms, 3.5 bathrooms, and a fully finished walk-out basement with private suite. This move-in ready home features a fresh interior with new paint throughout, brand-new carpet, and new vinyl flooring in the kitchen and bathrooms. The main level offers a spacious living room with a gas fireplace, a dining area, and an updated kitchen equipped with new black appliances including a stove, dishwasher, and microwave. The refrigerator is just one year old. The kitchen also has an eat-in area. Upstairs, you'll find generously sized bedrooms with new light fixtures and ceiling fans. The primary suite has a vaulted ceiling and includes a walk in closet. The ensuite bathroom contains a soaker tub and stand up shower. The lower level is perfect for guests or an in-law suite with a bedroom, full bath, and a large den with a gas fireplace and wet bar. The walk-out basement leads to a fenced backyard—ideal for relaxing or entertaining. Additional updates include a new front door, new basement sliding glass door a brand-new A/C system for year-round comfort. Conveniently located near shopping, dining, and entertainment options, this townhouse offers the perfect blend of suburban tranquility and urban convenience. Plus, easy access to major highways makes commuting a breeze, ensuring that you're never far from the action. Don't miss your chance to make this stunning townhouse your own! Schedule a showing today.
Sold for $374,900
$374,900
10841 Nautica Pl, White Plains, MD 20695
4beds
2,032sqft
Townhouse
Built in 2000
2,000 Square Feet Lot
$377,900 Zestimate®
$184/sqft
$2,806 Estimated rent
Home value
$377,900
$348,000 - $408,000
$2,806/mo
Zestimate® history
Owner options
List your home for rent
$2,806/mo
Rent Zestimate®
Find your next renter with Zillow Rental Manager. Plus, with online applications, you can quickly screen prospective tenants – for free.
$2,806/mo
Rent Zestimate®
Refinance and save
$2,810/mo
Est. payment
Refinancing to a lower rate could help reduce your monthly payments and save thousands over the life of the loan.
$2,810/mo
Est. payment
Explore your selling options
Work with a Zillow partner agent
Leverage their expertise and Zillow's premium Showcase listings to get your home seen by more buyers.
Get startedList with your own agent
Get your home in front of millions of buyers by listing it on Zillow.
Learn how to do itSell it yourself
Take full control of how buyers see your home on Zillow by listing For Sale by Owner (FSBO).
List your homeWhat's special
Gas fireplaceWalk in closetBrick-front and side townhomeBrand-new carpetFenced backyardFully finished walk-out basement
Zillow last checked:
Listing updated:
Listed by:
Janette Huseman 301-609-9251,
Huseman Property Management, LLC
Bought with:
Lisa Wiggins, SP200205862
Samson Properties
Source: Bright MLS,MLS#: MDCH2042182
Facts & features
Interior
Bedrooms & bathrooms
- Bedrooms: 4
- Bathrooms: 4
- Full bathrooms: 3
- 1/2 bathrooms: 1
- Main level bathrooms: 1
Rooms
- Room types: Living Room, Dining Room, Primary Bedroom, Bedroom 2, Bedroom 3, Bedroom 4, Kitchen, Family Room, Breakfast Room, Bathroom 2, Primary Bathroom
Primary bedroom
- Features: Cathedral/Vaulted Ceiling, Ceiling Fan(s), Flooring - Carpet, Walk-In Closet(s)
- Level: Upper
Bedroom 2
- Features: Ceiling Fan(s), Flooring - Carpet
- Level: Upper
Bedroom 3
- Features: Ceiling Fan(s), Flooring - Carpet
- Level: Upper
Bedroom 4
- Features: Flooring - Carpet
- Level: Lower
Primary bathroom
- Features: Bathroom - Tub Shower, Soaking Tub, Flooring - Vinyl, Double Sink
- Level: Upper
Bathroom 2
- Level: Upper
Breakfast room
- Features: Flooring - Vinyl
- Level: Main
Dining room
- Features: Flooring - Carpet
- Level: Main
Family room
- Features: Fireplace - Gas, Flooring - Carpet, Jack and Jill Bathroom, Recessed Lighting, Wet Bar
- Level: Lower
Kitchen
- Features: Flooring - Vinyl, Eat-in Kitchen, Kitchen - Gas Cooking
- Level: Main
Living room
- Features: Fireplace - Gas, Flooring - Carpet
- Level: Main
Heating
- Forced Air, Natural Gas
Cooling
- Ceiling Fan(s), Central Air, Electric
Appliances
- Included: Disposal, Dishwasher, Exhaust Fan, Microwave, Oven/Range - Gas, Refrigerator, Cooktop, Gas Water Heater
- Laundry: Lower Level, Hookup, Washer/Dryer Hookups Only
Features
- Kitchen - Table Space, Dining Area, Breakfast Area, Primary Bath(s), Open Floorplan, Floor Plan - Traditional
- Flooring: Carpet, Vinyl, Concrete
- Windows: Window Treatments
- Basement: Exterior Entry,Rear Entrance,Full,Finished,Heated,Improved,Walk-Out Access
- Number of fireplaces: 2
- Fireplace features: Gas/Propane, Mantel(s)
Interior area
- Total structure area: 2,182
- Total interior livable area: 2,032 sqft
- Finished area above ground: 1,462
- Finished area below ground: 570
Property
Parking
- Total spaces: 2
- Parking features: Assigned, Parking Lot
- Details: Assigned Parking
Accessibility
- Accessibility features: None
Features
- Levels: Three
- Stories: 3
- Pool features: None
- Fencing: Back Yard,Wood,Board
Lot
- Size: 2,000 Square Feet
Details
- Additional structures: Above Grade, Below Grade
- Parcel number: 0906273823
- Zoning: RH
- Special conditions: Standard
Construction
Type & style
- Home type: Townhouse
- Architectural style: Colonial
- Property subtype: Townhouse
Materials
- Combination, Brick, Vinyl Siding
- Foundation: Slab
- Roof: Asphalt
Condition
- Very Good
- New construction: No
- Year built: 2000
Utilities & green energy
- Sewer: Public Sewer
- Water: Public
- Utilities for property: Cable Available
Community & HOA
Community
- Subdivision: Southwinds Sub
HOA
- Has HOA: Yes
- Amenities included: Common Grounds, Jogging Path, Tennis Court(s), Tot Lots/Playground
- Services included: Common Area Maintenance, Reserve Funds, Trash
- HOA fee: $420 annually
- HOA name: SOUTHWINDS ASSOCIATION
Location
- Region: White Plains
Financial & listing details
- Price per square foot: $184/sqft
- Tax assessed value: $355,700
- Annual tax amount: $4,470
- Date on market: 4/25/2025
- Listing agreement: Exclusive Right To Sell
- Listing terms: Cash,Conventional,FHA,VA Loan
- Ownership: Fee Simple
Price history
| Date | Event | Price |
|---|---|---|
| 3/11/2026 | Sold | $374,900$184/sqft |
Source: Public Record Report a problem | ||
| 10/24/2025 | Sold | $374,900$184/sqft |
Source:  Bright MLS #MDCH2042182 Report a problem Bright MLS #MDCH2042182 Report a problem | ||
| 9/30/2025 | Contingent | $374,900$184/sqft |
Source: Bright MLS #MDCH2042182 Report a problem | ||
| 9/10/2025 | Price change | $374,900-1.3%$184/sqft |
Source: Bright MLS #MDCH2042182 Report a problem | ||
| 8/21/2025 | Price change | $379,900-3.8%$187/sqft |
Source: Bright MLS #MDCH2042182 Report a problem | ||
| 7/16/2025 | Price change | $394,900-1.3%$194/sqft |
Source: Bright MLS #MDCH2042182 Report a problem | ||
| 6/27/2025 | Price change | $399,900-2.4%$197/sqft |
Source: Bright MLS #MDCH2042182 Report a problem | ||
| 6/4/2025 | Price change | $409,900-1.2%$202/sqft |
Source: Bright MLS #MDCH2042182 Report a problem | ||
| 4/25/2025 | Listed for sale | $415,000+130.6%$204/sqft |
Source: Bright MLS #MDCH2042182 Report a problem | ||
| 8/16/2016 | Sold | $180,000$89/sqft |
Source: Public Record Report a problem | ||
| 5/18/2016 | Listing removed | $180,000$89/sqft |
Source: Tristar Realty INC #CH8652487 Report a problem | ||
| 3/31/2016 | Price change | $180,000-13.7%$89/sqft |
Source: Tristar Realty INC #CH8652487 Report a problem | ||
| 3/9/2016 | Listed for sale | $208,650+7%$103/sqft |
Source: Tristar Realty INC #CH8652487 Report a problem | ||
| 12/4/2015 | Listing removed | $195,000$96/sqft |
Source: Tristar Realty INC #CH8652487 Report a problem | ||
| 11/24/2015 | Pending sale | $195,000$96/sqft |
Source: Tristar Realty INC #CH8652487 Report a problem | ||
| 11/5/2015 | Price change | $195,000-7.1%$96/sqft |
Source: Tristar Realty INC #CH8652487 Report a problem | ||
| 8/24/2015 | Pending sale | $210,000$103/sqft |
Source: Tristar Realty #CH8652487 Report a problem | ||
| 7/23/2015 | Price change | $210,000+13.5%$103/sqft |
Source: Tristar Realty #CH8652487 Report a problem | ||
| 6/30/2015 | Pending sale | $184,999$91/sqft |
Source: Tristar Realty #CH8652487 Report a problem | ||
| 6/1/2015 | Listed for sale | $184,999-39.3%$91/sqft |
Source: Tristar Realty #CH8652487 Report a problem | ||
| 10/18/2007 | Sold | $305,000+42.9%$150/sqft |
Source: Public Record Report a problem | ||
| 6/25/2004 | Sold | $213,500+28.8%$105/sqft |
Source: Public Record Report a problem | ||
| 10/23/2003 | Sold | $165,750-16.3%$82/sqft |
Source: Public Record Report a problem | ||
| 12/22/2000 | Sold | $198,095$97/sqft |
Source: Public Record Report a problem | ||
Public tax history
| Year | Property taxes | Tax assessment |
|---|---|---|
| 2025 | $5,040 +10.4% | $355,700 +10.4% |
| 2024 | $4,565 +26.2% | $322,200 +11.6% |
| 2023 | $3,617 +27.5% | $288,700 +13.1% |
| 2022 | $2,838 -9.2% | $255,200 +2.3% |
| 2021 | $3,127 +2.3% | $249,533 +2.3% |
| 2020 | $3,056 -2.6% | $243,867 +2.4% |
| 2019 | $3,137 +6.3% | $238,200 +6.3% |
| 2018 | $2,951 +6.7% | $224,100 +6.7% |
| 2017 | $2,766 +12.7% | $210,000 +7.2% |
| 2016 | $2,455 | $195,900 |
| 2015 | $2,455 | $195,900 |
| 2014 | $2,455 | $195,900 -3% |
| 2013 | -- | $202,000 |
| 2012 | -- | $202,000 |
| 2011 | -- | $202,000 -31.3% |
| 2010 | -- | $294,190 +8.6% |
| 2009 | -- | $270,992 +9.4% |
| 2008 | -- | $247,796 +10.3% |
| 2007 | -- | $224,600 +8.9% |
| 2006 | -- | $206,276 +9.7% |
| 2005 | -- | $187,953 +10.8% |
| 2004 | -- | $169,630 +3.5% |
| 2003 | -- | $163,962 +3.6% |
| 2002 | -- | $158,296 +3.7% |
| 2001 | -- | $152,630 |
Find assessor info on the county website
Neighborhood: 20695
Nearby homes
- $375,2004 bd3 ba1.4k sqft10843 Nautica Pl, White Plains, MD 20695Off Market
- $358,8004 bd3 ba1.4k sqft10845 Nautica Pl, White Plains, MD 20695Off Market
- $394,2004 bd4 ba2k sqft10831 Nautica Pl, White Plains, MD 20695Off Market
- $382,3004 bd4 ba1.9k sqft10847 Nautica Pl, White Plains, MD 20695Off Market
- $383,6004 bd4 ba2.1k sqft10829 Nautica Pl, White Plains, MD 20695Off Market
- $356,700-- bd2 ba1.4k sqft10849 Nautica Pl, White Plains, MD 20695Off Market
- $373,7004 bd4 ba1.4k sqft10827 Nautica Pl, White Plains, MD 20695Off Market
- $388,800-- bd3 ba1.4k sqft10960 W Point Pl, White Plains, MD 20695Off Market
Nearby schools
GreatSchools rating
- 3/10Billingsley Elementary SchoolGrades: PK-5Distance: 0.9 mi
- 6/10Theodore G. Davis Middle SchoolGrades: 6-8Distance: 3.4 mi
- 5/10Maurice J. Mcdonough High SchoolGrades: 9-12Distance: 5.5 mi
Schools provided by the listing agent
- District: Charles County Public Schools
Source: Bright MLS. This data may not be complete. We recommend contacting the local school district to confirm school assignments for this home.
Get a cash offer in 3 minutes
Find out how much your home could sell for in as little as 3 minutes with a no-obligation cash offer.
Estimated market value
$377,900
Get a cash offer in 3 minutes
Find out how much your home could sell for in as little as 3 minutes with a no-obligation cash offer.
Estimated market value
$377,900
- Maryland
- Charles County
- White Plains
- 20695
- 10841 Nautica Pl
Nearby cities
Nearby zip codes
Other White Plains Topics
