***25K Price Reduction ~ Seller wants this sold and is open to considering ALL Reasonable Offers!*** Welcome to this alluring home located on a cul-de-sac and situated on a corner lot that is only steps away to the resort style pool and all the other amenities the highly sought after community of Silverleaf has to offer. This beautifully designed 2-bedroom, 2-bathroom home with a spacious 2 car garage seamlessly blends modern elegance with comfortable daily living. When you step inside the home you will notice that every room has been FRESHLY PAINTED. You will love the open floor plan with tall ceilings and plenty of natural light that create a warm, cohesive flow throughout. The kitchen features white cabinets, stainless steel appliances, granite countertops, pretty tile backsplash, pantry and a gas stove which is a chef's dream. The Den/Study has French Doors and tasteful laminate flooring. In the Great Room, you'll find a large tray ceiling, plantation shuttered windows, sliding glass doors, and easy access to the enclosed lanai that has Breathtaking Water Views overlooking a serene pond, an ideal spot to unwind and relax while enjoying the sunset and peaceful nature in your backyard retreat. The owners suite is located in the back of the home with amazing water views offering a tranquil escape. The ensuite bathroom offers a spa-like ambiance, featuring dual sinks with stone countertops, tiled walk-in shower and private water closet/toilet. The 2nd bedroom is on the opposite end of the home to offer privacy and comfort when needed with the 2nd bathroom conveniently located right next to it. In addition to the gorgeous resort style heated pool with cabanas, residents enjoy access to a jacuzzi/spa, fitness center, soccer field, basketball court, 2 dog parks and a kids playground. This spectacular community is close to shopping, restaurants and the infamous pristine white sand beaches of the Gulf of Mexico. This exceptional home truly offers the best of Florida living, is move-in ready and waiting for you to call it HOME!!!
Sold for $300,000
$300,000
10841 Pine Bluff Gln, Parrish, FL 34219
2beds
1,293sqft
Single Family Residence
Built in 2018
9,169 Square Feet Lot
$292,800 Zestimate®
$232/sqft
$2,136 Estimated rent
Home value
$292,800
$269,000 - $319,000
$2,136/mo
Zestimate® history
Owner options
List your home for rent
$2,136/mo
Rent Zestimate®
Find your next renter with Zillow Rental Manager. Plus, with online applications, you can quickly screen prospective tenants – for free.
$2,136/mo
Rent Zestimate®
Refinance and save
$2,133/mo
Est. payment
Refinancing to a lower rate could help reduce your monthly payments and save thousands over the life of the loan.
$2,133/mo
Est. payment
Explore your selling options
Work with a Zillow partner agent
Leverage their expertise and Zillow's premium Showcase listings to get your home seen by more buyers.
Get startedList with your own agent
Get your home in front of millions of buyers by listing it on Zillow.
Learn how to do itSell it yourself
Take full control of how buyers see your home on Zillow by listing For Sale by Owner (FSBO).
List your homeWhat's special
Serene pondResort style poolModern eleganceBasketball courtEnclosed lanaiKids playgroundSoccer field
Zillow last checked:
Listing updated:
Listed by:
Gina Odoardi 941-538-8919,
FINE PROPERTIES 941-782-0000
Bought with:
Tanja Cisliek, 3037235
FUTURE HOME REALTY INC
Source: Stellar MLS,MLS#: A4657328 Originating MLS: Sarasota - Manatee
Originating MLS: Sarasota - Manatee
Facts & features
Interior
Bedrooms & bathrooms
- Bedrooms: 2
- Bathrooms: 2
- Full bathrooms: 2
Rooms
- Room types: Den/Library/Office
Primary bedroom
- Features: Ceiling Fan(s), En Suite Bathroom, Walk-In Closet(s)
- Level: First
- Area: 182 Square Feet
- Dimensions: 13x14
Bedroom 2
- Features: Ceiling Fan(s), Built-in Closet
- Level: First
- Area: 100 Square Feet
- Dimensions: 10x10
Primary bathroom
- Features: Dual Sinks, Shower No Tub, Stone Counters, Water Closet/Priv Toilet, Linen Closet
- Level: First
- Area: 112 Square Feet
- Dimensions: 8x14
Bathroom 2
- Features: Single Vanity, Stone Counters, Tub With Shower, Linen Closet
- Level: First
- Area: 45 Square Feet
- Dimensions: 5x9
Balcony porch lanai
- Features: Ceiling Fan(s)
- Level: First
Den
- Features: Ceiling Fan(s)
- Level: First
- Area: 100 Square Feet
- Dimensions: 10x10
Great room
- Features: Ceiling Fan(s)
- Level: First
- Area: 304 Square Feet
- Dimensions: 16x19
Kitchen
- Features: Breakfast Bar, Ceiling Fan(s), Granite Counters, Pantry
- Level: First
- Area: 182 Square Feet
- Dimensions: 13x14
Heating
- Central
Cooling
- Central Air
Appliances
- Included: Dishwasher, Disposal, Dryer, Gas Water Heater, Microwave, Range, Refrigerator, Washer
- Laundry: Inside, Laundry Closet
Features
- Ceiling Fan(s), Eating Space In Kitchen, High Ceilings, Open Floorplan, Split Bedroom, Stone Counters, Thermostat, Tray Ceiling(s), Walk-In Closet(s)
- Flooring: Carpet, Ceramic Tile, Laminate
- Doors: Sliding Doors
- Windows: Blinds, Drapes, Shutters, Window Treatments, Hurricane Shutters
- Has fireplace: No
Interior area
- Total structure area: 1,896
- Total interior livable area: 1,293 sqft
Property
Parking
- Total spaces: 2
- Parking features: Driveway, Garage Door Opener
- Attached garage spaces: 2
- Has uncovered spaces: Yes
Features
- Levels: One
- Stories: 1
- Patio & porch: Covered, Enclosed, Patio, Rear Porch, Screened
- Exterior features: Irrigation System, Lighting, Sidewalk
- Has view: Yes
- View description: Water, Pond
- Has water view: Yes
- Water view: Water,Pond
Lot
- Size: 9,169 Square Feet
- Features: Corner Lot, Cul-De-Sac, Landscaped, Level, Sidewalk
- Residential vegetation: Trees/Landscaped
Details
- Parcel number: 726857259
- Zoning: PD-R
- Special conditions: None
Construction
Type & style
- Home type: SingleFamily
- Property subtype: Single Family Residence
Materials
- Block, Stucco
- Foundation: Slab
- Roof: Shingle
Condition
- Completed
- New construction: No
- Year built: 2018
Details
- Builder name: Neal Communities
Utilities & green energy
- Sewer: Public Sewer
- Water: Public
- Utilities for property: Cable Connected, Electricity Connected, Natural Gas Connected, Sewer Connected, Water Connected
Community & HOA
Community
- Features: Clubhouse, Community Mailbox, Deed Restrictions, Dog Park, Fitness Center, Gated Community - No Guard, Golf Carts OK, Park, Playground, Pool, Sidewalks
- Security: Gated Community
- Pet fee: $0 monthly
- Subdivision: SILVERLEAF PH II & III
HOA
- Has HOA: Yes
- Amenities included: Basketball Court, Clubhouse, Fitness Center, Gated, Park, Playground, Pool, Spa/Hot Tub, Trail(s)
- Services included: Community Pool, Pool Maintenance
- HOA fee: $124 monthly
- HOA name: Artemis Lifestyles/Toni Rae
- HOA phone: 407-705-2190
Location
- Region: Parrish
Financial & listing details
- Price per square foot: $232/sqft
- Tax assessed value: $270,608
- Annual tax amount: $3,908
- Date on market: 7/9/2025
- Cumulative days on market: 29 days
- Listing terms: Cash,Conventional
- Ownership: Fee Simple
- Total actual rent: 0
- Electric utility on property: Yes
- Road surface type: Paved
Price history
| Date | Event | Price |
|---|---|---|
| 8/27/2025 | Sold | $300,000-3.2%$232/sqft |
Source:  Stellar MLS #A4657328 Report a problem Stellar MLS #A4657328 Report a problem | ||
| 8/7/2025 | Pending sale | $310,000$240/sqft |
Source: Stellar MLS #A4657328 Report a problem | ||
| 7/24/2025 | Price change | $310,000-7.5%$240/sqft |
Source: Stellar MLS #A4657328 Report a problem | ||
| 7/9/2025 | Listed for sale | $335,000+45.7%$259/sqft |
Source: Stellar MLS #A4657328 Report a problem | ||
| 5/14/2020 | Sold | $229,900$178/sqft |
Source: Public Record Report a problem | ||
| 2/8/2020 | Pending sale | $229,900$178/sqft |
Source: KELLER WILLIAMS REALTY GOLD #D6108940 Report a problem | ||
| 2/3/2020 | Price change | $229,900-10.4%$178/sqft |
Source: KELLER WILLIAMS REALTY GOLD #D6108940 Report a problem | ||
| 1/31/2020 | Price change | $256,500-0.4%$198/sqft |
Source: KELLER WILLIAMS REALTY GOLD #D6108940 Report a problem | ||
| 1/9/2020 | Price change | $257,500-2.8%$199/sqft |
Source: KELLER WILLIAMS REALTY GOLD #D6108940 Report a problem | ||
| 12/15/2019 | Price change | $265,000-1.8%$205/sqft |
Source: KELLER WILLIAMS REALTY GOLD #D6108940 Report a problem | ||
| 11/8/2019 | Price change | $269,900-1.8%$209/sqft |
Source: KELLER WILLIAMS REALTY GOLD #D6108940 Report a problem | ||
| 10/9/2019 | Listed for sale | $274,900+10.9%$213/sqft |
Source: KELLER WILLIAMS REALTY GOLD #D6108940 Report a problem | ||
| 12/6/2018 | Sold | $247,856$192/sqft |
Source: Public Record Report a problem | ||
Public tax history
| Year | Property taxes | Tax assessment |
|---|---|---|
| 2025 | $4,482 +14.7% | $232,877 +2.9% |
| 2024 | $3,908 +1.2% | $226,314 +3% |
| 2023 | $3,860 +2.1% | $219,722 +3% |
| 2022 | $3,781 -2% | $213,322 +3% |
| 2021 | $3,858 +3.5% | $207,109 +5.3% |
| 2020 | $3,729 -0.3% | $196,724 +1.1% |
| 2019 | $3,742 | $194,634 +1004.2% |
| 2018 | $3,742 | $17,627 |
Find assessor info on the county website
Neighborhood: 34219
Nearby homes
- $330,9003 bd2 ba1.4k sqft10837 Pine Bluff Gln, Parrish, FL 34219Off Market
- $372,4003 bd2 ba1.5k sqft3711 Shimmering Oaks Dr, Parrish, FL 34219Off Market
- $345,7003 bd2 ba1.5k sqft10833 Pine Bluff Gln, Parrish, FL 34219Off Market
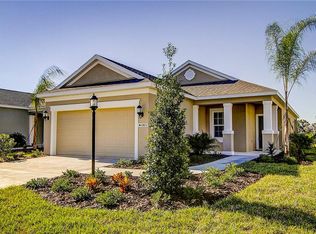
- $447,3003 bd2 ba1.5k sqft3714 Shimmering Oaks Dr, Parrish, FL 34219Off Market
- $334,8003 bd2 ba1.4k sqft10829 Pine Bluff Gln, Parrish, FL 34219Off Market
- $379,6003 bd2 ba1.7k sqft3709 Shimmering Oaks Dr, Parrish, FL 34219Off Market
- $421,5003 bd3 ba2.1k sqft3710 Shimmering Oaks Dr, Parrish, FL 34219Off Market
- $376,1003 bd2 ba1.7k sqft10842 Pine Bluff Gln, Parrish, FL 34219Off Market
Nearby schools
GreatSchools rating
- 8/10Annie Lucy Williams Elementary SchoolGrades: PK-5Distance: 1.9 mi
- 5/10Buffalo Creek Middle SchoolGrades: 6-8Distance: 2.9 mi
- 5/10Parrish Community High SchoolGrades: 9-12Distance: 2.6 mi
Schools provided by the listing agent
- Elementary: Annie Lucy Williams Elementary
- Middle: Buffalo Creek Middle
- High: Parrish Community High
Source: Stellar MLS. This data may not be complete. We recommend contacting the local school district to confirm school assignments for this home.
Get a cash offer in 3 minutes
Find out how much your home could sell for in as little as 3 minutes with a no-obligation cash offer.
Estimated market value
$292,800
Get a cash offer in 3 minutes
Find out how much your home could sell for in as little as 3 minutes with a no-obligation cash offer.
Estimated market value
$292,800
- Florida
- Manatee County
- Parrish
- 34219
- 10841 Pine Bluff Gln
Nearby cities
Nearby zip codes
Other Parrish Topics
