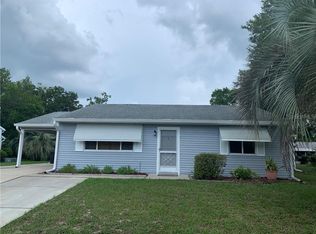
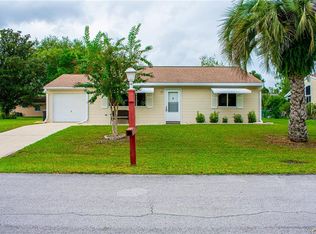
NEW ON MARKET...Super cute and well maintained Magnolia Model located in the highly desirable Oak Run 55+ Golf Club Community offering a 2 bedroom split floor plan that gives everyone their own space. Both bedrooms have their own ensuite bathrooms, which is perfect for guests, or just a little extra privacy. The main living area has an easy, open flow between the kitchen, dining and living room great for relaxing or having friends over. Enjoy the bright and versatile Florida room - perfect as a home office or relaxation space overlooking the outdoors. Some of the upgrades to the home include ROOF 2022, Upgraded Walk-in Shower 2022, Hot Water Tank 2022. Conveniently located with easy access to shopping, dining, and major roadways, this home offers both comfort and functionality. Oak Run Golf Club Community has 6 pools, 5 hot tubs, 2 fitness centers, restaurant, championship golf course, dog park and over 100 clubs for your enjoyment. Don't miss out on this amazing community and your place to call home!!
For sale
$200,000
10841 SW 90th Ct, Ocala, FL 34481
2beds
1,432sqft
Single Family Residence
Built in 1986
6,800 Square Feet Lot
$190,600 Zestimate®
$140/sqft
$151/mo HOA
What's special
- 96 days |
- 280 |
- 6 |
Zillow last checked:
Listing updated:
Listed by:
Gayle Devol 330-319-5929,
DECCA REAL ESTATE 352-854-8787
Source: Stellar MLS,MLS#: OM721908
Originating MLS: Ocala - Marion

Loading...
Facts & features
Interior
Bedrooms & bathrooms
- Bedrooms: 2
- Bathrooms: 2
- Full bathrooms: 2
Primary bedroom
- Features: En Suite Bathroom, Walk-In Closet(s)
- Level: First
- Area: 177.84 Square Feet
- Dimensions: 15.6x11.4
Other
- Features: En Suite Bathroom, Dual Closets
- Level: First
- Area: 177.84 Square Feet
- Dimensions: 15.6x11.4
Dining room
- Level: First
- Area: 88.2 Square Feet
- Dimensions: 9x9.8
Florida room
- Features: Ceiling Fan(s)
- Level: First
- Area: 160.08 Square Feet
- Dimensions: 17.4x9.2
Kitchen
- Features: Ceiling Fan(s), Built-in Closet
- Level: First
Living room
- Features: Ceiling Fan(s)
- Level: First
- Area: 348 Square Feet
- Dimensions: 20x17.4
Heating
- Central, Electric, Heat Pump
Cooling
- Central Air
Appliances
- Included: Dishwasher, Dryer, Electric Water Heater, Microwave, Range, Range Hood, Refrigerator, Washer
- Laundry: In Garage
Features
- Ceiling Fan(s), Primary Bedroom Main Floor, Split Bedroom, Walk-In Closet(s)
- Flooring: Carpet, Laminate
- Windows: Window Treatments
- Has fireplace: No
Interior area
- Total structure area: 2,057
- Total interior livable area: 1,432 sqft
Video & virtual tour
Property
Parking
- Total spaces: 1
- Parking features: Garage - Attached
- Attached garage spaces: 1
Features
- Levels: One
- Stories: 1
- Exterior features: Irrigation System, Rain Gutters
Lot
- Size: 6,800 Square Feet
- Dimensions: 80 x 85
Details
- Parcel number: 7001004011
- Zoning: PUD
- Special conditions: None
Construction
Type & style
- Home type: SingleFamily
- Property subtype: Single Family Residence
Materials
- Vinyl Siding, Wood Frame
- Foundation: Slab
- Roof: Shingle
Condition
- New construction: No
- Year built: 1986
Utilities & green energy
- Sewer: Public Sewer
- Water: Public
- Utilities for property: BB/HS Internet Available, Cable Available, Electricity Connected, Public, Sewer Connected, Water Connected
Community & HOA
Community
- Features: Buyer Approval Required, Deed Restrictions, Dog Park, Fitness Center, Gated Community - No Guard, Golf Carts OK, Golf, Pool, Racquetball, Restaurant, Tennis Court(s)
- Pet fee: $0 monthly
- Senior community: Yes
- Subdivision: OAK RUN NEIGHBORHOOD 1
HOA
- Has HOA: Yes
- Amenities included: Basketball Court, Cable TV, Clubhouse, Fitness Center, Gated, Golf Course, Pickleball Court(s), Pool, Racquetball, Recreation Facilities, Sauna, Security, Shuffleboard Court, Spa/Hot Tub, Storage, Tennis Court(s)
- Services included: Cable TV, Community Pool, Security, Trash
- HOA fee: $151 monthly
- HOA name: Tanya Sappleton
- HOA phone: 352-854-6210
Location
- Region: Ocala
Financial & listing details
- Price per square foot: $140/sqft
- Tax assessed value: $184,293
- Annual tax amount: $1,385
- Date on market: 4/2/2026
- Cumulative days on market: 97 days
- Listing terms: Cash,Conventional,FHA,VA Loan
- Ownership: Fee Simple
- Total actual rent: 0
- Electric utility on property: Yes
- Road surface type: Asphalt
Estimated market value
$190,600
$181,000 - $200,000
$1,672/mo
Price history
| Date | Event | Price |
|---|---|---|
| 4/2/2026 | Listed for sale | $200,000+100%$140/sqft |
Source: | ||
| 11/6/2018 | Sold | $100,000-9%$70/sqft |
Source: Stellar MLS #OM538934 Report a problem | ||
| 9/24/2018 | Pending sale | $109,900$77/sqft |
Source: REMAX/PREMIER REALTY #538934 Report a problem | ||
| 8/24/2018 | Listed for sale | $109,900$77/sqft |
Source: REMAX/PREMIER REALTY #538934 Report a problem | ||
| 7/17/2018 | Pending sale | $109,900$77/sqft |
Source: REMAX/PREMIER REALTY #538934 Report a problem | ||
| 7/13/2018 | Price change | $109,900-7.6%$77/sqft |
Source: REMAX/PREMIER REALTY #538934 Report a problem | ||
| 7/2/2018 | Listed for sale | $119,000$83/sqft |
Source: REMAX/PREMIER REALTY #538934 Report a problem | ||
Public tax history
| Year | Property taxes | Tax assessment |
|---|---|---|
| 2024 | $1,205 +3.3% | $102,672 +3% |
| 2023 | $1,167 +4% | $99,682 +3% |
| 2022 | $1,122 +1.2% | $96,779 +3% |
| 2021 | $1,109 +1.2% | $93,960 +1.4% |
| 2020 | $1,096 +2.2% | $92,663 +2.3% |
| 2019 | $1,072 | $90,580 +57.3% |
| 2018 | $1,072 +45.7% | $57,582 +2.1% |
| 2017 | $736 +3.4% | $56,398 +2.1% |
| 2016 | $711 | $55,238 +0.7% |
| 2015 | $711 +4.2% | $54,854 +0.8% |
| 2014 | $683 +0.1% | $54,419 -0.9% |
| 2013 | $682 -1.7% | $54,936 -2.7% |
| 2012 | $694 -12.3% | $56,445 -18% |
| 2011 | $791 +0.1% | $68,869 -0.4% |
| 2010 | $790 +3.3% | $69,119 +2.7% |
| 2009 | $764 +1% | $67,302 +0.1% |
| 2008 | $757 -10.8% | $67,235 +3% |
| 2007 | $848 -3.9% | $65,278 +2.5% |
| 2006 | $883 +5.6% | $63,685 +3% |
| 2005 | $836 | $61,831 +3% |
| 2004 | $836 +12.8% | $60,031 +4.3% |
| 2002 | $741 +10.3% | $57,532 +4.6% |
| 2001 | $672 | $54,977 |
| 2000 | $672 | $54,977 |
Find assessor info on the county website
Monthly payment
Est. payment$--/mo
Payment breakdown
Explore the cost of this home by adjusting the details. Changes won't be saved.All calculations are estimates and provided by Zillow, Inc. for informational purposes only. Actual amounts may vary.
HOA fees may include property taxes on listings classified as Co-Ops. Contact the listing agent and/or owner for fee details.
Mortgage interest rates are dependent on a number of factors, including credit score, down payment, and repayment length. Interest rate data provided by Zillow Group Marketplace, Inc. as of 1/1/1970 from various mortgage lenders with which we have lead or other similar arrangements; the Estimated Payment is an average of those rates.
See how much you could borrow to make a competitive offer.
Climate risks
Neighborhood: 34481
Nearby schools
GreatSchools rating
- 4/10Marion Oaks Elementary SchoolGrades: PK-5Distance: 4.9 mi
- 3/10Horizon Academy At Marion OaksGrades: 6-8Distance: 6.2 mi
- 4/10West Port High SchoolGrades: 9-12Distance: 6.5 mi
A local agent can set up tours, give advice and negotiate with sellers.
- Florida
- Marion County
- Ocala
- 34481
- 10841 SW 90th Ct