Skip main navigation
Sold for $355,000
  • $355,000

    10841 Sunset Hills Dr, North Chesterfield, VA 23236

    3beds
    2,250sqft
    Single Family Residence
    Built in 1986
    0.36 Acres Lot
    $415,800 Zestimate®
    $158/sqft
    $2,582 Estimated rent

    Home value

    $415,800

    $395,000 - $437,000

    $2,582/mo

    Zestimate® history
    Loading
    Loading...

    Owner options

    List your home for rent

    $2,582/mo

    Rent Zestimate®

    Find your next renter with Zillow Rental Manager. Plus, with online applications, you can quickly screen prospective tenants – for free.

    Learn more

    $2,582/mo

    Rent Zestimate®

    Refinance and save

    $2,092/mo

    Est. payment

    Refinancing to a lower rate could help reduce your monthly payments and save thousands over the life of the loan.

    See today's rates

    $2,092/mo

    Est. payment

    Explore your selling options

    Work with a Zillow partner agent

    Leverage their expertise and Zillow's premium Showcase listings to get your home seen by more buyers.

    Get started

    List with your own agent

    Get your home in front of millions of buyers by listing it on Zillow.

    Learn how to do it

    Sell it yourself

    Take full control of how buyers see your home on Zillow by listing For Sale by Owner (FSBO).

    List your home

    What's special

    Fresh paint throughoutNew roofThermal windowsHeat pumpBack deckFront patio
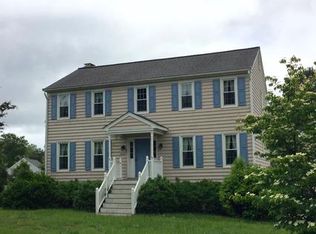
    MUST SEE!!! UPDATES, UPDATES, UPDATES. Beautifully built on a slab and standing tall in the corner of Sunset Hills Dr. and Spring Mill Rd. in the quiet neighborhood of Brandon subdivision off the Courthouse Rd. Conveniently located and minutes to all the amenities and the main highways (288, 76). New Roof (Oct/2022), Heat pump (Oct/2022), Thermal Windows (Oct/2022), Basement Vapor Barrier (Oct/2022), Front patio and Back Deck (Oct/2022), Refrigerator (Jan/2022). Kitchen Floor, Bathrooms floors, Toilets, Carpet on the whole second level, and Fresh paint throughout the whole house were done (Dec/2023). For the Holiday special seller is leaving the Brand New SOLAR PANELS (Oct/2022) and the warranty worth $50,000.00 for FREE. Enjoy the free electricity for life. Also lots of storage space use in the floored attic as well. Don't wait and Hurry to book a showing on the ShowingTime !!!

    Zillow last checked:

    Listing updated:

    Listed by:

    Ian Sun 804-519-1918,

    NextHome Advantage

    Bought with:

    Elmer Diaz, 0225095371

    KW Metro Center

    Katie Diaz, 0225247199

    KW Metro Center

    Source: CVRMLS,MLS#: 2329044MLS LogoOriginating MLS: Central Virginia Regional MLS

    Facts & features

    Interior

    Bedrooms & bathrooms
    • Bedrooms: 3
    • Bathrooms: 3
    • Full bathrooms: 2
    • 1/2 bathrooms: 1
    Primary bedroom
    • Description: Carpet, Walk in Closet, Bathroom, Ceiling Fan
    • Level: Second
    • Dimensions: 0 x 0
    Bedroom 2
    • Description: Carpet, Double Door Closet
    • Level: Second
    • Dimensions: 0 x 0
    Bedroom 3
    • Description: Carpet, Double Door Closet
    • Level: Second
    • Dimensions: 0 x 0
    Dining room
    • Description: Hard wood, Ceiling Fan, Picture window
    • Level: First
    • Dimensions: 0 x 0
    Other
    • Description: Tub & Shower
    • Level: Second
    Half bath
    • Level: First
    Kitchen
    • Description: Laminate floor, Ceiling Fan
    • Level: First
    • Dimensions: 0 x 0
    Living room
    • Description: Hard wood, fire place
    • Level: First
    • Dimensions: 0 x 0
    Recreation
    • Description: Fire Place, Access to outside, Ceiling Fan
    • Level: Basement
    • Dimensions: 0 x 0
    Heating
    • Electric, Heat Pump
    Cooling
    • Central Air
    Appliances
    • Laundry: Washer Hookup, Dryer Hookup
    Features
    • Ceiling Fan(s), Dining Area, Separate/Formal Dining Room, Eat-in Kitchen, High Speed Internet, Laminate Counters, Bath in Primary Bedroom, Pantry, Cable TV, Wired for Data, Walk-In Closet(s)
    • Flooring: Carpet, Laminate
    • Windows: Screens, Thermal Windows
    • Basement: Garage Access,Heated,Walk-Out Access
    • Attic: Floored,Walk-up
    Interior area
    • Total interior livable area: 2,250 sqft
    • Finished area above ground: 2,250

    Property

    Parking
    • Total spaces: 1
    • Parking features: Basement, Driveway, Finished Garage, Garage Door Opener, Paved
    • Garage spaces: 1
    • Has uncovered spaces: Yes
    Features
    • Levels: Two
    • Stories: 2
    • Patio & porch: Deck, Porch
    • Exterior features: Deck, Porch, Paved Driveway
    • Pool features: None
    Lot
    • Size: 0.36 Acres
    Details
    • Parcel number: 745690365000000

    Construction

    Type & style
    • Home type: SingleFamily
    • Architectural style: Colonial,Two Story
    • Property subtype: Single Family Residence
    Materials
    • Brick, Vinyl Siding
    • Roof: Shingle
    Condition
    • Resale
    • New construction: No
    • Year built: 1986

    Utilities & green energy

    • Sewer: Public Sewer
    • Water: Public
    Green energy
    • Energy efficient items: Solar Panel(s)
    • Energy generation: Solar

    Community & neighborhood

    Location
    • Region: North Chesterfield
    • Subdivision: Brandon

    Other

    Other facts
    • Ownership: Individuals
    • Ownership type: Sole Proprietor

    Price history

    DateEventPrice
    1/26/2024Sold$355,000+1.6%$158/sqft
    Source: CVRMLS #2329044 Report a problem
    12/29/2023Pending sale$349,500$155/sqft
    Source: CVRMLS #2329044 Report a problem
    12/21/2023Price change$349,500-1.5%$155/sqft
    Source: CVRMLS #2329044 Report a problem
    12/7/2023Listed for sale$355,000+173.1%$158/sqft
    Source: CVRMLS #2329044 Report a problem
    4/25/2002Sold$130,000$58/sqft
    Source: Public Record Report a problem

    Public tax history

    YearProperty taxesTax assessment
    2025$3,128 +2.4%$351,500 +3.6%
    2024$3,055 +5.4%$339,400 +6.6%
    2023$2,898 +9.4%$318,500 +10.6%
    2022$2,649 +10.3%$287,900 +13.9%
    2021$2,402 +2.1%$252,800 +2.1%
    2020$2,352 +8%$247,600 +8%
    2019$2,177 -0.1%$229,200 +2.2%
    2018$2,180 +9.3%$224,200 +5.6%
    2017$1,995 $212,300 +3.5%
    2016$1,995 +1.4%$205,200 +1.4%
    2015$1,967 +2.9%$202,300 +2.9%
    2014$1,912 $196,600 +3%
    2013-- $190,900 +6.9%
    2012-- $178,500 -17.1%
    2011-- $215,400
    2010-- $215,400 -5.6%
    2009-- $228,200 -4.7%
    2008-- $239,500 +14.6%
    2007-- $209,000 +23.9%
    2005-- $168,700 +7.5%
    2004-- $157,000 +10.1%
    2003-- $142,600 +2.1%
    2002-- $139,600 +3.7%
    2001-- $134,600

    Find assessor info on the county website

    Neighborhood: 23236

    Nearby schools

    GreatSchools rating
    Schools provided by the listing agent
    • Elementary: Providence
    • Middle: Providence
    • High: Monacan

    Source: CVRMLS. This data may not be complete. We recommend contacting the local school district to confirm school assignments for this home.

    Get a cash offer in 3 minutes
    Find out how much your home could sell for in as little as 3 minutes with a no-obligation cash offer.
    Estimated market value
    $415,800
    Get a cash offer in 3 minutes
    Find out how much your home could sell for in as little as 3 minutes with a no-obligation cash offer.
    Estimated market value
    $415,800