Welcome to this beautiful 4-bedroom, 3-bath home with 3,024 sq. ft. with a BEAUTIFUL IN GROUND POOL AND LANAI. This home sits on almost 1/2 an acre lot with a side entry garage and extra long driveway for multiple parking spaces. You will enjoy the lot located on a cul-de-sac giving you some privacy. Once in the front door you will be greeted with a large living room giving you formal living area and dining space. You will love the feel of the open floor plan with vaulted ceilings and a partial wood wall dividing the living room and family room. Laminate wood flooring runs throughout the main living areas and all bedrooms (no carpet in the home) with ceramic tile in the kitchen, laundry, large walk-in pantry, hallway and all 3 bathrooms . The kitchen is spacious and offers plenty of room for all of your kitchen gadgets and a large kitchen island with built-in book case gives you additional prep and storage space. It has a coffee bar area and quartz counters. A casual dining space sits just off the kitchen with views of the back yard. The family room and laundry room both offer access to the large screened lanai. The large master suite features tray ceilings and his and her separate walk in closets, and a master bath with dual vanities, a garden tub, and walk-in shower with separate toilet area. 3 additional large bedrooms (2 have walk in closets and 1 has a french door closet) and two additional full bathrooms gives you plenty of room for family and guests. The screened lanai has been updated with new doors, bolts, tension wires and all new screens. It has also been professionally painted with a 5 year transfer warranty on the paint. The pool and lanai offer plenty of space to entertain. Take a refreshing dip in the in ground pool, or lounge poolside on the patio. This home has something for everyone! NEW roof and gutters replaced in 2024 with additional ridge vent installed, heat pump (HWH) 8/2021, HVAC unit (inside and out) replaced in 6/2022. Great quiet location away from all the traffic but close enough to all the shopping centers and downtown Clermont for easy convenience. Come and see this beautiful home for yourself before it's gone!
Sold for $575,000
$575,000
10841 VINEYARD COURT, CLERMONT, FL 34711
4beds
3,024sqft
Single Family Residence
Built in 2002
0.48 Acres Lot
$568,300 Zestimate®
$190/sqft
$3,702 Estimated rent
Home value
$568,300
$523,000 - $619,000
$3,702/mo
Zestimate® history
Owner options
List your home for rent
$3,702/mo
Rent Zestimate®
Find your next renter with Zillow Rental Manager. Plus, with online applications, you can quickly screen prospective tenants – for free.
$3,702/mo
Rent Zestimate®
Refinance and save
$3,859/mo
Est. payment
Refinancing to a lower rate could help reduce your monthly payments and save thousands over the life of the loan.
$3,859/mo
Est. payment
Explore your selling options
Work with a Zillow partner agent
Leverage their expertise and Zillow's premium Showcase listings to get your home seen by more buyers.
Get startedList with your own agent
Get your home in front of millions of buyers by listing it on Zillow.
Learn how to do itSell it yourself
Take full control of how buyers see your home on Zillow by listing For Sale by Owner (FSBO).
List your homeWhat's special
Screened lanaiQuartz countersCeramic tileLarge master suiteBeautiful in ground poolOpen floor planVaulted ceilings
Zillow last checked:
Listing updated:
Listed by:
Camilo Perez 833-700-2782,
HOME SOLD REALTY LLC 833-700-2782
Bought with:
Margaret Kasenberg, 0700146
FLORIDA PREFERRED REALTY LLC
Source: Stellar MLS,MLS#: TB8320361 Originating MLS: Suncoast Tampa
Originating MLS: Suncoast Tampa
Facts & features
Interior
Bedrooms & bathrooms
- Bedrooms: 4
- Bathrooms: 3
- Full bathrooms: 3
Rooms
- Room types: Attic, Breakfast Room Separate, Family Room, Florida Room, Dining Room, Living Room, Great Room, Utility Room
Primary bedroom
- Features: Ceiling Fan(s), Dual Sinks, Tub with Separate Shower Stall, Walk-In Closet(s)
- Level: First
- Area: 336.4 Square Feet
- Dimensions: 23.2x14.5
Bedroom 2
- Features: Walk-In Closet(s)
- Level: First
- Area: 139.36 Square Feet
- Dimensions: 13.4x10.4
Bedroom 3
- Features: Walk-In Closet(s)
- Level: First
- Area: 143 Square Feet
- Dimensions: 11x13
Bedroom 4
- Features: Walk-In Closet(s)
- Level: First
- Area: 130.9 Square Feet
- Dimensions: 11x11.9
Dining room
- Level: First
- Area: 164.16 Square Feet
- Dimensions: 11.4x14.4
Great room
- Level: First
- Area: 395.2 Square Feet
- Dimensions: 20.8x19
Kitchen
- Features: Bar, Pantry
- Level: First
- Area: 304 Square Feet
- Dimensions: 19x16
Living room
- Level: First
- Area: 488.8 Square Feet
- Dimensions: 20.8x23.5
Heating
- Central
Cooling
- Central Air
Appliances
- Included: Dishwasher, Disposal, Electric Water Heater, Exhaust Fan, Microwave
- Laundry: Inside, Laundry Room
Features
- Built-in Features, Cathedral Ceiling(s), Ceiling Fan(s), Dry Bar, Eating Space In Kitchen, High Ceilings, Living Room/Dining Room Combo, Open Floorplan, Primary Bedroom Main Floor, Solid Surface Counters, Stone Counters, Thermostat, Tray Ceiling(s), Vaulted Ceiling(s), Walk-In Closet(s)
- Flooring: Ceramic Tile, Laminate
- Windows: Blinds, Window Treatments
- Has fireplace: No
Interior area
- Total structure area: 3,845
- Total interior livable area: 3,024 sqft
Property
Parking
- Total spaces: 2
- Parking features: Driveway, Garage Door Opener, Garage Faces Side
- Attached garage spaces: 2
- Has uncovered spaces: Yes
- Details: Garage Dimensions: 20x20
Features
- Levels: One
- Stories: 1
- Patio & porch: Covered, Enclosed, Front Porch, Patio, Screened
- Exterior features: Irrigation System, Lighting
- Has private pool: Yes
- Pool features: Gunite, In Ground, Screen Enclosure, Self Cleaning, Tile
- Waterfront features: Lake Privileges
- Body of water: SAWMILL LAKE
Lot
- Size: 0.48 Acres
- Features: Cul-De-Sac, Oversized Lot, Unincorporated
- Residential vegetation: Trees/Landscaped
Details
- Parcel number: 112325220000001100
- Zoning: R-6
- Special conditions: None
Construction
Type & style
- Home type: SingleFamily
- Architectural style: Patio,Ranch
- Property subtype: Single Family Residence
Materials
- Stone, Stucco
- Foundation: Slab
- Roof: Shingle
Condition
- Completed
- New construction: No
- Year built: 2002
Utilities & green energy
- Sewer: Septic Tank
- Water: Public
- Utilities for property: BB/HS Internet Available, Cable Available, Electricity Connected, Fire Hydrant, Phone Available, Sprinkler Meter, Underground Utilities, Water Connected
Community & HOA
Community
- Features: Water Access
- Security: Security System Leased, Smoke Detector(s)
- Pet fee: $0 monthly
- Subdivision: VINEYARD ESTATES SUB
HOA
- Has HOA: Yes
- Services included: Common Area Taxes
- HOA fee: $13 monthly
- HOA name: Scott Baty
Location
- Region: Clermont
Financial & listing details
- Price per square foot: $190/sqft
- Tax assessed value: $505,626
- Annual tax amount: $3,645
- Date on market: 11/12/2024
- Cumulative days on market: 7 days
- Listing terms: Cash,Conventional,FHA,VA Loan
- Ownership: Fee Simple
- Total actual rent: 0
- Electric utility on property: Yes
- Road surface type: Asphalt
Price history
| Date | Event | Price |
|---|---|---|
| 1/15/2025 | Sold | $575,000+0.1%$190/sqft |
Source:  Stellar MLS #TB8320361 Report a problem Stellar MLS #TB8320361 Report a problem | ||
| 11/19/2024 | Pending sale | $574,444$190/sqft |
Source: Stellar MLS #TB8320361 Report a problem | ||
| 11/12/2024 | Listed for sale | $574,444$190/sqft |
Source: Stellar MLS #TB8320361 Report a problem | ||
| 11/10/2024 | Listing removed | -- |
Source: Owner Report a problem | ||
| 9/20/2024 | Listed for sale | $574,444+105.2%$190/sqft |
Source: Owner Report a problem | ||
| 6/21/2017 | Sold | $280,000-2.9%$93/sqft |
Source: Public Record Report a problem | ||
| 4/6/2017 | Pending sale | $288,500$95/sqft |
Source: Keller Williams - Clermont #G4835001 Report a problem | ||
| 2/14/2017 | Price change | $288,500-3.8%$95/sqft |
Source: Keller Williams - Clermont #G4835001 Report a problem | ||
| 11/16/2016 | Listed for sale | $299,900+55.5%$99/sqft |
Source: KELLER WILLIAMS CLASSIC III RE #G4835001 Report a problem | ||
| 7/31/2002 | Sold | $192,900$64/sqft |
Source: Public Record Report a problem | ||
Public tax history
| Year | Property taxes | Tax assessment |
|---|---|---|
| 2025 | $4,017 +2.6% | $291,340 +2.9% |
| 2024 | $3,916 +7.4% | $283,130 +3% |
| 2023 | $3,645 +5.3% | $274,890 +3% |
| 2022 | $3,462 +0.5% | $266,890 +3% |
| 2021 | $3,444 -0.7% | $259,119 +0.4% |
| 2020 | $3,467 -2.5% | $257,993 +2.3% |
| 2019 | $3,555 +4.3% | $252,193 +1.9% |
| 2018 | $3,409 | $247,491 +26% |
| 2017 | $3,409 +28.9% | $196,361 +2.1% |
| 2016 | $2,645 +0.7% | $192,323 +0.7% |
| 2015 | $2,627 -2.6% | $190,987 +0.8% |
| 2014 | $2,697 +24.7% | $189,472 +1.5% |
| 2013 | $2,162 +1% | $186,672 +1.7% |
| 2012 | $2,142 -8.1% | $183,552 -6.5% |
| 2011 | $2,331 -5.8% | $196,366 -3.3% |
| 2010 | $2,475 -6.5% | $203,025 -5.4% |
| 2009 | $2,648 -4% | $214,678 -3.4% |
| 2008 | $2,760 -3.4% | $222,269 +3% |
| 2007 | $2,858 -5.5% | $215,796 +2.5% |
| 2006 | $3,025 +2.4% | $210,533 +3% |
| 2005 | $2,954 +3% | $204,401 |
| 2004 | $2,868 +18.6% | -- |
| 2003 | $2,419 +478.4% | $166,166 +540.2% |
| 2002 | $418 | $25,955 |
| 2001 | $418 +3.9% | $25,955 +3.6% |
| 2000 | $402 | $25,060 |
Find assessor info on the county website
Neighborhood: 34711
Nearby homes
- $682,1004 bd4 ba2.9k sqft10154 Yonaomi Cir, Clermont, FL 34711Off Market
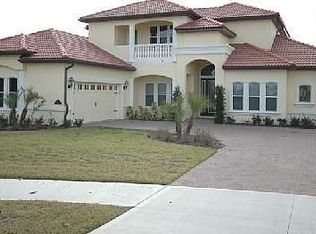
- $443,6003 bd2 ba2.5k sqft10845 Vineyard Ct, Clermont, FL 34711Off Market
- $406,6003 bd2 ba2.3k sqft10837 Vineyard Ct, Clermont, FL 34711Off Market
- $536,0004 bd2 ba2.2k sqft10148 Yonaomi Cir, Clermont, FL 34711Off Market
- $600,0004 bd3 ba2.6k sqft10142 Yonaomi Cir, Clermont, FL 34711Sold
- $447,0004 bd2 ba2.5k sqft10842 Vineyard Ct, Clermont, FL 34711Off Market
- $418,2003 bd2 ba2.2k sqft10833 Vineyard Ct, Clermont, FL 34711Off Market
- $480,8005 bd2 ba2.6k sqft10838 Vineyard Ct, Clermont, FL 34711Off Market
Nearby schools
GreatSchools rating
- 7/10Pine Ridge Elementary SchoolGrades: PK-5Distance: 0.8 mi
- 4/10Gray Middle SchoolGrades: 6-8Distance: 6.6 mi
- 4/10South Lake High SchoolGrades: 9-12Distance: 6.1 mi
Schools provided by the listing agent
- Elementary: Pine Ridge Elem
- Middle: Gray Middle
- High: South Lake High
Source: Stellar MLS. This data may not be complete. We recommend contacting the local school district to confirm school assignments for this home.
Get a cash offer in 3 minutes
Find out how much your home could sell for in as little as 3 minutes with a no-obligation cash offer.
Estimated market value
$568,300
Get a cash offer in 3 minutes
Find out how much your home could sell for in as little as 3 minutes with a no-obligation cash offer.
Estimated market value
$568,300
- Florida
- Lake County
- Clermont
- 34711
- 10841 VINEYARD COURT
Nearby cities
Nearby zip codes
Other Clermont Topics
