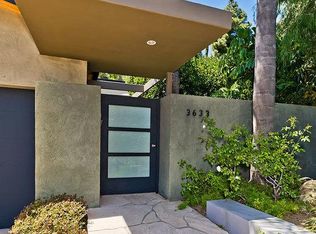
Discover this exquisitely remodeled single-level home, nestled in a tranquil cul-de-sac within the coveted Wrightwood Estates area of Studio City. Offering 3 bedrooms and 2 bathrooms, this residence is designed for seamless indoor-outdoor living with stunning canyon and city views. Enter to warm white oak floors and elegant textured plaster walls. The spacious living room, featuring a granite gas fireplace, flows effortlessly into the dining area and a cozy conversation nook. A chef’s dream, the gourmet kitchen boasts Thermador appliances, porcelain countertops, and custom white oak cabinetry. The adjacent family room, with its own gas fireplace, opens through sliding glass doors to a peaceful, private backyard. The serene primary suite offers three walk-in closets, backyard access, and a spa-inspired bath with dual vanities, a soaking tub, and shower. Two additional bedrooms down the hall share a beautifully appointed bathroom with a marble sink and spa-like shower. Perfect for entertaining, the backyard includes a lush grassy area and a built-in stone barbecue. The fully furnished garage is an entertainer’s haven, ideal for game nights or as an extra living space. Wrightwood Estates offers quick access to Universal Studios, Capitol Records, the Hollywood Bowl, and Runyon Canyon hiking, with the westside and downtown just minutes away via Mulholland Drive. This home combines luxury, location, and turnkey convenience in one of LA’s most desirable neighborhoods.
Sold for $2,799,000
Zillow last checked:
Listing updated:
Bought with:
Douglas Stockley, DRE #01755158
eXp Realty of California Inc
Source: CRMLS,MLS#: SR25008034 Originating MLS: California Regional MLS
Originating MLS: California Regional MLSPrice history
| Date | Event | Price |
|---|---|---|
| 3/25/2025 | Sold | $2,799,000$881/sqft |
Source:  CRMLS #SR25008034 Report a problem CRMLS #SR25008034 Report a problem | ||
| 3/1/2025 | Pending sale | $2,799,000$881/sqft |
Source: CRMLS #SR25008034 Report a problem | ||
| 1/30/2025 | Price change | $2,799,000-1.8%$881/sqft |
Source: CRMLS #SR25008034 Report a problem | ||
| 1/14/2025 | Listed for sale | $2,850,000-4.7%$897/sqft |
Source: CRMLS #SR25008034 Report a problem | ||
| 10/31/2024 | Listing removed | $2,990,000$941/sqft |
Source:  CLAW #24-453048 Report a problem CLAW #24-453048 Report a problem | ||
| 10/15/2024 | Listed for sale | $2,990,000-0.2%$941/sqft |
Source: CLAW #24-453048 Report a problem | ||
| 10/11/2024 | Listing removed | $2,995,000$942/sqft |
Source: CLAW #24-444931 Report a problem | ||
| 9/26/2024 | Listed for sale | $2,995,000+59.7%$942/sqft |
Source: CLAW #24-444931 Report a problem | ||
| 6/21/2024 | Sold | $1,875,000-6.3%$590/sqft |
Source: Public Record Report a problem | ||
| 6/8/2024 | Contingent | $2,000,000$629/sqft |
Source: CLAW #24-395821 Report a problem | ||
| 5/24/2024 | Listed for sale | $2,000,000$629/sqft |
Source: CLAW #24-395821 Report a problem | ||
Nearby homes
- $2,227,0003 bd3 ba2.5k sqft10832 Alta View Dr, Studio City, CA 91604Off Market
- $1,874,8004 bd3 ba2.3k sqft10850 Alta View Dr, Studio City, CA 91604Off Market
- $2,302,7004 bd3 ba2.6k sqft10824 Alta View Dr, Studio City, CA 91604Off Market

- $2,633,9003 bd3 ba2.3k sqft3633 Bellfield Way, Studio City, CA 91604Off Market
Get a cash offer in 3 minutes
Find out how much your home could sell for in as little as 3 minutes with a no-obligation cash offer.
Estimated market value
$2,738,600
