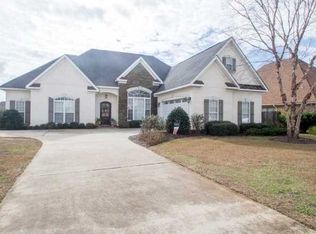
Welcome to this beautifully maintained 5-bedroom, 3.5-bath pool home in the desirable Austin Park community. As you enter, you’re welcomed by a foyer and formal dining room. The living room features a gas fireplace, abundant natural light, and views of the backyard pool area. Updated flooring runs through the main living spaces, while the bedrooms offer comfortable carpeting. The kitchen is both functional and inviting, with granite countertops, a gas range, abundant cabinetry, an eat-in breakfast area, and a built-in desk that works perfectly as a workstation, homework space, or home organization area.The oversized primary suite offers plenty of room for a sitting area and serves as a relaxing retreat. The primary bathroom features a Jacuzzi soaking tub, tiled walk-in shower, dual vanities, and two walk-in closets. The main level offers a split floor plan, with three additional bedrooms and a full bathroom located on the opposite side of the home. A convenient half bath for guests and a laundry room with gas hookup are also located downstairs. Upstairs, you’ll find a large bonus room or optional fifth bedroom with a walk-in closet and full bathroom, making it ideal for guests, a media room, playroom, or home office. Step outside to your private backyard oasis, featuring a saltwater gunite pool with fountains and a tanning ledge, a covered porch, and a fully fenced yard—perfect for relaxing or entertaining. Major system updates include a 2018 roof, a brand-new gas tankless water heater installed in March 2026, a downstairs AC unit replaced in 2024, and an upstairs AC unit replaced in 2025—offering peace of mind for the next owner. Residents of Austin Park enjoy community amenities including fishing ponds, basketball courts, tennis and pickleball courts, a playground, clubhouse, putting green, frisbee golf, and over 14 acres of green space. Buyer to verify all information during due diligence.
Closed
Zillow last checked:
Listing updated:
Bought with:
Ling Jackson, 117349
Elite Real Estate Solutions, LLC
Source: Baldwin Realtors,MLS#: 392908
Price history
| Date | Event | Price |
|---|---|---|
| 6/8/2026 | Sold | $530,000$177/sqft |
Source:  Baldwin Realtors #392908 Report a problem Baldwin Realtors #392908 Report a problem | ||
| 4/27/2026 | Pending sale | $530,000$177/sqft |
Source:  GCMLS #7730185 Report a problem GCMLS #7730185 Report a problem | ||
| 4/25/2026 | Price change | $530,000-2.8%$177/sqft |
Source: Baldwin Realtors #392908 Report a problem | ||
| 4/19/2026 | Price change | $545,000-0.9%$182/sqft |
Source: GCMLS #7730185 Report a problem | ||
| 3/23/2026 | Listed for sale | $550,000$184/sqft |
Source: Baldwin Realtors #392908 Report a problem | ||
| 3/14/2026 | Pending sale | $550,000$184/sqft |
Source: Baldwin Realtors #392908 Report a problem | ||
| 3/6/2026 | Listed for sale | $550,000-4.3%$184/sqft |
Source: Baldwin Realtors #392908 Report a problem | ||
| 1/1/2026 | Listing removed | $574,900$192/sqft |
Source: Baldwin Realtors #384954 Report a problem | ||
| 11/19/2025 | Price change | $574,900-1.7%$192/sqft |
Source: Baldwin Realtors #384954 Report a problem | ||
| 10/10/2025 | Price change | $584,900-0.8%$195/sqft |
Source: Baldwin Realtors #384954 Report a problem | ||
| 9/15/2025 | Listed for sale | $589,900+28.2%$197/sqft |
Source: Baldwin Realtors #384954 Report a problem | ||
| 5/27/2021 | Sold | $460,000$154/sqft |
Source: Baldwin Realtors #312526 Report a problem | ||
Get a cash offer in 3 minutes
Find out how much your home could sell for in as little as 3 minutes with a no-obligation cash offer.
Estimated market value
$533,100
