Welcome to your private lakefront retreat in the heart of Jupiter Farms, nestled in the desirable Wildwood Acres community. It's located on 2.5 beautifully maintained acres, and built by Arthur Rutenberg, a local luxury acclaimed builder known for quality. Just minutes from Riverbend Park, you'll have access to bike trails, kayaking, and horseback riding, making it the perfect blend of outdoor adventure and serene living.
This spacious home features a well-designed four-bedroom, three-bath split floor plan with soaring 12-foot ceilings and nearly 3,000 square feet of living space. The open layout centers around a thoughtfully designed kitchen, complete with wood cabinetry, stainless steel appliances, granite countertops, a snack bar, and a reverse osmosis system for both the refrigerator and kitchen sink. Just off the kitchen are the formal dining and living rooms, where you can enjoy views of the covered loggia and screened-in pool area. A cozy gas fireplace adds charm to the living room, perfect for cooler Florida evenings.
The primary suite is a true retreat, highlighted by warm wood flooring, plantation shutters, a spacious walk-in closet, and an updated spa-inspired bathroom with a large, tiled walk-in shower with glass doors. Guests will enjoy their own private suite with a full bath accessible to the pool and patio, offering convenience, comfort and privacy. Additional guest quarters offered are 2 bedrooms separated by their own pocket door, that includes its own hallway and full bathroom with double vanities.
Additional notable features include pocket sliding doors opening to the covered loggia, impact windows and doors (excluding garage doors), a 500-gallon propane tank, a whole-house generator, two AC units with UV light systems (2019), a central vacuum system, and appliances updated in 2022. The garage features durable epoxy flooring, and the attic has been customized for additional storage.
Step outside and you'll find a fully enclosed, fenced yard with a variety of mature fruit trees including mango, cotton candy berry, banana, loquat, avocado, chocolate pudding, and jackfruit. The expansive outdoor living area includes a covered and screened loggia, a summer kitchen, and a stunning 20 x 40 saltwater pool with a waterfall spa. The pool is heated and can be controlled remotely through a mobile app, making it easy to set the perfect temperature before taking a dip.
Adding to the charm of this unique property is a converted barn, currently used as a lively hangout spot with a bar and games, but can easily be returned to its original function - bring your horses! The structure has both water and electric hook up already in place. A separate storage shed offers space for a workshop or additional storage. The electric panel was replaced in 2023, and both wind mitigation and four-point inspections have been completed for added peace of mind.
Located on a paved road, this home offers the tranquility of country living while still being close to the coast, top-rated restaurants, shopping, and Palm Beach International Airport. Just a short bike ride away is the beloved Taylors Farmhouse Restaurant, rounding out the lifestyle offered by this exceptional Jupiter Farms property.
Sold for $1,325,000
$1,325,000
10842 S Dogwood Trail, Jupiter, FL 33478
4beds
2,963sqft
Single Family Residence
Built in 1995
2.5 Acres Lot
$1,357,400 Zestimate®
$447/sqft
$7,219 Estimated rent
Home value
$1,357,400
$1.21M - $1.52M
$7,219/mo
Zestimate® history
Owner options
List your home for rent
$7,219/mo
Rent Zestimate®
Find your next renter with Zillow Rental Manager. Plus, with online applications, you can quickly screen prospective tenants – for free.
$7,219/mo
Rent Zestimate®
Refinance and save
$9,125/mo
Est. payment
Refinancing to a lower rate could help reduce your monthly payments and save thousands over the life of the loan.
$9,125/mo
Est. payment
Explore your selling options
Work with a Zillow partner agent
Leverage their expertise and Zillow's premium Showcase listings to get your home seen by more buyers.
Get startedList with your own agent
Get your home in front of millions of buyers by listing it on Zillow.
Learn how to do itSell it yourself
Take full control of how buyers see your home on Zillow by listing For Sale by Owner (FSBO).
List your homeWhat's special
Zillow last checked:
Listing updated:
Listed by:
Dylan P Snyder 561-951-9301,
Compass Florida LLC,
Cristen Giles 561-951-3625,
Compass Florida LLC
Bought with:
Cristen Giles, 3415516
Compass Florida LLC
Dylan P Snyder, 0698137
Compass Florida LLC
Source: BeachesMLS,MLS#: R11087209 Originating MLS: BeachesMLS
Originating MLS: BeachesMLSFacts & features
Interior
Bedrooms & bathrooms
- Bedrooms: 4
- Bathrooms: 3
- Full bathrooms: 3
- Main level bathrooms: 3
- Main level bedrooms: 4
Primary bedroom
- Level: Main
- Area: 238
- Dimensions: 17 X 14
Bedroom 2
- Level: Main
- Area: 169
- Dimensions: 13 X 13
Bedroom 3
- Level: Main
- Area: 169
- Dimensions: 13 X 13
Bedroom 4
- Level: Main
- Area: 204
- Dimensions: 17 X 12
Dining room
- Level: Main
- Area: 266
- Dimensions: 14 X 19
Dining room
- Level: Main
- Area: 165
- Dimensions: 15 X 11
Family room
- Level: Main
- Area: 255
- Dimensions: 17 X 15
Kitchen
- Level: Main
- Area: 182
- Dimensions: 14 X 13
Living room
- Level: Main
- Area: 294
- Dimensions: 21 X 14
Heating
- Central, Electric, Zoned
Cooling
- Central Air, Ceiling Fan(s), Electric
Appliances
- Included: Dryer, Dishwasher, Electric Range, Electric Water Heater, Disposal, Ice Maker, Microwave, Refrigerator, Water Softener Owned, Water Softener, Water Heater, Washer
- Laundry: Inside, Laundry Closet, Laundry Tub
Features
- Attic, Breakfast Bar, Built-in Features, Breakfast Area, Closet Cabinetry, Central Vacuum, Dining Area, Separate/Formal Dining Room, Dual Sinks, Entrance Foyer, High Ceilings, Kitchen Island, Main Level Primary, Pull Down Attic Stairs, Split Bedrooms, Storage, Separate Shower, Walk-In Closet(s)
- Flooring: Laminate
- Windows: Arched, Drapes, Plantation Shutters, Sliding, Storm Window(s)
- Attic: Pull Down Stairs
- Has fireplace: Yes
Interior area
- Total structure area: 4,452
- Total interior livable area: 2,963 sqft
Property
Parking
- Total spaces: 3
- Parking features: Attached, Garage, Garage Door Opener
- Attached garage spaces: 3
Features
- Levels: One
- Stories: 1
- Entry location: Entry Level Living Area Y
- Patio & porch: Covered, Patio, Porch, Screened
- Exterior features: Outdoor Kitchen, Outdoor Living Area
- Has private pool: Yes
- Pool features: Gunite, Heated, In Ground, Screen Enclosure, Salt Water
- Has spa: Yes
- Spa features: Heated, In Ground
- Fencing: Fenced
- Has view: Yes
- View description: Lake, Pool
- Has water view: Yes
- Water view: Lake
- Waterfront features: Lake Front
Lot
- Size: 2.5 Acres
- Dimensions: 2.5 acres
- Features: 2-3 Acres, Fruit Trees
Details
- Parcel number: 00414101010000310
- Zoning: RE—RESIDENTIAL
- Other equipment: Fuel Tank(s)
- Horses can be raised: Yes
- Horse amenities: Water Source
Construction
Type & style
- Home type: SingleFamily
- Property subtype: Single Family Residence
Materials
- Block, Concrete
- Roof: Concrete,Tile
Condition
- Resale
- New construction: No
- Year built: 1995
Utilities & green energy
- Electric: 3 Phase
- Sewer: Septic Tank
- Water: Well
- Utilities for property: Water Available
Community & HOA
Community
- Features: Home Owners Association, Equestrian Facilities
- Security: Security System Owned, Smoke Detector(s)
- Subdivision: Wildwood Acres
HOA
- Has HOA: Yes
- HOA fee: $25 monthly
- HOA phone: 561-747-0878
Location
- Region: Jupiter
Financial & listing details
- Price per square foot: $447/sqft
- Tax assessed value: $1,032,587
- Annual tax amount: $12,224
- Date on market: 5/2/2025
- Cumulative days on market: 11 days
- Listing terms: Cash,Conventional
- Road surface type: Paved
Price history
| Date | Event | Price |
|---|---|---|
| 6/6/2025 | Sold | $1,325,000-8.6%$447/sqft |
Source:  BeachesMLS #R11087209 Report a problem BeachesMLS #R11087209 Report a problem | ||
| 5/29/2025 | Pending sale | $1,450,000$489/sqft |
Source: BeachesMLS #RX-11087209 Report a problem | ||
| 5/2/2025 | Price change | $1,450,000-3%$489/sqft |
Source: BeachesMLS #RX-11087209 Report a problem | ||
| 4/19/2025 | Listed for sale | $1,495,000$505/sqft |
Source: BeachesMLS #F10495705 Report a problem | ||
| 4/19/2025 | Pending sale | $1,495,000$505/sqft |
Source: BeachesMLS #F10495705 Report a problem | ||
| 4/14/2025 | Listed for sale | $1,495,000$505/sqft |
Source: BeachesMLS #F10495705 Report a problem | ||
| 4/13/2025 | Pending sale | $1,495,000$505/sqft |
Source: BeachesMLS #F10495705 Report a problem | ||
| 4/4/2025 | Listed for sale | $1,495,000+79%$505/sqft |
Source: BeachesMLS #F10495705 Report a problem | ||
| 6/26/2020 | Sold | $835,000-1.8%$282/sqft |
Source: BeachesMLS #R10601001 Report a problem | ||
| 2/14/2020 | Listed for sale | $850,000-5.6%$287/sqft |
Source: Veno Realty Group LLC #RX-10601001 Report a problem | ||
| 8/15/2009 | Listing removed | $899,999$304/sqft |
Source: New Home Sales Realty #R2937558 Report a problem | ||
| 7/2/2008 | Listed for sale | $899,999+22.4%$304/sqft |
Source: The Keyes Company/Realtors #R2937558 Report a problem | ||
| 7/1/2005 | Sold | $735,000+1167.2%$248/sqft |
Source: Public Record Report a problem | ||
| 5/2/1994 | Sold | $58,000$20/sqft |
Source: Public Record Report a problem | ||
Public tax history
| Year | Property taxes | Tax assessment |
|---|---|---|
| 2025 | $18,006 +47.3% | $1,032,587 +42.3% |
| 2024 | $12,224 +2.6% | $725,594 +3% |
| 2023 | $11,919 +0.6% | $704,460 +3% |
| 2022 | $11,850 +0.1% | $683,942 +3% |
| 2021 | $11,835 +57% | $664,021 +60.1% |
| 2020 | $7,537 -17.3% | $414,706 +2.3% |
| 2019 | $9,115 | $405,382 +1.9% |
| 2018 | $9,115 +27.8% | $397,823 +2.1% |
| 2017 | $7,134 +5.3% | $389,641 +2.1% |
| 2016 | $6,777 -0.3% | $381,627 +0.7% |
| 2015 | $6,795 -2% | $378,974 +0.8% |
| 2014 | $6,936 +1% | $375,966 +1.5% |
| 2013 | $6,869 -2.7% | $370,410 +1.7% |
| 2012 | $7,057 -1.7% | $364,218 +0.4% |
| 2011 | $7,179 +0.9% | $362,630 +1.5% |
| 2010 | $7,114 -8.4% | $357,271 -12.2% |
| 2009 | $7,768 -4.5% | $406,708 -14.6% |
| 2008 | $8,137 -15% | $476,398 -13.8% |
| 2007 | $9,569 -17.9% | $552,901 -7.8% |
| 2006 | $11,658 | $599,493 +91% |
| 2005 | -- | $313,799 +3% |
| 2004 | $2,853 +502.3% | $304,659 +1.9% |
| 2003 | $474 -91.7% | $298,978 +2.4% |
| 2002 | $5,696 +0% | $291,971 +1.6% |
| 2001 | $5,695 +4.3% | $287,373 +3% |
| 2000 | $5,459 +17.4% | $279,003 -4.5% |
| 1999 | $4,648 | $292,230 |
Find assessor info on the county website
Neighborhood: Jupiter Farms
Nearby homes
- $965,5004 bd3 ba2.7k sqft10905 S Dogwood Trl, Jupiter, FL 33478Off Market
- $827,7003 bd2 ba1.7k sqft10843 S Dogwood Trl, Jupiter, FL 33478Off Market
- $873,0003 bd2 ba2k sqft10780 S Dogwood Trl, Jupiter, FL 33478Off Market
- $877,1003 bd3 ba1.7k sqft10907 S Dogwood Trl, Jupiter, FL 33478Off Market
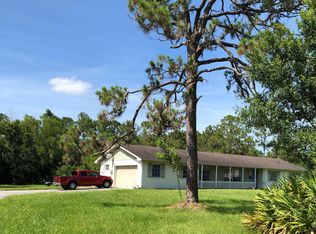
- $457,500-- bd-- ba-- sqft10782 N Dogwood Trl, Jupiter, FL 33478Off Market
- $1,263,0003 bd2 ba3.4k sqft10844 174th Ct N, Jupiter, FL 33478Off Market
- $961,1003 bd2 ba2.5k sqft10966 S Dogwood Trl, Jupiter, FL 33478Off Market
- $1,004,8003 bd2 ba2.2k sqft10844 N Dogwood Trl, Jupiter, FL 33478Off Market
Nearby schools
GreatSchools rating
- 10/10Jupiter Farms Elementary SchoolGrades: PK-5Distance: 0.8 mi
- 8/10Watson B. Duncan Middle SchoolGrades: 6-8Distance: 8 mi
- 7/10Jupiter High SchoolGrades: 9-12Distance: 6.1 mi
Schools provided by the listing agent
- Elementary: Jupiter Farms
- Middle: Watson B. Duncan
- High: Jupiter
Source: BeachesMLS. This data may not be complete. We recommend contacting the local school district to confirm school assignments for this home.
Get a cash offer in 3 minutes
Find out how much your home could sell for in as little as 3 minutes with a no-obligation cash offer.
Estimated market value
$1,357,400
Get a cash offer in 3 minutes
Find out how much your home could sell for in as little as 3 minutes with a no-obligation cash offer.
Estimated market value
$1,357,400
- Florida
- Palm Beach County
- Jupiter
- 33478
- Jupiter Farms
- 10842 S Dogwood Trail
Nearby cities
Nearby neighborhoods
Nearby zip codes
Other Jupiter Topics
