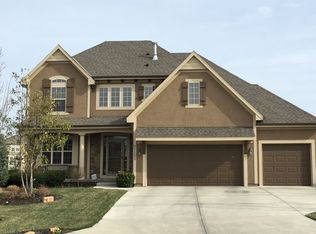
WHAT A DEAL!! Priced well below comps and one of the larger reverses in the area with more than 3,500 finished square feet (and plenty of storage, too!). Spacious, open, four-bedroom home in the always-popular Prairie Point of NW Olathe. Tucked away on a quiet street in the middle of the neighborhood, this one-owner home is within walking distance to all three levels of schools and the subdivision pool + trails. Inside you'll find two large bedrooms on the main + two full baths, and an open kitchen/eat-in/great room/dining space. In the kitchen, there's under-cabinet lighting, an expansive granite island, plenty of cabinetry and walk-in pantry. The main floor laundry INCLUDES a newer washer/dryer + storage pedestals that STAY. Newer LG kitchen fridge STAYS TOO! The finished daylight lower level includes a family room, second gas fireplace, two additional bedrooms with walk-in closets and a jack and jill bath with dual vanities. The ENTIRE HOME features Hunter Douglas wide-slat plantation shutters (a more than $10k value). At the time of build, Prairie Homes included 2x6 exterior walls -- the home will stay toasty warm all winter thanks to the additional insulation! The yard has been professionally maintained and includes a black wrought iron fence + covered patio with upgraded screens and recent exterior stain. The home was also professionally painted, outside, within the last few years. Just a short drive to nearby restaurants/retail, K-10 or K-7. This home has been temporarily off market during an Estate Sale. It's now active again with a NEW PRICE!! Show and sell!!
Sold
Zillow last checked:
Listing updated:
Bought with:
Mike Gallagher, SP00232306
Real Broker, LLC
Source: Heartland MLS as distributed by MLS GRID,MLS#: 2460252
Price history
| Date | Event | Price |
|---|---|---|
| 12/27/2023 | Sold | -- |
Source:  Heartland MLS as distributed by MLS GRID #2460252 Report a problem Heartland MLS as distributed by MLS GRID #2460252 Report a problem | ||
| 11/28/2023 | Pending sale | $625,000$178/sqft |
Source: Heartland MLS as distributed by MLS GRID #2460252 Report a problem | ||
| 11/8/2023 | Price change | $625,000-2.2%$178/sqft |
Source: Heartland MLS as distributed by MLS GRID #2460252 Report a problem | ||
| 11/2/2023 | Listed for sale | $639,000-1.7%$182/sqft |
Source: Heartland MLS as distributed by MLS GRID #2460252 Report a problem | ||
| 9/26/2023 | Listing removed | -- |
Source:  ReeceNichols Real Estate Report a problem ReeceNichols Real Estate Report a problem | ||
| 9/15/2023 | Listed for sale | $649,900$185/sqft |
Source: Heartland MLS as distributed by MLS GRID #2453201 Report a problem | ||
| 6/28/2012 | Sold | -- |
Source: Heartland MLS as distributed by MLS GRID #45001_1763631 Report a problem | ||
Get a cash offer in 3 minutes
Find out how much your home could sell for in as little as 3 minutes with a no-obligation cash offer.
Estimated market value
$679,000
