Stunningly remodeled 3 BR, 1.5 bath home nestled in the heart of Langford! Completely move in ready. Beautiful brand new sparkling white eat in kitchen, fully applianced, with custom granite countertops. Formal DR w designer tile fireplace. Family room flex space could be used as a home office, sitting room, play room, etc. So many possibilities! Huge 20x13 living room w fireplace and wood burning stove, recessed lighting and all new windows. Back door leads to newly redone screened in rear patio, overlooking huge backyard and playset. New high end laminate flooring throughout entire 1st floor and all new interior paint in whole house. Large 1st floor full bath has been beautifully updated. 2nd floor features brand new carpet throughout, beautiful solid wood doors and trim, and Anderson windows. Huge 35x22 two car garage with workshop area and tons of storage potential in full walk up 2nd story. Brand new furnace, brand new septic system, new well pump and pressure tank. Updated electric and complete setup for whole house generator hookup. All new landscaping, beds are ready for your finishing touches. Newer steel roof. Complete excavation and installation of exterior drain tile and grading ensures a completely dry basement. Beautiful XL pillared front porch and newly widened driveway and parking area. No details were overlooked in this home. Huge private double lot is over half an acre and no rear neighbors. Less than 5 min to Clear Lake recreational area and Franklin Gulf Park. 30 min to Buffalo, 10 min to the 219, 30 min to Ski resorts. 5 min to restaurants and shopping. This house has it all!!!! Offers will be reviewed as they are received.
Closed
$252,500
10842 Sisson Hwy, North Collins, NY 14111
3beds
1,770sqft
Single Family Residence
Built in 1930
0.58 Acres Lot
$270,900 Zestimate®
$143/sqft
$2,412 Estimated rent
Home value
$270,900
$249,000 - $295,000
$2,412/mo
Zestimate® history
Owner options
List your home for rent
$2,412/mo
Rent Zestimate®
Find your next renter with Zillow Rental Manager. Plus, with online applications, you can quickly screen prospective tenants – for free.
$2,412/mo
Rent Zestimate®
Refinance and save
$1,747/mo
Est. payment
Refinancing to a lower rate could help reduce your monthly payments and save thousands over the life of the loan.
$1,747/mo
Est. payment
Explore your selling options
Work with a Zillow partner agent
Leverage their expertise and Zillow's premium Showcase listings to get your home seen by more buyers.
Get startedList with your own agent
Get your home in front of millions of buyers by listing it on Zillow.
Learn how to do itSell it yourself
Take full control of how buyers see your home on Zillow by listing For Sale by Owner (FSBO).
List your homeWhat's special
Newer steel roofWorkshop areaFamily room flex spaceXl pillared front porchPrivate double lotRecessed lightingBrand new furnace
Zillow last checked:
Listing updated:
Listed by:
Jennifer M Hobson 716-536-5716,
HUNT Real Estate Corporation
Bought with:
Michael Gentner, 10401363829
WNY Metro Roberts Realty
Source: NYSAMLSs,MLS#: B1577853 Originating MLS: Buffalo
Originating MLS: BuffaloFacts & features
Interior
Bedrooms & bathrooms
- Bedrooms: 3
- Bathrooms: 2
- Full bathrooms: 1
- 1/2 bathrooms: 1
- Main level bathrooms: 1
Bedroom 1
- Level: Second
- Dimensions: 8.00 x 10.00
Bedroom 2
- Level: Second
- Dimensions: 10.00 x 11.00
Bedroom 3
- Level: Second
- Dimensions: 11.00 x 13.00
Dining room
- Level: First
- Dimensions: 11.00 x 15.00
Family room
- Level: First
- Dimensions: 11.00 x 13.00
Kitchen
- Level: First
- Dimensions: 11.00 x 17.00
Living room
- Level: First
- Dimensions: 13.00 x 20.00
Other
- Level: Second
- Dimensions: 8.00 x 9.00
Heating
- Gas, Wood, Forced Air
Appliances
- Included: Appliances Negotiable, Double Oven, Dryer, Dishwasher, Gas Oven, Gas Range, Gas Water Heater, Microwave, Refrigerator, Washer, Water Softener Owned, Water Purifier
- Laundry: In Basement
Features
- Ceiling Fan(s), Den, Separate/Formal Dining Room, Eat-in Kitchen, Separate/Formal Living Room, Granite Counters, Country Kitchen, Living/Dining Room, Solid Surface Counters, Natural Woodwork, Convertible Bedroom, Programmable Thermostat, Workshop
- Flooring: Carpet, Laminate, Varies
- Windows: Thermal Windows
- Basement: Full,Sump Pump
- Number of fireplaces: 2
Interior area
- Total structure area: 1,770
- Total interior livable area: 1,770 sqft
Property
Parking
- Total spaces: 2
- Parking features: Detached, Electricity, Garage, Storage, Driveway
- Garage spaces: 2
Accessibility
- Accessibility features: Other
Features
- Levels: Two
- Stories: 2
- Patio & porch: Open, Patio, Porch, Screened
- Exterior features: Concrete Driveway, Gravel Driveway, Play Structure, Patio, Private Yard, See Remarks
Lot
- Size: 0.58 Acres
- Dimensions: 97 x 260
- Features: Near Public Transit, Rectangular, Rectangular Lot
Details
- Additional structures: Shed(s), Storage
- Parcel number: 1458892870200001040000
- Special conditions: Standard
Construction
Type & style
- Home type: SingleFamily
- Architectural style: Cape Cod,Two Story
- Property subtype: Single Family Residence
Materials
- Stone, Vinyl Siding, Wood Siding, Copper Plumbing, PEX Plumbing
- Foundation: Poured
- Roof: Asphalt,Metal
Condition
- Resale
- Year built: 1930
Utilities & green energy
- Electric: Circuit Breakers
- Sewer: Septic Tank
- Water: Well
- Utilities for property: Cable Available, High Speed Internet Available
Green energy
- Energy efficient items: Appliances, HVAC, Lighting, Windows
Community & HOA
Location
- Region: North Collins
Financial & listing details
- Price per square foot: $143/sqft
- Tax assessed value: $93,800
- Annual tax amount: $3,944
- Date on market: 11/15/2024
- Cumulative days on market: 33 days
- Listing terms: Cash,Conventional,FHA,USDA Loan,VA Loan
Price history
| Date | Event | Price |
|---|---|---|
| 2/5/2025 | Sold | $252,500+1.4%$143/sqft |
Source:  NYSAMLSs #B1577853 Report a problem NYSAMLSs #B1577853 Report a problem | ||
| 12/18/2024 | Pending sale | $249,000$141/sqft |
Source: NYSAMLSs #B1577853 Report a problem | ||
| 12/11/2024 | Price change | $249,000-0.4%$141/sqft |
Source: NYSAMLSs #B1577853 Report a problem | ||
| 12/2/2024 | Price change | $250,000-3.8%$141/sqft |
Source: NYSAMLSs #B1577853 Report a problem | ||
| 11/15/2024 | Listed for sale | $259,900+126%$147/sqft |
Source: NYSAMLSs #B1577853 Report a problem | ||
| 6/2/2022 | Sold | $115,000+21.2%$65/sqft |
Source: Public Record Report a problem | ||
| 6/23/2016 | Sold | $94,900$54/sqft |
Source: NYSAMLSs #B492879 Report a problem | ||
Public tax history
| Year | Property taxes | Tax assessment |
|---|---|---|
| 2025 | -- | $113,800 +21.3% |
| 2024 | -- | $93,800 |
| 2023 | -- | $93,800 |
| 2022 | -- | $93,800 |
| 2021 | -- | $93,800 |
| 2020 | -- | $93,800 |
| 2019 | -- | $93,800 |
| 2018 | -- | $93,800 |
| 2017 | $3,060 +98.4% | $93,800 |
| 2016 | $1,542 | $93,800 |
Find assessor info on the county website
Neighborhood: 14111
Nearby homes
- $281,0003 bd2 ba1.6k sqft10852 Sisson Hwy, North Collins, NY 14111Off Market
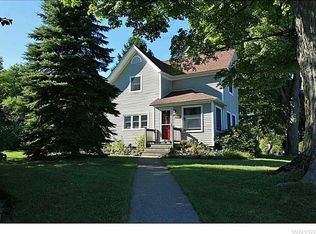
- $189,4003 bd1 ba2.1k sqft10832 Sisson Hwy, North Collins, NY 14111Off Market
- $7,700-- bd-- ba-- sqft10820 Sisson Hwy, North Collins, NY 14111Off Market
- $252,3004 bd1 ba1.9k sqft3749 Langford Rd, North Collins, NY 14111Off Market
- $214,6003 bd1 ba816 sqft10839 Sisson Hwy, North Collins, NY 14111Off Market
- $181,0004 bd1 ba1.9k sqft10845 Sisson Hwy, North Collins, NY 14111Off Market
- $130,3003 bd1 ba1.5k sqft10833 Sisson Hwy, North Collins, NY 14111Off Market
- $162,2004 bd2 ba1.9k sqft10859 Sisson Hwy, North Collins, NY 14111Off Market
Nearby schools
GreatSchools rating
- 5/10North Collins Elementary SchoolGrades: PK-6Distance: 4.4 mi
- 5/10North Collins Junior Senior High SchoolGrades: 7-12Distance: 5 mi
Schools provided by the listing agent
- District: North Collins
Source: NYSAMLSs. This data may not be complete. We recommend contacting the local school district to confirm school assignments for this home.
- New York
- Erie County
- North Collins
- 14111
- 10842 Sisson Hwy
Nearby cities
Nearby zip codes
Other North Collins Topics
