Skip main navigation
Sold
  • $525,000

    10842 Tenacious Dr, Indianapolis, IN 46236

    5beds
    3,915sqft
    Residential, Single Family Residence
    Built in 1985
    0.58 Acres Lot
    $534,400 Zestimate®
    $134/sqft
    $3,898 Estimated rent

    Home value

    $534,400

    $486,000 - $582,000

    $3,898/mo

    Zestimate® history
    Loading
    Loading...

    Owner options

    List your home for rent

    $3,898/mo

    Rent Zestimate®

    Find your next renter with Zillow Rental Manager. Plus, with online applications, you can quickly screen prospective tenants – for free.

    Learn more

    $3,898/mo

    Rent Zestimate®

    Refinance and save

    $3,773/mo

    Est. payment

    Refinancing to a lower rate could help reduce your monthly payments and save thousands over the life of the loan.

    See today's rates

    $3,773/mo

    Est. payment

    Explore your selling options

    Work with a Zillow partner agent

    Leverage their expertise and Zillow's premium Showcase listings to get your home seen by more buyers.

    Get started

    List with your own agent

    Get your home in front of millions of buyers by listing it on Zillow.

    Learn how to do it

    Sell it yourself

    Take full control of how buyers see your home on Zillow by listing For Sale by Owner (FSBO).

    List your home

    What's special

    Privacy fenceMaster suiteScreened-in porchTranquil cul-de-sacGrand foyerLarge lotMature landscaping
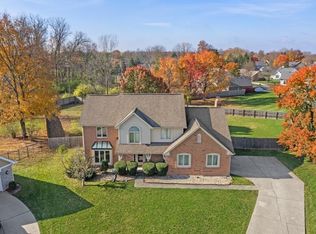
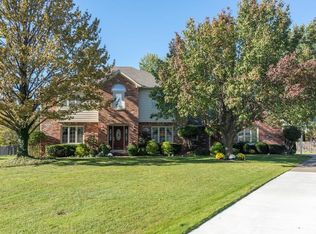
    This 5-Bedroom Home with In-Ground Pool is nestled in the serene enclave of Lawrence Township, Indianapolis. This beautiful two-story home on a tranquil cul-de-sac offers the perfect blend of luxury and comfort. Boasting 5 spacious bedrooms and 4.5 bathrooms, this residence is an idyllic retreat for someone seeking both convenience and privacy. As you enter, you're greeted by a grand foyer leading to a sunken living room, perfect for entertaining guests on cozy nights. The chef's kitchen is a culinary dream, equipped with all appliances and ample counter space it is ideal for both everyday meals and gourmet creations. The master suite is a true sanctuary, featuring a private bath with a separate shower and tub, and an enormous walk-in closet that will delight any fashion enthusiast. Each additional bedroom is generously sized, ensuring comfort for everyone. Step outside to your own private oasis. The expansive backyard is adorned with mature landscaping and a privacy fence, offering a secluded escape. Dive into the sparkling, salt water in-ground pool, or enjoy quiet mornings in the screened-in porch, overlooking the lush greenery. The 3-car attached garage provides ample storage and parking, while the large lot offers endless possibilities for outdoor activities and gardening. Situated close to premier shopping destinations and the picturesque Geist Reservoir, this home combines the best of suburban tranquility with urban convenience. Enjoy the proximity to excellent schools, parks, and recreational facilities, making it an ideal location. Don't miss the opportunity to own this exceptional property.

    Zillow last checked:

    Listing updated:

    Listing Provided by:

    John Deck 317-223-5376,

    Keller Williams Indpls Metro N,

    David Allen 317-370-6893,

    Keller Williams Indpls Metro N

    Bought with:

    Ted O'Donnell

    F.C. Tucker Company

    Source: MIBOR as distributed by MLS GRID,MLS#: 22012743MLS Logo

    Facts & features

    Interior

    Bedrooms & bathrooms
    • Bedrooms: 5
    • Bathrooms: 5
    • Full bathrooms: 4
    • 1/2 bathrooms: 1
    • Main level bathrooms: 2
    • Main level bedrooms: 1
    Primary bedroom
    • Features: Laminate
    • Level: Upper
    • Area: 238 Square Feet
    • Dimensions: 17X14
    Bedroom 2
    • Features: Laminate
    • Level: Upper
    • Area: 182 Square Feet
    • Dimensions: 14X13
    Bedroom 3
    • Features: Carpet
    • Level: Upper
    • Area: 182 Square Feet
    • Dimensions: 14X13
    Bedroom 4
    • Features: Carpet
    • Level: Upper
    • Area: 170 Square Feet
    • Dimensions: 17X10
    Bedroom 5
    • Features: Laminate
    • Level: Main
    • Area: 187 Square Feet
    • Dimensions: 17X11
    Breakfast room
    • Features: Tile-Ceramic
    • Level: Main
    • Area: 182 Square Feet
    • Dimensions: 14X13
    Dining room
    • Features: Laminate
    • Level: Main
    • Area: 195 Square Feet
    • Dimensions: 15X13
    Great room
    • Features: Laminate
    • Level: Main
    • Area: 425 Square Feet
    • Dimensions: 25X17
    Kitchen
    • Features: Tile-Ceramic
    • Level: Main
    • Area: 143 Square Feet
    • Dimensions: 13X11
    Laundry
    • Features: Vinyl
    • Level: Main
    • Area: 63 Square Feet
    • Dimensions: 09X07
    Heating
    • Forced Air, Natural Gas
    Appliances
    • Included: Disposal, Gas Water Heater, Microwave, Double Oven, Gas Oven, Refrigerator
    • Laundry: Laundry Room, Main Level
    Features
    • Cathedral Ceiling(s), High Ceilings, Entrance Foyer, Walk-In Closet(s)
    • Windows: Skylight(s), Window Bay Bow
    • Has basement: No
    • Number of fireplaces: 1
    • Fireplace features: Gas Starter, Great Room
    Interior area
    • Total structure area: 3,915
    • Total interior livable area: 3,915 sqft

    Property

    Parking
    • Total spaces: 3
    • Parking features: Attached
    • Attached garage spaces: 3
    • Details: Garage Parking Other(Garage Door Opener, Service Door)
    Features
    • Levels: Two
    • Stories: 2
    • Patio & porch: Deck, Screened
    • Pool features: In Ground
    • Fencing: Fenced,Privacy
    Lot
    • Size: 0.58 Acres
    • Features: Cul-De-Sac
    Details
    • Parcel number: 490121133011000400
    • Special conditions: None,As Is
    • Horse amenities: None

    Construction

    Type & style
    • Home type: SingleFamily
    • Architectural style: Traditional
    • Property subtype: Residential, Single Family Residence
    Materials
    • Brick, Cedar
    • Foundation: Crawl Space
    Condition
    • New construction: No
    • Year built: 1985

    Utilities & green energy

    • Water: Municipal/City

    Community & neighborhood

    Security
    • Security features: Security Alarm Paid
    Location
    • Region: Indianapolis
    • Subdivision: Feather Cove

    HOA & financial

    HOA
    • Has HOA: Yes
    • HOA fee: $500 annually
    • Services included: Association Home Owners, Insurance

    Price history

    DateEventPrice
    4/24/2025Sold$525,000-4.5%$134/sqft
    Source: MIBOR as distributed by MLS GRID #22012743 Report a problem
    3/21/2025Pending sale$550,000$140/sqft
    Source: MIBOR as distributed by MLS GRID #22012743 Report a problem
    12/31/2024Price change$550,000-1.8%$140/sqft
    Source: MIBOR as distributed by MLS GRID #22012743 Report a problem
    11/30/2024Listed for sale$560,000-9.4%$143/sqft
    Source: MIBOR as distributed by MLS GRID #22012743 Report a problem
    8/20/2024Listing removed--
    Source: MIBOR as distributed by MLS GRID #21986472 Report a problem
    8/12/2024Price change$618,000-1.6%$158/sqft
    Source: MIBOR as distributed by MLS GRID #21986472 Report a problem
    7/9/2024Price change$628,000-3.4%$160/sqft
    Source: MIBOR as distributed by MLS GRID #21986472 Report a problem
    6/29/2024Price change$650,000-3%$166/sqft
    Source: MIBOR as distributed by MLS GRID #21986472 Report a problem
    6/21/2024Listed for sale$670,000+78.7%$171/sqft
    Source: MIBOR as distributed by MLS GRID #21986472 Report a problem
    7/30/2019Sold$374,900+27.1%$96/sqft
    Source: Public Record Report a problem
    12/18/2018Listing removed$1,900
    Source: Horizon Real Estate of Indiana #21606904 Report a problem
    11/12/2018Listed for rent$1,900
    Source: Horizon Real Estate of Indiana #21606904 Report a problem
    7/26/2004Sold$295,000+7.5%$75/sqft
    Source: MIBOR as distributed by MLS GRID #2412736 Report a problem
    6/10/2003Sold$274,500$70/sqft
    Source: MIBOR as distributed by MLS GRID #2304270 Report a problem

    Public tax history

    YearProperty taxesTax assessment
    2025$6,095 +1.1%$513,600 -7.2%
    2024$6,031 +15%$553,400 +2.4%
    2023$5,245 +11.5%$540,500 +16.9%
    2022$4,705 +1.8%$462,400 +13.1%
    2021$4,622 +18.2%$408,700 +3.4%
    2020$3,910 -6.2%$395,200 +3.9%
    2019$4,167 +7.6%$380,400 -6.1%
    2018$3,874 -0.1%$405,000 +8.4%
    2017$3,878 +9.5%$373,700 +3.4%
    2016$3,543 +1.7%$361,500 +6.3%
    2014$3,482 -2.5%$340,200 -3.5%
    2013$3,573 $352,500 +1.1%
    2012$3,573 $348,700 -4%
    2011-- $363,100
    2010$3,762 +7.3%$363,100 +6.8%
    2009$3,505 $340,000 -5%
    2007-- $358,000 -1.5%
    2006-- $363,500 +28.1%
    2005-- $283,700
    2004-- $283,700
    2003-- $283,700 +57%
    2002-- $180,700 +200%
    2001-- $60,230
    2000-- $60,230

    Find assessor info on the county website

    Neighborhood: Geist

    Nearby schools

    GreatSchools rating
    Get a cash offer in 3 minutes
    Find out how much your home could sell for in as little as 3 minutes with a no-obligation cash offer.
    Estimated market value
    $534,400
    Get a cash offer in 3 minutes
    Find out how much your home could sell for in as little as 3 minutes with a no-obligation cash offer.
    Estimated market value
    $534,400