Skip main navigation
Sold for $722,000
  • $722,000

    10842 W 68th Way, Arvada, CO 80004

    4beds
    2,562sqft
    Single Family Residence
    Built in 1962
    8,944 Square Feet Lot
    $722,200 Zestimate®
    $282/sqft
    $3,454 Estimated rent

    Home value

    $722,200

    $686,000 - $758,000

    $3,454/mo

    Zestimate® history
    Loading
    Loading...

    Owner options

    List your home for rent

    $3,454/mo

    Rent Zestimate®

    Find your next renter with Zillow Rental Manager. Plus, with online applications, you can quickly screen prospective tenants – for free.

    Learn more

    $3,454/mo

    Rent Zestimate®

    Refinance and save

    $3,359/mo

    Est. payment

    Refinancing to a lower rate could help reduce your monthly payments and save thousands over the life of the loan.

    See today's rates

    $3,359/mo

    Est. payment

    Explore your selling options

    Work with a Zillow partner agent

    Leverage their expertise and Zillow's premium Showcase listings to get your home seen by more buyers.

    Get started

    List with your own agent

    Get your home in front of millions of buyers by listing it on Zillow.

    Learn how to do it

    Sell it yourself

    Take full control of how buyers see your home on Zillow by listing For Sale by Owner (FSBO).

    List your home

    What's special

    Perennial plantsAuto irrigationNew electrical wiringColorado lifestyleNew professional landscapeVaulted ceilingsCool shaded space
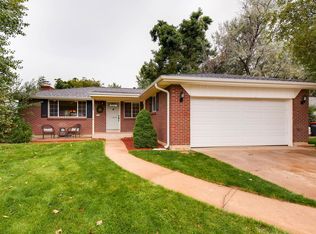
    Looking for a fully renovated Mid-century ranch w/ stylish open floorplan? Look no further! Your future home is turn-key, with room for family, friends, pets and your Colorado lifestyle! Not only is this home cosmetically gorgeous, but also features new electrical wiring & insulation(2022) auto irrigation & landscape(2023), AC, sewer line, Rn mitigation(2018). When you pull up, take in the new professional landscape, with very cool Xeriscape accents. Entering the kitchen, your eyes will be drawn to the new quartz counters and cabinets, but don’t forget to look up. Yes, those are vaulted ceilings! Sellers went to great expense w/ engineer & contractor to vault the kitchen & dining room. The result is a unique & atmospheric space for entertaining friends & family, or simply snuggling up with your favorite beverage next to a cozy fire. The beautifully refinished SOLID oak floors are to be found throughout the entire main floor. Wow! The kitchen also includes a custom beechwood butcher-block island. You will delight in the seamless easy-living floorplan. The newly installed iron railing gives an open feel to living room & basement entry. The hallway leads to 2 secondary bedrooms, & a completely renovated bathroom with deep soaker tub. The primary bedroom is tucked neatly away from the common spaces & includes ensuite 3pc bathroom w/ fresh updates. Step right out from your kitchen to the south facing backyard. Find yourself in a private, lush paradise you will never want to leave! Perennial plants make life easy, and the covered patio offers cool shaded space. Natural gas connection for BBQ grill. Newly finished basement includes a light & bright family room w/ recessed can lighting. Additional ¾ bathroom and nonconforming bedroom. Huge laundry room w/plenty of storage, plus an additional room for you to put your touches on. Renovation was completed in 2022 w/ permits pulled. The sellers have done an exceptional job updating this home over the past 6 years.

    Zillow last checked:

    Listing updated:

    Listed by:

    Reed Peuser 303-888-4696 reed@rootshomesales.com,

    Compass - Denver

    Bought with:

    Stephanie Elsayed, 100072076

    Colorado Home Realty

    Source: REcolorado as distributed by MLS GRID,MLS#: 4685301MLS Logo

    Facts & features

    Interior

    Bedrooms & bathrooms
    • Bedrooms: 4
    • Bathrooms: 3
    • Full bathrooms: 1
    • 3/4 bathrooms: 2
    • Main level bathrooms: 2
    • Main level bedrooms: 3
    Primary bedroom
    • Level: Main
    Bedroom
    • Level: Main
    Bedroom
    • Level: Main
    Bedroom
    • Description: Non Conforming
    • Level: Basement
    Primary bathroom
    • Level: Main
    Bathroom
    • Level: Main
    Bathroom
    • Level: Basement
    Bonus room
    • Level: Basement
    Dining room
    • Level: Main
    Family room
    • Level: Basement
    Kitchen
    • Level: Main
    Laundry
    • Level: Basement
    Living room
    • Level: Main
    Heating
    • Forced Air, Natural Gas, Wood
    Cooling
    • Central Air
    Appliances
    • Included: Dishwasher, Disposal, Dryer, Microwave, Oven, Range, Refrigerator, Washer
    Features
    • Built-in Features, Ceiling Fan(s), Eat-in Kitchen, Entrance Foyer, High Speed Internet, No Stairs, Open Floorplan, Primary Suite, Quartz Counters, Radon Mitigation System, Vaulted Ceiling(s)
    • Flooring: Carpet, Tile, Wood
    • Windows: Double Pane Windows, Window Coverings, Window Treatments
    • Basement: Bath/Stubbed,Finished,Full
    • Number of fireplaces: 1
    • Fireplace features: Living Room, Wood Burning
    Interior area
    • Total structure area: 2,562
    • Total interior livable area: 2,562 sqft
    • Finished area above ground: 1,386
    • Finished area below ground: 814

    Property

    Parking
    • Total spaces: 2
    • Parking features: Concrete, Exterior Access Door
    • Attached garage spaces: 2
    Features
    • Levels: One
    • Stories: 1
    • Patio & porch: Covered, Patio
    • Exterior features: Dog Run, Garden, Gas Grill, Private Yard, Rain Gutters
    • Fencing: Full
    Lot
    • Size: 8,944 sqft
    • Features: Flood Zone, Landscaped, Level, Near Public Transit, Sprinklers In Front, Sprinklers In Rear
    • Residential vegetation: Grassed
    Details
    • Parcel number: 019472
    • Zoning: SFR
    • Special conditions: Standard

    Construction

    Type & style
    • Home type: SingleFamily
    • Architectural style: Mid-Century Modern
    • Property subtype: Single Family Residence
    Materials
    • Brick, Frame, Wood Siding
    • Foundation: Slab
    • Roof: Composition
    Condition
    • Year built: 1962

    Utilities & green energy

    • Sewer: Public Sewer
    • Water: Public
    • Utilities for property: Electricity Connected, Internet Access (Wired), Natural Gas Connected, Phone Available

    Community & neighborhood

    Security
    • Security features: Carbon Monoxide Detector(s)
    Location
    • Region: Arvada
    • Subdivision: Maplewood Estates

    Other

    Other facts
    • Listing terms: 1031 Exchange,Cash,Conventional,FHA,Jumbo,VA Loan
    • Ownership: Individual
    • Road surface type: Paved

    Price history

    DateEventPrice
    7/25/2023Sold$722,000+90.1%$282/sqft
    Source: REcolorado as distributed by MLS GRID #4685301 Report a problem
    8/14/2017Sold$379,900+2.7%$148/sqft
    Source: Public Record Report a problem
    7/6/2017Price change$369,900-2.6%$144/sqft
    Source: MB BARNARD REALTY LLC #5325604 Report a problem
    6/22/2017Listed for sale$379,900+27.9%$148/sqft
    Source: MB BARNARD REALTY LLC #5325604 Report a problem
    4/6/2015Sold$297,000+8%$116/sqft
    Source: Public Record Report a problem
    3/13/2015Listed for sale$275,000$107/sqft
    Source: Keller Williams Avenues LLC #2958035 Report a problem

    Public tax history

    YearProperty taxesTax assessment
    2025$3,573 -0.1%$45,028 +22.1%
    2024$3,578 +24.3%$36,886
    2023$2,879 -1.6%$36,886 +25.4%
    2022$2,927 +4.3%$29,403 -2.8%
    2021$2,807 $30,250 +4%
    2020$2,807 +1.4%$29,086
    2019$2,769 +7.4%$29,086 +10.5%
    2018$2,578 $26,325
    2017$2,578 +26.8%$26,325 +24.7%
    2016$2,032 +100%$21,107
    2015$1,016 -42%$21,107 +22%
    2014$1,751 +0.8%$17,297
    2013$1,738 +2.1%$17,297 -0.2%
    2012$1,701 -1.1%$17,324
    2011$1,720 +5.7%$17,324 -1.7%
    2010$1,627 -6.9%$17,630
    2009$1,748 +0%$17,630 -6.8%
    2008$1,748 +6.7%$18,910
    2007$1,638 +1%$18,910 +7.7%
    2006$1,622 -1.3%$17,550 -1.4%
    2005$1,644 +9.3%$17,800
    2004$1,504 +3.8%$17,800
    2003$1,449 +1.7%$17,800 +5.5%
    2002$1,425 +5%$16,880 +17.5%
    2001$1,356 -1%$14,370
    2000$1,370 $14,370

    Find assessor info on the county website

    Neighborhood: Northwest Arvada

    Nearby schools

    GreatSchools rating
    Schools provided by the listing agent
    • Elementary: Campbell
    • Middle: Oberon
    • High: Arvada West
    • District: Jefferson County R-1

    Source: REcolorado as distributed by MLS GRID. This data may not be complete. We recommend contacting the local school district to confirm school assignments for this home.

    Get a cash offer in 3 minutes
    Find out how much your home could sell for in as little as 3 minutes with a no-obligation cash offer.
    Estimated market value
    $722,200
    Get a cash offer in 3 minutes
    Find out how much your home could sell for in as little as 3 minutes with a no-obligation cash offer.
    Estimated market value
    $722,200