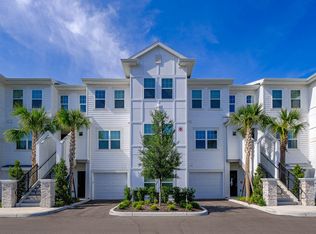
Located in the 24 hour guard gated Turtle Creek community in Doctor Phillips, this beautifully maintained single-story residence offers quiet luxury in one of Orlando's most desirable enclaves. Set on a private lot with mature landscaping, a tile roof, and a paver driveway, the home makes an immediate impression with refined curb appeal and a serene setting. Inside, an open split floor plan with 12ft ceilings throughout creates a bright, airy atmosphere filled with natural light. A dedicated bar area adds a touch elegance, ideal for entertaining or relaxed evenings at home. The kitchen features stainless steel appliances, along with ample cabinetry and generous counter space that opens seamlessly to the living and dining areas. A newly installed sliding glass door in 2026 connects the interior to a private fenced patio and pavered backyard, offering effortless indoor-outdoor living. The primary suite serves as a peaceful retreat with direct patio access and a spacious bath featuring dual vanities, a soaking tub, and a separate shower.. Premium Whirlpool washer and an app enabled dryer. The home purifier was also added December 2025, and there's also RGF - BLU-QR Quick Release UV Stick Lite Coil Treatment System added in conjunction with the purifier. The private fenced yard is enhanced by mature trees, flowering plants, irrigation, and landscape lighting, creating an inviting outdoor setting. Residents enjoy access to Turtle Creek amenities including a private clubhouse, community pool, tennis, basketball, and volleyball courts, playgrounds, and beautifully maintained green spaces. Just minutes from Epic Universe, Disney Springs, Restaurant Row, Bay Hill, Whole Foods, and top-rated schools, this home delivers comfort, privacy, and convenience in a premier Doctor Phillips location.
House for rent
$3,400/moFees may apply
10842 Woodchase Cir, Orlando, FL 32836
3beds
1,847sqft
Price may not include required fees and charges. Learn more|
Singlefamily
Available now
Cats, dogs OK
Air conditioner, central air
In unit laundry
2 Attached garage spaces parking
Central, electric, wood
What's special
Beautifully maintained single-story residenceSerene settingTile roofRefined curb appealPaver drivewayInviting outdoor setting
- 23 hours |
- -- |
- -- |
Zillow last checked:
Listing updated:
Travel times

Let’s turn your rent into credit progress
Build credit history with every on-time payment and get credit for the payment you’re already making.
Facts & features
Interior
Bedrooms & bathrooms
- Bedrooms: 3
- Bathrooms: 2
- Full bathrooms: 2
Heating
- Central, Electric, Wood
Cooling
- Air Conditioner, Central Air
Appliances
- Included: Dishwasher, Dryer, Electric Water Heater, Garbage Disposal, Microwave Oven, Range, Refrigerator, Stove, Washer
- Laundry: In Unit, Laundry Room
Features
- High Ceilings, Solid Wood Cabinets
- Flooring: Carpet, Granite
- Has fireplace: Yes
Interior area
- Total interior livable area: 1,847 sqft
Video & virtual tour
Property
Parking
- Total spaces: 2
- Parking features: Attached, Garage
- Has attached garage: Yes
- Details: Contact manager
Features
- Stories: 1
- Exterior features: Basketball Court, Playground, Tennis Court(s)
- Has private pool: Yes
- Pool features: Pool
- Has view: Yes
- View description: City View
Details
- Additional structures: Garage(s), Tennis Court(s)
- Parcel number: 282410055400150
Construction
Type & style
- Home type: SingleFamily
- Property subtype: SingleFamily
Condition
- Year built: 1997
Utilities & green energy
- Utilities for property: Garbage
Community & HOA
Community
- Features: Clubhouse, Gated, Playground, Pool, Sidewalks, Tennis Court(s)
- Security: Gated Community
HOA
- Amenities included: Basketball Court, Clubhouse, Gated, Playground, Pool, Security, Tennis Court(s)
Location
- Region: Orlando
Financial & listing details
- Lease term: 12 Months
Nearby apartments for rent

Price history
| Date | Event | Price |
|---|---|---|
| 8/1/2026 | Listed for rent | $3,400-5.6%$2/sqft |
Source: Stellar MLS #S5154144 Report a problem | ||
| 6/15/2026 | Listing removed | $3,600$2/sqft |
Source: Stellar MLS #S5149775 Report a problem | ||
| 5/13/2026 | Listed for rent | $3,600-6.4%$2/sqft |
Source: Stellar MLS #S5149775 Report a problem | ||
| 4/27/2026 | Sold | $585,000-0.7%$317/sqft |
Source:  Stellar MLS #O6379272 Report a problem Stellar MLS #O6379272 Report a problem | ||
| 3/25/2026 | Pending sale | $589,000$319/sqft |
Source: Stellar MLS #O6379272 Report a problem | ||
| 3/10/2026 | Price change | $589,000-1.8%$319/sqft |
Source: Stellar MLS #O6379272 Report a problem | ||
| 2/5/2026 | Listed for sale | $599,900+41.2%$325/sqft |
Source: Stellar MLS #O6379272 Report a problem | ||
| 1/3/2026 | Listing removed | $3,845$2/sqft |
Source: Zillow Rentals Report a problem | ||
| 12/11/2025 | Listed for rent | $3,845-16.4%$2/sqft |
Source: Zillow Rentals Report a problem | ||
| 10/8/2025 | Listing removed | $4,600$2/sqft |
Source: Zillow Rentals Report a problem | ||
| 10/2/2025 | Listed for rent | $4,600+19.6%$2/sqft |
Source: Zillow Rentals Report a problem | ||
| 7/16/2025 | Listing removed | $3,845$2/sqft |
Source: Zillow Rentals Report a problem | ||
| 7/6/2025 | Price change | $3,845-2.5%$2/sqft |
Source: Zillow Rentals Report a problem | ||
| 6/23/2025 | Price change | $3,945-4.8%$2/sqft |
Source: Zillow Rentals Report a problem | ||
| 6/20/2025 | Price change | $4,145-2.4%$2/sqft |
Source: Zillow Rentals Report a problem | ||
| 6/11/2025 | Price change | $4,249-2.3%$2/sqft |
Source: Zillow Rentals Report a problem | ||
| 6/6/2025 | Price change | $4,349-2.2%$2/sqft |
Source: Zillow Rentals Report a problem | ||
| 5/26/2025 | Listed for rent | $4,449$2/sqft |
Source: Zillow Rentals Report a problem | ||
| 4/23/2025 | Listing removed | $4,449$2/sqft |
Source: Zillow Rentals Report a problem | ||
| 4/16/2025 | Listed for rent | $4,449+3.5%$2/sqft |
Source: Zillow Rentals Report a problem | ||
| 4/1/2025 | Listing removed | $4,299$2/sqft |
Source: Zillow Rentals Report a problem | ||
| 3/26/2025 | Listed for rent | $4,299+9%$2/sqft |
Source: Zillow Rentals Report a problem | ||
| 9/18/2024 | Listing removed | $425,000-1.2%$230/sqft |
Source: Stellar MLS #O5967245 Report a problem | ||
| 9/18/2023 | Listing removed | -- |
Source: Stellar MLS #O5967245 Report a problem | ||
| 6/8/2023 | Listing removed | -- |
Source: Stellar MLS #O6098991 Report a problem | ||
| 5/19/2023 | Listed for rent | $3,945$2/sqft |
Source: Stellar MLS #O6098991 Report a problem | ||
| 9/29/2021 | Sold | $430,000+59.3%$233/sqft |
Source: Public Record Report a problem | ||
| 6/15/2012 | Sold | $270,000-34.9%$146/sqft |
Source: Public Record Report a problem | ||
| 4/12/2006 | Sold | $415,000+112.8%$225/sqft |
Source: Public Record Report a problem | ||
| 2/25/2003 | Sold | $195,000$106/sqft |
Source: Public Record Report a problem | ||
Neighborhood: 32836
Nearby schools
GreatSchools rating
- 7/10Sand Lake Elementary SchoolGrades: PK-5Distance: 0.7 mi
- 7/10Southwest Middle SchoolGrades: 6-8Distance: 4 mi
- 5/10LAKE BUENA VISTA HIGH SCHOOL-0932Grades: 9-12Distance: 0.9 mi