**Catered Open Houses this Friday , February 27th from 4-6pm, Saturday, February 28th from 12-2pm and Sunday, March 1st from 12-2pm***OFFER DEADLINE MONDAY AT 12PM*** This is one of those homes that just feels easy the second you walk in. It’s warm, it’s been meticulously cared for, and every improvement feels intentional. No projects hanging over your head. No “we’ll deal with that later.” The heavy lifting has already been done — you can truly move in and enjoy it. Inside, you’ll find beautiful hardwood floors, tons of natural light, and a layout that makes sense for everyday life. The family room is cozy and inviting with a classic brick fireplace — the kind of space where you’ll actually want to hang out at the end of the day. The kitchen has been refreshed in all the right ways, with ample new cabinetry, granite countertops, subway tile backsplash, stainless steel appliances, and a gas stove that cooks the way people actually want to cook. The farmhouse sink adds charm, and the whole space feels clean, updated, and functional without trying too hard. On the main level, you’ll find three comfortable bedrooms and a bathroom situation that is honestly such a win — including an adorable retro bathroom that’s been immaculately maintained. It’s one of those spaces that has character, but still feels clean, cared for, and timeless. There’s also a cute mudroom that makes the day-to-day stuff easier — shoes, backpacks, coats, dog stuff… all the things that need a place. And just like the kitchen, it has LVP flooring, which makes it super durable and easy to keep clean. The basement level opens up even more possibilities — and it’s not just extra square footage, it’s space you’ll actually use. There’s a fireplace downstairs as well, which makes it feel cozy and finished, and it’s the perfect spot for an exercise room, bonus bedroom, hangout space, hobby area… whatever your lifestyle needs most. You also have the washer and dryer down there, along with tons of storage, so everything stays organized and out of the way. But the magic of this home doesn’t stop inside. Outside, the yard is full of little moments and spaces you’ll actually use. There’s a raised patio with fun lighting, a koi pond, a gorgeous garden, fresh flowers, and multiple areas to relax or entertain. There’s also a separate shed in the back so everything has a home and you’re not cramming tools and storage into your garage. And then there’s the showstopper: the Amish-built 10x16 outdoor sitting room — think garden house / she-shed / green room vibes. It’s absolutely adorable, and it instantly gives you that extra “special” space for morning coffee, reading, a hobby room, a playhouse, or a quiet escape. You also get a detached oversized two-car garage, and it’s not just for parking — it’s a true workspace with room for storage, projects, and all the extras. The updates here are exactly what buyers want: Architectural shingle roof (2024), Hot water heater replaced (2021), Entire main well water line replaced (2025), Driveway repaired and patio improved (2025), Attic insulation freshly blown in (2022), Everything about this home shows pride of ownership. It’s clean, detailed, maintained, and ready. The kind of place where you can exhale and just enjoy the next chapter — without a long list of “things to fix.”
Sold for $427,500
$427,500
10843 Harry Byrd Hwy, Berryville, VA 22611
3beds
1,687sqft
Single Family Residence
Built in 1959
0.69 Acres Lot
$431,300 Zestimate®
$253/sqft
$2,305 Estimated rent
Home value
$431,300
Estimated sales range
Not available
$2,305/mo
Zestimate® history
Owner options
List your home for rent
$2,305/mo
Rent Zestimate®
Find your next renter with Zillow Rental Manager. Plus, with online applications, you can quickly screen prospective tenants – for free.
$2,305/mo
Rent Zestimate®
Refinance and save
$2,511/mo
Est. payment
Refinancing to a lower rate could help reduce your monthly payments and save thousands over the life of the loan.
$2,511/mo
Est. payment
Explore your selling options
Work with a Zillow partner agent
Leverage their expertise and Zillow's premium Showcase listings to get your home seen by more buyers.
Get startedList with your own agent
Get your home in front of millions of buyers by listing it on Zillow.
Learn how to do itSell it yourself
Take full control of how buyers see your home on Zillow by listing For Sale by Owner (FSBO).
List your homeWhat's special
Koi pondClassic brick fireplaceFarmhouse sinkFresh flowersTons of storageGranite countertopsTons of natural light
Zillow last checked:
Listing updated:
Listed by:
Angie Tanner 571-599-6264,
Samson Properties,
Listing Team: Fox Homes Team
Bought with:
Caroline W. Barb, 0225243462
Jim Barb Realty, Inc.
Source: Bright MLS,MLS#: VACL2006336
Facts & features
Interior
Bedrooms & bathrooms
- Bedrooms: 3
- Bathrooms: 2
- Full bathrooms: 2
- Main level bathrooms: 2
- Main level bedrooms: 3
Rooms
- Room types: Primary Bedroom, Bedroom 2, Bedroom 3, Kitchen, Family Room, Bathroom 2, Primary Bathroom
Primary bedroom
- Features: Ceiling Fan(s), Flooring - HardWood
- Level: Main
Bedroom 2
- Features: Ceiling Fan(s), Flooring - HardWood
- Level: Main
Bedroom 3
- Features: Ceiling Fan(s), Flooring - HardWood
- Level: Main
Primary bathroom
- Features: Flooring - Tile/Brick
- Level: Main
Bathroom 2
- Features: Flooring - Vinyl
- Level: Main
Family room
- Features: Ceiling Fan(s), Fireplace - Gas, Flooring - HardWood
- Level: Main
Kitchen
- Features: Ceiling Fan(s), Flooring - Vinyl
- Level: Main
Mud room
- Features: Ceiling Fan(s), Flooring - Vinyl
- Level: Main
Heating
- Forced Air, Oil
Cooling
- Central Air, Ceiling Fan(s), Electric
Appliances
- Included: Refrigerator, Ice Maker, Cooktop, Dryer, Washer, Dishwasher, Extra Refrigerator/Freezer, Water Heater, Electric Water Heater
- Laundry: Lower Level, Has Laundry, Mud Room
Features
- Entry Level Bedroom, Family Room Off Kitchen, Floor Plan - Traditional, Upgraded Countertops, Recessed Lighting, Ceiling Fan(s), Dry Wall
- Flooring: Wood, Carpet
- Basement: Full,Rear Entrance,Walk-Out Access
- Number of fireplaces: 2
- Fireplace features: Wood Burning, Mantel(s), Brick, Glass Doors
Interior area
- Total structure area: 1,687
- Total interior livable area: 1,687 sqft
- Finished area above ground: 1,125
- Finished area below ground: 562
Property
Parking
- Total spaces: 2
- Parking features: Storage, Garage Faces Front, Driveway, Detached
- Garage spaces: 2
- Has uncovered spaces: Yes
Accessibility
- Accessibility features: None
Features
- Levels: Two
- Stories: 2
- Patio & porch: Deck
- Pool features: None
- Has view: Yes
- View description: Trees/Woods
Lot
- Size: 0.69 Acres
- Features: Front Yard, Rear Yard, SideYard(s)
Details
- Additional structures: Above Grade, Below Grade
- Parcel number: 7B22
- Zoning: AOC
- Special conditions: Standard
Construction
Type & style
- Home type: SingleFamily
- Architectural style: Raised Ranch/Rambler
- Property subtype: Single Family Residence
Materials
- Brick
- Foundation: Concrete Perimeter
- Roof: Shingle
Condition
- New construction: No
- Year built: 1959
Utilities & green energy
- Sewer: Septic Exists, Septic = # of BR
- Water: Well
Community & HOA
Community
- Subdivision: Mt Pleasant
HOA
- Has HOA: No
Location
- Region: Berryville
Financial & listing details
- Price per square foot: $253/sqft
- Tax assessed value: $359,100
- Annual tax amount: $1,620
- Date on market: 2/27/2026
- Listing agreement: Exclusive Right To Sell
- Inclusions: Chest / Stand Alone Freezer
- Ownership: Fee Simple
Price history
| Date | Event | Price |
|---|---|---|
| 3/18/2026 | Sold | $427,500+0.6%$253/sqft |
Source:  Bright MLS #VACL2006336 Report a problem Bright MLS #VACL2006336 Report a problem | ||
| 3/2/2026 | Pending sale | $425,000$252/sqft |
Source: Bright MLS #VACL2006336 Report a problem | ||
| 2/27/2026 | Listed for sale | $425,000+57.4%$252/sqft |
Source: Bright MLS #VACL2006336 Report a problem | ||
| 8/19/2020 | Sold | $270,000+1.9%$160/sqft |
Source: Public Record Report a problem | ||
| 5/12/2020 | Pending sale | $265,000$157/sqft |
Source: Dandridge Realty Group, LLC #VACL111192 Report a problem | ||
| 5/7/2020 | Price change | $265,000-1.5%$157/sqft |
Source: Dandridge Realty Group, LLC #VACL111192 Report a problem | ||
| 4/16/2020 | Price change | $269,000-2.2%$159/sqft |
Source: Dandridge Realty Group, LLC #VACL111192 Report a problem | ||
| 3/24/2020 | Listed for sale | $275,000$163/sqft |
Source: Dandridge Realty Group, LLC #VACL111192 Report a problem | ||
| 3/18/2020 | Pending sale | $275,000$163/sqft |
Source: Dandridge Realty Group, LLC #VACL111192 Report a problem | ||
| 3/11/2020 | Listed for sale | $275,000$163/sqft |
Source: Dandridge Realty Group, LLC #VACL111192 Report a problem | ||
Public tax history
| Year | Property taxes | Tax assessment |
|---|---|---|
| 2025 | $1,620 +1.4% | $359,100 +34.8% |
| 2024 | $1,598 | $266,300 |
| 2023 | $1,598 -1.6% | $266,300 |
| 2022 | $1,624 | $266,300 |
| 2021 | $1,624 -2.3% | $266,300 |
| 2020 | $1,663 | $266,300 +13.7% |
| 2019 | $1,663 | $234,200 |
| 2018 | -- | $234,200 |
| 2017 | -- | $234,200 |
| 2016 | -- | $234,200 -3.3% |
| 2015 | -- | $242,300 |
| 2014 | -- | $242,300 |
| 2013 | -- | $242,300 |
| 2012 | -- | $242,300 |
| 2011 | -- | $242,300 |
| 2010 | -- | $242,300 -17.1% |
| 2009 | -- | $292,200 |
| 2008 | -- | $292,200 |
| 2007 | -- | $292,200 +117.9% |
| 2006 | -- | $134,100 |
| 2005 | -- | $134,100 |
| 2004 | -- | $134,100 |
| 2003 | -- | $134,100 |
| 2002 | -- | $134,100 |
Find assessor info on the county website
Neighborhood: 22611
Nearby homes
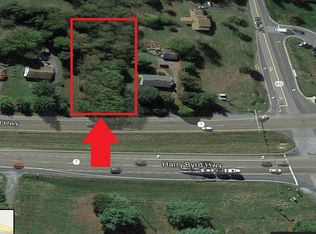
- $--0.75 Acres000 Harry Byrd Hwy, Berryville, VA 22611Off Market
- $471,3003 bd1 ba1.9k sqft59 Triple J Rd, Berryville, VA 22611Off Market
- $411,6004 bd1 ba2.3k sqft10803 Harry Byrd Hwy, Berryville, VA 22611Off Market
- $444,6003 bd2 ba1.2k sqft10785 Harry Byrd Hwy, Berryville, VA 22611Off Market
- $632,6005 bd3 ba3.2k sqft85 Triple J Rd, Berryville, VA 22611Off Market
- $412,1003 bd1 ba1.3k sqft10763 Harry Byrd Hwy, Berryville, VA 22611Off Market
- $412,3003 bd2 ba1k sqft28 Crums Church Rd, Berryville, VA 22611Off Market
- $373,1003 bd1 ba1.1k sqft84 Triple J Rd, Berryville, VA 22611Off Market
Nearby schools
GreatSchools rating
- 6/10Boyce Elementary SchoolGrades: K-5Distance: 5.9 mi
- 5/10Johnson-Williams Middle SchoolGrades: 6-8Distance: 2.3 mi
- 8/10Clarke County High SchoolGrades: 9-12Distance: 1.7 mi
Schools provided by the listing agent
- Elementary: Boyce
- Middle: Johnson-williams
- High: Clarke County
- District: Clarke County Public Schools
Source: Bright MLS. This data may not be complete. We recommend contacting the local school district to confirm school assignments for this home.
Get a cash offer in 3 minutes
Find out how much your home could sell for in as little as 3 minutes with a no-obligation cash offer.
Estimated market value
$431,300
Get a cash offer in 3 minutes
Find out how much your home could sell for in as little as 3 minutes with a no-obligation cash offer.
Estimated market value
$431,300
- Virginia
- Clarke County
- Berryville
- 22611
- 10843 Harry Byrd Hwy
Nearby cities
Nearby zip codes
Other Berryville Topics
