All the boxes are checked, of course - but this home does not simply check boxes. It strides confidently past them, offering a 3-car garage with an EV charger ready for the many electric vehicle options available today and an instant tankless hot water heater that understands impatience on a molecular level. A new roof (2024). New gutters (2024). The stair balusters changed to iron rods, adding more elegance. And upstairs, a revelation: custom, solid hardwood flooring, site-finished in 2024 to perfectly mirror the elegance of the first floor, because continuity, like good manners, never goes out of style. A brand-new HVAC (2025) ensures every season feels like the one you prefer most. The driveway is salt-finished, an uncommon choice, and purposefully so, designed to give tires and bare feet alike an extra whisper of confidence, no matter the weather’s mood. A covered patio looks out over a flat, generous backyard bordered by mature trees that seem to have taken a vow of quiet guardianship. In the kitchen (2025), new appliances gleam beneath soft daylight, illuminating the white cabinetry, the butler’s pantry, and the open floor plan that invites conversation, sunlight, and the aroma of something simmering slowly. A guest bedroom on the main floor stands ready for overnight wanderers or the focused solitude of a well-appointed office. Midway up the stairs, a flex room appears, unexpected, delightful, and prepared to become whatever the moment requires. On the second level, four additional bedrooms, each with its own bathroom access, await the bustle of a full household or the calm of quiet mornings. The primary suite is spacious enough to exhale in, with a closet large enough for all the clothes you’ve collected across seasons, cities, and perhaps a few adventures. The neighborhood, lakefront and easygoing, offers something extraordinary: RV and boat storage, because life often demands options—and sometimes those options come with wheels or a hull. There is so much to love here. And it is all waiting for you.
Closed
$830,000
10843 Preservation Park Dr, Charlotte, NC 28214
5beds
3,431sqft
Single Family Residence
Built in 2013
0.54 Acres Lot
$829,800 Zestimate®
$242/sqft
$3,128 Estimated rent
Home value
$829,800
$772,000 - $888,000
$3,128/mo
Zestimate® history
Owner options
List your home for rent
$3,128/mo
Rent Zestimate®
Find your next renter with Zillow Rental Manager. Plus, with online applications, you can quickly screen prospective tenants – for free.
$3,128/mo
Rent Zestimate®
Refinance and save
$6,560/mo
Est. payment
Refinancing to a lower rate could help reduce your monthly payments and save thousands over the life of the loan.
$6,560/mo
Est. payment
Explore your selling options
Work with a Zillow partner agent
Leverage their expertise and Zillow's premium Showcase listings to get your home seen by more buyers.
Get startedList with your own agent
Get your home in front of millions of buyers by listing it on Zillow.
Learn how to do itSell it yourself
Take full control of how buyers see your home on Zillow by listing For Sale by Owner (FSBO).
List your homeWhat's special
Zillow last checked:
Listing updated:
Listed by:
Michelle Powers michelle.powers@redfin.com,
Redfin Corporation
Bought with:
Edwin Wilson
5 Points Realty
Source: Canopy MLS as distributed by MLS GRID,MLS#: 4321196
Facts & features
Interior
Bedrooms & bathrooms
- Bedrooms: 5
- Bathrooms: 4
- Full bathrooms: 4
- Main level bedrooms: 1
Primary bedroom
- Level: Upper
Bedroom s
- Level: Main
Bedroom s
- Level: Upper
Bedroom s
- Level: Upper
Bedroom s
- Level: Upper
Bathroom full
- Level: Main
Bathroom full
- Level: Upper
Bathroom full
- Level: Upper
Bathroom full
- Level: Upper
Bonus room
- Level: Upper
Breakfast
- Level: Main
Dining room
- Level: Main
Kitchen
- Level: Main
Laundry
- Level: Upper
Living room
- Level: Main
Heating
- ENERGY STAR Qualified Equipment
Cooling
- Ceiling Fan(s), ENERGY STAR Qualified Equipment
Appliances
- Included: Convection Oven, Dishwasher, Disposal, Double Oven, Exhaust Hood, Gas Cooktop, Gas Water Heater, Microwave, Self Cleaning Oven, Tankless Water Heater
- Laundry: Electric Dryer Hookup, Upper Level
Features
- Breakfast Bar, Drop Zone, Soaking Tub, Kitchen Island, Open Floorplan, Walk-In Pantry
- Has basement: No
- Attic: Pull Down Stairs
- Fireplace features: Living Room
Interior area
- Total structure area: 3,431
- Total interior livable area: 3,431 sqft
- Finished area above ground: 3,431
- Finished area below ground: 0
Property
Parking
- Total spaces: 3
- Parking features: Electric Vehicle Charging Station(s), Attached Garage, Garage Faces Side, Keypad Entry, RV Access/Parking, Garage on Main Level
- Attached garage spaces: 3
Features
- Levels: Two
- Stories: 2
- Patio & porch: Covered
- Pool features: Community
Lot
- Size: 0.54 Acres
- Dimensions: 175 x 176 x 135 x 135
Details
- Parcel number: 02323272
- Zoning: R-5(CD)
- Special conditions: Standard
Construction
Type & style
- Home type: SingleFamily
- Property subtype: Single Family Residence
Materials
- Brick Partial, Stone Veneer, Wood
- Foundation: Crawl Space
- Roof: Wood
Condition
- New construction: No
- Year built: 2013
Utilities & green energy
- Sewer: Public Sewer
- Water: City
Community & HOA
Community
- Features: Boat Storage, RV Storage
- Security: Carbon Monoxide Detector(s), Security System, Smoke Detector(s)
- Subdivision: Preservation Pointe
HOA
- Has HOA: Yes
- HOA fee: $1,600 annually
- HOA name: Kuester Management Group
Location
- Region: Charlotte
Financial & listing details
- Price per square foot: $242/sqft
- Tax assessed value: $651,500
- Annual tax amount: $4,597
- Date on market: 11/18/2025
- Cumulative days on market: 103 days
- Listing terms: Cash,Conventional,VA Loan
- Road surface type: Concrete, Paved
Price history
| Date | Event | Price |
|---|---|---|
| 4/6/2026 | Sold | $830,000-2.1%$242/sqft |
Source:  Canopy MLS as distributed by MLS GRID #4321196 Report a problem Canopy MLS as distributed by MLS GRID #4321196 Report a problem | ||
| 3/1/2026 | Pending sale | $848,000$247/sqft |
Source: Canopy MLS as distributed by MLS GRID #4321196 Report a problem | ||
| 2/9/2026 | Price change | $848,000-1.4%$247/sqft |
Source: Canopy MLS as distributed by MLS GRID #4321196 Report a problem | ||
| 1/18/2026 | Price change | $859,900-0.6%$251/sqft |
Source: Canopy MLS as distributed by MLS GRID #4321196 Report a problem | ||
| 1/3/2026 | Price change | $864,900-0.6%$252/sqft |
Source: Canopy MLS as distributed by MLS GRID #4321196 Report a problem | ||
| 12/2/2025 | Price change | $870,000-0.6%$254/sqft |
Source: Canopy MLS as distributed by MLS GRID #4321196 Report a problem | ||
| 11/19/2025 | Listed for sale | $875,000+13.6%$255/sqft |
Source: Canopy MLS as distributed by MLS GRID #4321196 Report a problem | ||
| 9/30/2024 | Sold | $770,000-0.6%$224/sqft |
Source: Canopy MLS as distributed by MLS GRID #4159448 Report a problem | ||
| 8/23/2024 | Price change | $774,900-2.5%$226/sqft |
Source: Canopy MLS as distributed by MLS GRID #4159448 Report a problem | ||
| 7/13/2024 | Listed for sale | $795,000+93.9%$232/sqft |
Source: Canopy MLS as distributed by MLS GRID #4159448 Report a problem | ||
| 11/25/2013 | Sold | $410,000$119/sqft |
Source: Public Record Report a problem | ||
| 10/23/2013 | Price change | $410,000-2.4%$119/sqft |
Source: Standard Pacific Homes Report a problem | ||
| 10/12/2013 | Price change | $420,081-5.7%$122/sqft |
Source: Standard Pacific Homes Report a problem | ||
| 9/21/2013 | Price change | $445,680+0.5%$130/sqft |
Source: Standard Pacific Homes Report a problem | ||
| 9/7/2013 | Price change | $443,680+0.5%$129/sqft |
Source: Standard Pacific Homes Report a problem | ||
| 8/2/2013 | Price change | $441,680+1.1%$129/sqft |
Source: Standard Pacific Homes Report a problem | ||
| 5/9/2013 | Price change | $436,680+1.2%$127/sqft |
Source: Standard Pacific Homes Report a problem | ||
| 4/24/2013 | Listed for sale | $431,680$126/sqft |
Source: Standard Pacific Homes Report a problem | ||
Public tax history
| Year | Property taxes | Tax assessment |
|---|---|---|
| 2025 | $4,597 +1.5% | $651,500 |
| 2024 | $4,530 +1.6% | $651,500 |
| 2023 | $4,460 +3% | $651,500 +36.1% |
| 2022 | $4,331 +2.4% | $478,700 |
| 2021 | $4,228 +0.6% | $478,700 |
| 2020 | $4,204 +1.1% | $478,700 |
| 2019 | $4,158 -5.9% | $478,700 +21.8% |
| 2018 | $4,419 +2% | $392,900 |
| 2017 | $4,331 | $392,900 +1.7% |
| 2016 | $4,331 | $386,500 |
| 2015 | $4,331 +4.4% | $386,500 |
| 2014 | $4,148 | -- |
| 2013 | -- | $90,000 |
| 2012 | -- | $90,000 |
| 2011 | -- | $90,000 +125% |
| 2010 | -- | $40,000 |
| 2009 | -- | $40,000 |
| 2008 | -- | $40,000 |
| 2007 | -- | $40,000 |
| 2006 | -- | $40,000 |
| 2005 | -- | $40,000 |
Find assessor info on the county website
Neighborhood: 28214
Nearby homes
- $805,6004 bd4 ba3.5k sqft10833 Preservation Park Dr, Charlotte, NC 28214Off Market

- $657,4004 bd3 ba2.7k sqft10853 Preservation Park Dr, Charlotte, NC 28214Off Market
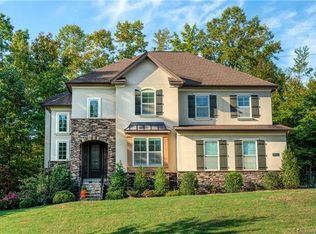
- $755,9004 bd3 ba2.7k sqft10853 Preservation Park Dr UNIT 9, Charlotte, NC 28214Off Market
- $840,6005 bd4 ba3.6k sqft2205 Sun Meadow Ln, Charlotte, NC 28214Off Market
- $880,0004 bd4 ba3.8k sqft10823 Preservation Park Dr, Charlotte, NC 28214Sold
- $825,8005 bd4 ba3.7k sqft10905 Preservation Park Dr, Charlotte, NC 28214Off Market
- $767,3003 bd3 ba3.9k sqft2204 Sun Meadow Ln, Charlotte, NC 28214Off Market
- $829,8005 bd4 ba3.8k sqft2215 Sun Meadow Ln, Charlotte, NC 28214Off Market
Nearby schools
GreatSchools rating
- 3/10Mountain Island Lake AcademyGrades: PK-8Distance: 2.5 mi
- 5/10Hopewell HighGrades: 9-12Distance: 4 mi
Schools provided by the listing agent
- Elementary: Mountain Island Lake Academy
- Middle: Mountain Island Lake Academy
- High: Hopewell
Source: Canopy MLS as distributed by MLS GRID. This data may not be complete. We recommend contacting the local school district to confirm school assignments for this home.
Get a cash offer in 3 minutes
Find out how much your home could sell for in as little as 3 minutes with a no-obligation cash offer.
Estimated market value
$829,800
Get a cash offer in 3 minutes
Find out how much your home could sell for in as little as 3 minutes with a no-obligation cash offer.
Estimated market value
$829,800
- North Carolina
- Mecklenburg County
- Charlotte
- 28214
- 10843 Preservation Park Dr
Nearby cities
Nearby neighborhoods
Nearby zip codes
Other Charlotte Topics
