Skip main navigation
Off market
  • $1,110,600

    10843 Waterfront Way, Nine Mile Falls, WA 99026

    4beds
    5,618sqft
    SingleFamily
    Built in 1999
    2.77 Acres Lot
    $1,110,600 Zestimate®
    $198/sqft
    $3,980 Estimated rent

    Home value

    $1,110,600

    $1.02M - $1.21M

    $3,980/mo

    Zestimate® history
    Loading
    Loading...

    Owner options

    List your home for rent

    $3,980/mo

    Rent Zestimate®

    Find your next renter with Zillow Rental Manager. Plus, with online applications, you can quickly screen prospective tenants – for free.

    Learn more

    $3,980/mo

    Rent Zestimate®

    Refinance and save

    $6,588/mo

    Est. payment

    Refinancing to a lower rate could help reduce your monthly payments and save thousands over the life of the loan.

    See today's rates

    $6,588/mo

    Est. payment

    Explore your selling options

    Work with a Zillow partner agent

    Leverage their expertise and Zillow's premium Showcase listings to get your home seen by more buyers.

    Get started

    List with your own agent

    Get your home in front of millions of buyers by listing it on Zillow.

    Learn how to do it

    Sell it yourself

    Take full control of how buyers see your home on Zillow by listing For Sale by Owner (FSBO).

    List your home

    What's special

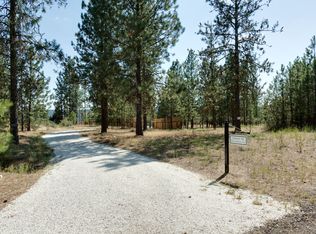
    HIGH BANK WATERFRONT with sensational view of water and mountains. 2.77 acres going down to Lake Spokane. Private trail down to water. Gated entry into Lakeside Estates. Property also has totally fenced front yard with beautiful black iron automatic gate with remote controllers. This custom contemporary rancher was built in 1999 with 2828 square feet on the top level. The kitchen was completely redone in 2017 with Huntwood White maple cabinets (to the ceiling 10 ft- throughout the upper level), high end Titanium granite countertops and Thermador appliances including double ovens, built-in microwave, dishwasher and 6 burner gas range top. Other amenities on main level: 7/8 inch hardwood flooring Cathedral ceilings in great room and master bedroom. New large 3 sided gas fireplace. Two decks, one large and another smaller for barbecue right off kitchen. Huge master bedroom with 2 large walk-in closets, fireplace and lovely master bath. Heated floors in 2 bathrooms. Two more bathrooms. Two other decent size bedrooms/office. Laundry room that leads to an over sized 1086 sq. ft. extra deep garage. Large fenced in raised bed garden area all irrigated on timers. Grapes and vintage roses also on irrigation with timers. Beautiful completely landscaped yard front and back, all with automatic sprinkler system on timers. Amenities in walk-out basement: The walkout basement was completely and elegantly finished in 2017. There are 9 foot ceilings in this bright and airy space with a total of 2790 sq.ft. Huge second master bedroom connecting to bathroom. High end Limestone tile in the downstairs bath floor, tub surround and countertop. Huntwood vanity with beautiful quartz vessel sink, high end light fixtures and faucet. Very large office that is wired for 220 if sauna is wanted. This room could make a really nice workout area. Beautiful wet bar with quartz countertops in the pool table /media room. Wired for surround. Nicely done media closet. Special LED lighting effects used in the bar area. Fireplace. Room for a pool table! Huge finished storage room. Outside the lower level: Relax in $12,000 hot tub, 3 years old which works fabulously and fire pit area. Enjoy wildlife watching eagles, turkeys, moose and deer, beautiful sights to see! We have absolutely loved this home but it is time to downsize as we are just two. Please call me for more details or to schedule a showing: Debra Lee @ 509-528-2828

    This property is off market, which means it's not currently listed for sale or rent on Zillow. This may be different from what's available on other websites or public sources.

    Facts & features

    Interior

    Bedrooms & bathrooms
    • Bedrooms: 4
    • Bathrooms: 4
    • Full bathrooms: 4
    Heating
    • Forced air, Electric, Gas
    Cooling
    • Central
    Appliances
    • Included: Dishwasher, Dryer, Freezer, Microwave, Range / Oven, Refrigerator
    Features
    • Flooring: Tile, Hardwood, Laminate
    • Basement: Finished
    • Has fireplace: Yes
    Interior area
    • Total interior livable area: 5,618 sqft

    Property

    Parking
    • Total spaces: 20
    • Parking features: Garage - Attached
    Features
    • Exterior features: Shingle
    • Has spa: Yes
    • Has view: Yes
    • View description: Territorial, Water, Mountain
    • Has water view: Yes
    • Water view: Water
    Lot
    • Size: 2.77 Acres
    Details
    • Parcel number: 5121467

    Construction

    Type & style
    • Home type: SingleFamily
    Materials
    • Foundation: Concrete
    • Roof: Shake / Shingle
    Condition
    • Year built: 1999

    Community & neighborhood

    Location
    • Region: Nine Mile Falls

    Other

    Other facts
    • Class: Residential
    • Status Category: Active
    • AMENITIES: Patio, Spa or Hot tub, Sat Dish, Wtr Sftnr, Gas Hot Wtr
    • DESIGN: Rancher, Contemp
    • DINING: Informal
    • HEAT/COOLING: Gas
    • KITCHEN&APPL: D/W, Microwave, Pantry, Refrig, Kit Island, Dbl Ovens, Blt in R/O, Gas Rng
    • LOT INFORMATION: View, Spr Sys, CC & R, Treed, Fncd Bk Yd, Fenced, Fncd Frt Yd, Hillside
    • ACCESS: Gravel, Easement
    • LOT VIEW: Mountain, Territorial, Water
    • MASTER BDRM: Dbl Clst, Wlkin Clst, Full Bath, Dbl Sinks, Frplc, Jetted Tub
    • FAMILY/REC RM: Great room, Bsmt, Formal LR, Wet Bar, Den or Office
    • ROOF: Comp
    • SITE IMPROVEMENTS: Pub Wtr, Septic Sys, Irrigation
    • STYLE OF CONST: 1 Story
    • TERMS: FHA, VA, Conv, Cash
    • Sub-Type: Res/Site Blt
    • BASEMENT: Full
    • WTRFRONT PROP: Lake Frt, See Remarks
    • FIREPLACE: Gas
    • SPECIAL FEATURES: Cath Cling
    • Carport Size: 0
    • EXTERIOR: Hardboard
    • Bsmt Y/N: Yes
    • Frontage: Primary
    • STOVE: Gas
    • Area/Grid: A332/037
    • Body of Water Name: Long Lk/Lk Spokane
    • CONDO/PUD FEAT: Gated
    • Sr High: Lakeside
    • Status: New

    Price history

    DateEventPrice
    3/24/2021Listing removed--
    Source: Owner Report a problem
    6/10/2019Sold$776,500-0.4%$138/sqft
    Source: Public Record Report a problem
    4/29/2019Price change$779,900-2.5%$139/sqft
    Source: Owner Report a problem
    4/12/2019Listed for sale$799,900+128.9%$142/sqft
    Source: Owner Report a problem
    3/27/2013Sold$349,500$62/sqft
    Source: Public Record Report a problem

    Public tax history

    YearProperty taxesTax assessment
    2024$9,094 +9.1%$991,869 +5.3%
    2023$8,334 +5.3%$942,192 +12.4%
    2022$7,912 +9.7%$838,183 +13.4%
    2021$7,209 $739,174 +3.9%
    2020$7,209 -6.6%$711,642 +7.6%
    2019$7,718 +56.7%$661,100 +61.7%
    2018$4,927 $408,952 -1.6%
    2017$4,927 -0.6%$415,646
    2016$4,957 $415,646 +18%
    2015$4,957 +12.7%$352,345
    2013$4,397 $352,345 -8.3%
    2012-- $384,315 +1.1%
    2009$4,657 $380,315

    Find assessor info on the county website

    Neighborhood: 99026

    Nearby schools

    GreatSchools rating
    Schools provided by the listing agent
    • Elementary: LAKE SPOKANE
    • Middle: LAKESIDE
    • High: LAKESIDE
    • District: NINE MILE FALLS

    Source: The MLS. This data may not be complete. We recommend contacting the local school district to confirm school assignments for this home.

    Get pre-qualified for a loan
    At Zillow Home Loans, we can pre-qualify you in as little as 5 minutes with no impact to your credit score.

    An equal housing lender. NMLS #10287.

    Sell for more on Zillow
    Get a Zillow Showcase℠ listing at no additional cost and you could sell for .
    $1,110,600
    2% more
    +$22,212
    With Zillow Showcase(estimated)
    $1,132,812