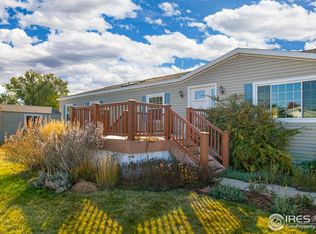
This beautifully maintained home offers a blend of comfort and modern updates in a desirable Firestone neighborhood. Step inside to find a spacious and inviting interior featuring 3 bedrooms and 2 full bathrooms. New carpet and new luxury vinyl plank flooring throughout. The kitchen is a true highlight, with ample cabinet space, modern finishes, and a layout that's perfect for both everyday living and entertaining. Additional features include a functional floor plan, with an open concept kitchen and living room, natural light throughout, and a welcoming outdoor space ideal for relaxing or enjoying Colorado's beautiful weather. Property includes a large shed for all of your storage needs. Located within convenient access to local amenities, parks, schools, and major commuter routes, this home offers a great opportunity to enjoy all that the growing Firestone community has to offer. Financing for this property is available if needed. Please call agent with any question you may have, or to set up a private tour of this beautiful home!
Sold for $162,500
$162,500
10844 Belmont St N, Firestone, CO 80504
3beds
1,512sqft
Manufactured Home
Built in 2005
2,178 Square Feet Lot
$161,900 Zestimate®
$107/sqft
$-- Estimated rent
Home value
$161,900
$154,000 - $170,000
Not available
Zestimate® history
Owner options
List your home for rent
Find your next renter with Zillow Rental Manager. Plus, with online applications, you can quickly screen prospective tenants – for free.
Refinance and save
$1,021/mo
Est. payment
Refinancing to a lower rate could help reduce your monthly payments and save thousands over the life of the loan.
$1,021/mo
Est. payment
Explore your selling options
Work with a Zillow partner agent
Leverage their expertise and Zillow's premium Showcase listings to get your home seen by more buyers.
Get startedList with your own agent
Get your home in front of millions of buyers by listing it on Zillow.
Learn how to do itSell it yourself
Take full control of how buyers see your home on Zillow by listing For Sale by Owner (FSBO).
List your homeWhat's special
Zillow last checked:
Listing updated:
Listed by:
Logan Anderson 719-285-3940,
Velocity RE & Investments Inc
Bought with:
Logan Anderson, 100099993
Velocity RE & Investments Inc
Source: IRES as distributed by MLS GRID,MLS#: 6368
Facts & features
Interior
Bedrooms & bathrooms
- Bedrooms: 3
- Bathrooms: 2
- Full bathrooms: 2
- Main level bathrooms: 2
Primary bedroom
- Description: Carpet
- Features: Tub+Shower Primary
- Area: 182 Square Feet
- Dimensions: 13 x 14
Kitchen
- Description: Laminate
- Area: 182 Square Feet
- Dimensions: 13 x 14
Living room
- Description: Laminate
Heating
- Forced Air
Cooling
- Central Air
Appliances
- Included: Gas Range, Dishwasher, Refrigerator, Washer, Dryer, Microwave
Features
- Eat-in Kitchen, Cathedral Ceiling(s), Open Floorplan, Pantry, Walk-In Closet(s), Kitchen Island
Interior area
- Total structure area: 1,512
- Total interior livable area: 1,512 sqft
Property
Parking
- Details: None
Lot
- Size: 2,178 Square Feet
- Features: Paved, Curbs, Gutters
Details
- Additional structures: Storage
- Special conditions: Private Owner
Construction
Type & style
- Home type: MobileManufactured
- Property subtype: Manufactured Home
Materials
- Vinyl Siding
- Roof: Composition
Condition
- Year built: 2005
Details
- Builder name: Skyline
Utilities & green energy
- Electric: United power
- Gas: Black Hills
- Sewer: Public Sewer
- Water: City
- Utilities for property: Natural Gas Available, Electricity Available
Green energy
- Energy efficient items: Windows
Community & HOA
Community
- Subdivision: EagleCrest
HOA
- Has HOA: No
Location
- Region: Longmont
Financial & listing details
- Price per square foot: $107/sqft
- Annual tax amount: $147
- Date on market: 5/29/2025
- Listing terms: Cash
- Exclusions: Sellers personal property.
- Electric utility on property: Yes
- Road surface type: Asphalt
Price history
| Date | Event | Price |
|---|---|---|
| 12/12/2025 | Sold | $162,500-6.6%$107/sqft |
Source:  IRES as distributed by MLS GRID #6368 Report a problem IRES as distributed by MLS GRID #6368 Report a problem | ||
| 11/13/2025 | Pending sale | $174,000$115/sqft |
Source: IRES as distributed by MLS GRID #6368 Report a problem | ||
| 7/16/2025 | Price change | $174,000-2.8%$115/sqft |
Source: IRES as distributed by MLS GRID #6368 Report a problem | ||
| 6/13/2025 | Price change | $179,000-2.7%$118/sqft |
Source: IRES as distributed by MLS GRID #6368 Report a problem | ||
| 5/29/2025 | Listed for sale | $184,000$122/sqft |
Source: IRES as distributed by MLS GRID #6368 Report a problem | ||
Public tax history
Tax history is unavailable.
Neighborhood: 80504
Nearby homes
- $---- bd-- ba-- sqft10844 Belmont St, Longmont, CO 80504Off Market
- $97,0003 bd2 ba1.2k sqft10833 Belmont St #137, Firestone, CO 80504Sold

- $93,6154 bd3 ba2.5k sqft10814 Belmont St #15, Firestone, CO 80504Off Market
- $85,1002 bd2 ba960 sqft10865 Belmont St, Longmont, CO 80504Off Market

- $179,0004 bd3 ba2.5k sqft10814 Belmont St, Longmont, CO 80504Sold
- $---- bd-- ba-- sqft4942 Townsend Ave, Longmont, CO 80504Off Market
- $156,5004 bd2 ba1.5k sqft10877 Belmont St, Longmont, CO 80504Off Market
- $125,0003 bd2 ba1.4k sqft10846 Baily St, Longmont, CO 80504Sold
Nearby schools
GreatSchools rating
- 6/10Centennial Elementary SchoolGrades: PK-5Distance: 0.6 mi
- 6/10Coal Ridge Middle SchoolGrades: 6-8Distance: 1.4 mi
- 9/10Mead High SchoolGrades: 9-12Distance: 2.4 mi
Schools provided by the listing agent
- Elementary: Centennial
- Middle: Coal Ridge
- High: Mead
Source: IRES as distributed by MLS GRID. This data may not be complete. We recommend contacting the local school district to confirm school assignments for this home.
Get a cash offer in 3 minutes
Find out how much your home could sell for in as little as 3 minutes with a no-obligation cash offer.
Estimated market value
$161,900
Get a cash offer in 3 minutes
Find out how much your home could sell for in as little as 3 minutes with a no-obligation cash offer.
Estimated market value
$161,900
- Colorado
- Weld County
- Firestone
- 80504
- 10844 Belmont St N
Nearby cities
Nearby zip codes
Other Firestone Topics
