Your new home awaits! Tucked away in Emerald Park, this single story home offers 3 bedrooms, 2 bathrooms, and a large living area. Enjoy the upgrades that this move in ready home boasts including fresh interior paint, wood like flooring, new carpets in all bedrooms, and a roof replaced in 2022. The open kitchen has newly painted cabinetry, an eat-in island perfect for entertaining and everyday living, and sleek black countertops. The split layout has a primary suite tucked away on one side of the house and two additional bedrooms on the other side. The community features lush walking trails and easy access to I-35. Located in the award winning Northwest ISD and also just moments away from the first class dining and retail experiences of Alliance Town Square!
Sold
Price Unknown
10844 Braemoor Dr, Fort Worth, TX 76115
3beds
1,656sqft
Single Family Residence
Built in 2006
5,227 Square Feet Lot
$293,800 Zestimate®
$--/sqft
$2,038 Estimated rent
Home value
$293,800
$279,000 - $308,000
$2,038/mo
Zestimate® history
Owner options
List your home for rent
$2,038/mo
Rent Zestimate®
Find your next renter with Zillow Rental Manager. Plus, with online applications, you can quickly screen prospective tenants – for free.
$2,038/mo
Rent Zestimate®
Refinance and save
Refinancing to a lower rate could help reduce your monthly payments and save thousands over the life of the loan.
Explore your selling options
Work with a Zillow partner agent
Leverage their expertise and Zillow's premium Showcase listings to get your home seen by more buyers.
Get startedList with your own agent
Get your home in front of millions of buyers by listing it on Zillow.
Learn how to do itSell it yourself
Take full control of how buyers see your home on Zillow by listing For Sale by Owner (FSBO).
List your homeWhat's special
Zillow last checked:
Listing updated:
Listed by:
Ivana Flex 0668924 817-368-8237,
The Ashton Agency 817-266-1009
Bought with:
Sophie Diaz
Sophie Tel Diaz Real Estate
Christine Nivens, 0768465
Sophie Tel Diaz Real Estate
Source: NTREIS,MLS#: 20612984
Facts & features
Interior
Bedrooms & bathrooms
- Bedrooms: 3
- Bathrooms: 2
- Full bathrooms: 2
Primary bedroom
- Features: En Suite Bathroom, Walk-In Closet(s)
- Level: First
- Dimensions: 12 x 15
Bedroom
- Level: First
- Dimensions: 11 x 10
Bedroom
- Level: First
- Dimensions: 11 x 10
Dining room
- Level: First
- Dimensions: 11 x 13
Kitchen
- Features: Breakfast Bar, Built-in Features, Eat-in Kitchen, Kitchen Island, Pantry, Walk-In Pantry
- Level: First
- Dimensions: 12 x 11
Living room
- Level: First
- Dimensions: 18 x 15
Heating
- Central, Electric
Cooling
- Central Air, Ceiling Fan(s), Electric
Appliances
- Included: Dishwasher, Electric Range, Disposal, Microwave
- Laundry: Washer Hookup, Electric Dryer Hookup
Features
- Decorative/Designer Lighting Fixtures, Kitchen Island, Pantry
- Flooring: Carpet, Vinyl
- Windows: Window Coverings
- Has basement: No
- Has fireplace: No
Interior area
- Total interior livable area: 1,656 sqft
Property
Parking
- Total spaces: 2
- Parking features: Door-Single, Garage Faces Front, Garage
- Attached garage spaces: 2
Features
- Levels: One
- Stories: 1
- Exterior features: Lighting, Rain Gutters
- Pool features: None
- Fencing: Wood
Lot
- Size: 5,227 Square Feet
- Features: Interior Lot, Landscaped, Subdivision
Details
- Parcel number: 40317587
Construction
Type & style
- Home type: SingleFamily
- Architectural style: Traditional,Detached
- Property subtype: Single Family Residence
Materials
- Brick
- Foundation: Slab
- Roof: Composition
Condition
- Year built: 2006
Utilities & green energy
- Sewer: Public Sewer
- Water: Public
- Utilities for property: Electricity Available, Electricity Connected, Sewer Available, Water Available
Community & HOA
Community
- Security: Smoke Detector(s)
- Subdivision: Emerald Park Add
HOA
- Has HOA: No
Location
- Region: Fort Worth
Financial & listing details
- Annual tax amount: $6,203
- Date on market: 5/9/2024
- Cumulative days on market: 11 days
- Listing terms: Cash,Conventional,FHA,VA Loan
- Electric utility on property: Yes
Price history
| Date | Event | Price |
|---|---|---|
| 6/7/2024 | Sold | -- |
Source: NTREIS #20612984 Report a problem | ||
| 5/25/2024 | Pending sale | $304,000$184/sqft |
Source: NTREIS #20612984 Report a problem | ||
| 5/21/2024 | Contingent | $304,000$184/sqft |
Source: NTREIS #20612984 Report a problem | ||
| 5/16/2024 | Price change | $304,000-0.3%$184/sqft |
Source: NTREIS #20612984 Report a problem | ||
| 5/9/2024 | Listed for sale | $305,000$184/sqft |
Source: NTREIS #20612984 Report a problem | ||
Public tax history
Tax history is unavailable.
Neighborhood: Dorado Ranch
Nearby homes
- $294,6003 bd2 ba1.6k sqft10844 Braemoor Dr, Haslet, TX 76052Off Market

- $309,0003 bd2 ba2.3k sqft10848 Braemoor Dr, Haslet, TX 76052Off Market
- $318,3003 bd2 ba2.6k sqft10840 Braemoor Dr, Haslet, TX 76052Off Market
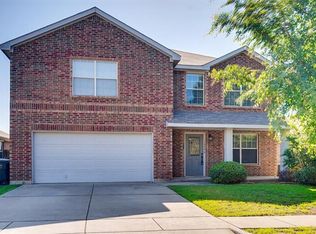
- $393,6004 bd3 ba3.5k sqft713 Devontree Ct, Haslet, TX 76052Off Market
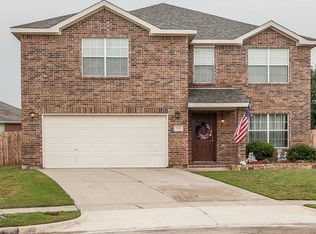
- $183,1163 bd2 ba1.6k sqft10836 Braemoor Dr, Haslet, TX 76052Off Market
- $282,9003 bd2 ba1.6k sqft10836 Braemoor Dr, Haslet, TX 76052Off Market
- $72,2883 bd2 ba1.6k sqft10836 Braemoor Dr, Haslet, TX 76052Off Market
- $--3 bd2 ba1.6k sqft10852 Braemoor Dr, Haslet, TX 76052Sold
Nearby schools
GreatSchools rating
- 4/10Berkshire Elementary SchoolGrades: PK-5Distance: 1.1 mi
- 8/10Leo Adams MiddleGrades: 6-8Distance: 1.1 mi
- 7/10V R Eaton High SchoolGrades: 9-12Distance: 1.2 mi
Schools provided by the listing agent
- Elementary: Berkshire
- Middle: Leo Adams
- High: Eaton
- District: Northwest ISD
Source: NTREIS. This data may not be complete. We recommend contacting the local school district to confirm school assignments for this home.
Get a cash offer in 3 minutes
Find out how much your home could sell for in as little as 3 minutes with a no-obligation cash offer.
Estimated market value
$293,800
Get a cash offer in 3 minutes
Find out how much your home could sell for in as little as 3 minutes with a no-obligation cash offer.
Estimated market value
$293,800
- Texas
- Tarrant County
- Haslet
- 76115
- Dorado Ranch
- 10844 Braemoor Dr
Nearby cities
Nearby neighborhoods
Nearby zip codes
Other Haslet Topics
